You won't have to worry about rising gas prices because this brand-new home is walking distance to work, play and schools. Located in the heart of the vibrant neighborhood of East Atlanta and walking distance to both East Atlanta Village and Burgess-Peterson Elementary School, you'll enjoy years of hassle-free homeownership plus luxury features, thoughtful layout and cosmetic elements that will stand the test of time. The main level enjoys high-ceilings and well-portioned spaces for living, dining and entertaining, while a tidy bonus room/office, powder room, thoughtfully-placed mudroom and deep under-stair pantry deliver convenience, storage and flexibility. Take in the view of the cute-n-cuddly creek and serene urban forest from the new back deck, or head upstairs to relax in your spacious master suite complete with cathedral ceiling, dual vanities, walk-in-closet and throne room. A large laundry is located right where you need it, and the upgraded screened casement windows allow the fresh forest air to fill your lungs without the bugs. Purposefully designed and crafted, this unique home sits within biking distance of East Atlanta Village, Grant Park, Burgess-Peterson Elementary School, East Lake Golf Course, The Atlanta Beltline, and a short drive away from Downtown Decatur, Inman Park, Little Five Points, Grady Hospital, Emory Downtown and entertainment spots like Argosy, The Eastern, Pullman Yards, Englewood South and The Krog Street Market. Get in quick while it's still available! Please note, this property is not in a flood zone.
Closed
$699,000
1651 Van Vleck Ave SE, Atlanta, GA 30316
3beds
1,874sqft
Single Family Residence, Residential
Built in 2026
10,454 Square Feet Lot
$699,700 Zestimate®
$373/sqft
$3,734 Estimated rent
Home value
$699,700
$658,000 - $742,000
$3,734/mo
Zestimate® history
Owner options
List your home for rent
$3,734/mo
Rent Zestimate®
Find your next renter with Zillow Rental Manager. Plus, with online applications, you can quickly screen prospective tenants – for free.
$3,734/mo
Rent Zestimate®
Refinance and save
$4,340/mo
Est. payment
Refinancing to a lower rate could help reduce your monthly payments and save thousands over the life of the loan.
$4,340/mo
Est. payment
Explore your selling options
Work with a Zillow partner agent
Leverage their expertise and Zillow's premium Showcase listings to get your home seen by more buyers.
Get startedList with your own agent
Get your home in front of millions of buyers by listing it on Zillow.
Learn how to do itSell it yourself
Take full control of how buyers see your home on Zillow by listing For Sale by Owner (FSBO).
List your homeWhat's special
Zillow last checked:
Listing updated:
Listed by:
Stephen Jones,
Maximum One Executive Realtors 770-835-4311
Bought with:
SEAN HENRY, 262150
Hester Group REALTORS
Source: FMLS GA,MLS#: 7772082
Facts & features
Interior
Bedrooms & bathrooms
- Bedrooms: 3
- Bathrooms: 3
- Full bathrooms: 2
- 1/2 bathrooms: 1
Rooms
- Room types: Office
Primary bedroom
- Features: None
- Level: None
Bedroom
- Features: None
Primary bathroom
- Features: Double Vanity
Dining room
- Features: Open Concept
Kitchen
- Features: Cabinets Other, Kitchen Island, Pantry, Stone Counters
Heating
- Central, Electric, Forced Air
Cooling
- Ceiling Fan(s), Central Air, Electric
Appliances
- Included: Dishwasher, Disposal, Gas Oven, Gas Range, Microwave, Range Hood, Refrigerator
- Laundry: Laundry Room, Upper Level
Features
- Entrance Foyer, High Ceilings 9 ft Main, High Ceilings 10 ft Upper, Recessed Lighting, Walk-In Closet(s)
- Flooring: Hardwood
- Windows: Double Pane Windows, Insulated Windows
- Basement: Crawl Space
- Has fireplace: No
- Fireplace features: None
- Common walls with other units/homes: No Common Walls
Interior area
- Total structure area: 1,874
- Total interior livable area: 1,874 sqft
- Finished area above ground: 1,874
Property
Parking
- Total spaces: 2
- Parking features: Driveway, Kitchen Level
- Has uncovered spaces: Yes
Accessibility
- Accessibility features: None
Features
- Levels: Two
- Stories: 2
- Patio & porch: Deck
- Exterior features: None
- Pool features: None
- Spa features: None
- Fencing: Wood
- Has view: Yes
- View description: Creek/Stream
- Has water view: Yes
- Water view: Creek/Stream
- Waterfront features: None
- Body of water: None
Lot
- Size: 10,454 Square Feet
- Dimensions: 60x174
- Features: Back Yard, Creek On Lot
Details
- Additional structures: None
- Parcel number: 15 175 02 038
- Other equipment: None
- Horse amenities: None
Construction
Type & style
- Home type: SingleFamily
- Architectural style: Modern
- Property subtype: Single Family Residence, Residential
Materials
- Concrete, HardiPlank Type
- Foundation: Concrete Perimeter, Pillar/Post/Pier
- Roof: Shingle
Condition
- New Construction
- New construction: Yes
- Year built: 2026
Details
- Builder name: Light Box Homes
- Warranty included: Yes
Utilities & green energy
- Electric: 110 Volts, 220 Volts
- Sewer: Public Sewer
- Water: Public
- Utilities for property: Electricity Available, Natural Gas Available, Sewer Available, Underground Utilities, Water Available
Green energy
- Energy efficient items: Appliances, Construction, HVAC, Insulation, Thermostat, Water Heater
- Energy generation: None
- Water conservation: Low-Flow Fixtures
Community & HOA
Community
- Features: None
- Security: Smoke Detector(s)
- Subdivision: Braeburn Heights
HOA
- Has HOA: No
Location
- Region: Atlanta
Financial & listing details
- Price per square foot: $373/sqft
- Annual tax amount: $307
- Date on market: 5/16/2026
- Cumulative days on market: 6 days
- Electric utility on property: Yes
- Road surface type: Asphalt
Price history
| Date | Event | Price |
|---|---|---|
| 6/30/2026 | Sold | $699,000$373/sqft |
Source:  FMLS GA #7772082 Report a problem FMLS GA #7772082 Report a problem | ||
| 5/30/2026 | Pending sale | $699,000$373/sqft |
Source:  GAMLS #10766251 Report a problem GAMLS #10766251 Report a problem | ||
| 5/16/2026 | Listed for sale | $699,000+179.6%$373/sqft |
Source: GAMLS #10766251 Report a problem | ||
| 11/7/2021 | Listing removed | $250,000$133/sqft |
Source: GAMLS #9032755 Report a problem | ||
| 8/13/2021 | Listed for sale | $250,000$133/sqft |
Source: GAMLS #9032755 Report a problem | ||
Public tax history
Tax history is unavailable.
Neighborhood: East Atlanta
Nearby homes
- $85,0008,712 Square Feet1651 Van Vleck Ave, Atlanta, GA 30316Sold

- $580,0003 bd3 ba2k sqft1657 Van Vleck Ave, Atlanta, GA 30316Off Market
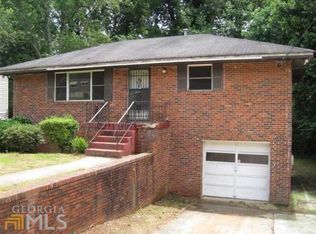
- $606,6003 bd3 ba2k sqft1657 Van Vleck Ave SE, Atlanta, GA 30316Off Market
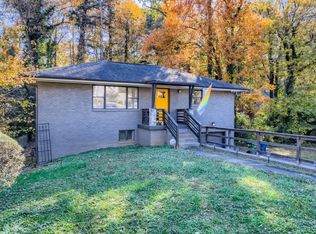
- $435,0003 bd2 ba1.5k sqft1645 Van Vleck Ave, Atlanta, GA 30316Off Market

- $511,1003 bd2 ba1.5k sqft1639 Van Vleck Ave, Atlanta, GA 30316Off Market
- $342,0003 bd2 ba1.1k sqft1661 Van Vleck Ave, Atlanta, GA 30316Sold
- $124,2002 bd2 ba1.1k sqft1661 Van Vleck Ave SE, Atlanta, GA 30316Off Market
- $384,6002 bd1 ba1.1k sqft1648 Braeburn Dr, Atlanta, GA 30316Off Market
Nearby schools
GreatSchools rating
- 9/10Burgess-Peterson Elementary SchoolGrades: PK-5Distance: 0.3 mi
- 5/10King Middle SchoolGrades: 6-8Distance: 2.7 mi
- 6/10Maynard H. Jackson- Jr. High SchoolGrades: 9-12Distance: 1.6 mi
Schools provided by the listing agent
- Elementary: Burgess-Peterson
- Middle: Martin L. King Jr.
- High: Maynard Jackson
Source: FMLS GA. This data may not be complete. We recommend contacting the local school district to confirm school assignments for this home.
Get a cash offer in 3 minutes
Find out how much your home could sell for in as little as 3 minutes with a no-obligation cash offer.
Estimated market value
$699,700
Get a cash offer in 3 minutes
Find out how much your home could sell for in as little as 3 minutes with a no-obligation cash offer.
Estimated market value
$699,700
- Georgia
- Dekalb County
- Atlanta
- 30316
- East Atlanta
- 1651 Van Vleck Ave SE
Nearby cities
Nearby neighborhoods
Nearby zip codes
Other Atlanta Topics
