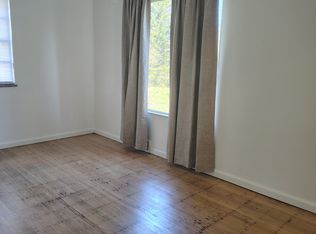
Come Explore this Lovely 2 Bedroom, 1 Bath Home in Washington Township School District. Beautifully renovated home includes gorgeous freshly refinished original hardwoods and remodeled bathroom. Open Concept Kitchen with SS Appliances with butcher block countertops and shelving provide lovely form and function. Mid-Century Modern design shines through with terrazzo inspired floors and seafoam green cabinets. Unfinished basement for storage and laundry, home even has a laundry shoot! Breezeway leads to 1 Car garage that comes with a keypad entry and garage door opener. Outdoors is a dream with red brick exterior, chartreuse door & flowerbox, and expansive .34 acre lot. Tucked away at the end of a quaint street. Close to Butler University, Marion University, Downtown, Midtown and More! Ready for immediate possession, Expansive updates include New Roof, Refreshed Kitchen, Refinished Hardwoods, Remodeled Bathroom, New Water Heater, Welcome Home!
Active
$235,000
1651 W 57th St, Indianapolis, IN 46228
2beds
1,876sqft
Residential, Single Family Residence
Built in 1952
0.34 Acres Lot
$-- Zestimate®
$125/sqft
$-- HOA
What's special
Mid-century modern designRed brick exteriorTerrazzo inspired floorsSeafoam green cabinetsLaundry shootRefreshed kitchenOpen concept kitchen
- 4 hours
- 59
- 2
Zillow last checked:
Listing updated:
Listed by:
Candice Darring 317-956-0985,
F.C. Tucker Company
Source: MIBOR as distributed by MLS GRID,MLS#: 22098244
Facts & features
Interior
Bedrooms & bathrooms
- Bedrooms: 2
- Bathrooms: 1
- Full bathrooms: 1
- Main level bathrooms: 1
- Main level bedrooms: 2
Bedroom 2
- Level: Main
- Area: 110 Square Feet
- Dimensions: 10x11
Other
- Level: Main
- Area: 130 Square Feet
- Dimensions: 10x13
Dining room
- Level: Main
- Area: 80 Square Feet
- Dimensions: 8x10
Kitchen
- Level: Main
- Area: 54 Square Feet
- Dimensions: 9x6
Living room
- Level: Main
- Area: 187 Square Feet
- Dimensions: 17x11
Heating
- Forced Air, Natural Gas
Cooling
- Central Air
Appliances
- Included: Electric Cooktop, Dishwasher, Refrigerator
Features
- Basement: Unfinished
Interior area
- Total structure area: 1,876
- Total interior livable area: 1,876 sqft
- Finished area below ground: 0
Video & virtual tour
Property
Parking
- Total spaces: 1
- Parking features: Detached
- Garage spaces: 1
Features
- Levels: One
- Stories: 1
- Patio & porch: Breeze Way, Porch
Lot
- Size: 0.34 Acres
- Features: Access, Not In Subdivision, Mature Trees
Details
- Parcel number: 490603115041000800
- Horse amenities: None
Construction
Type & style
- Home type: SingleFamily
- Architectural style: Traditional
- Property subtype: Residential, Single Family Residence
Materials
- Brick, Vinyl Siding
- Foundation: Block, Divided, Full
Condition
- Updated/Remodeled
- New construction: No
- Year built: 1952
Utilities & green energy
- Electric: 200+ Amp Service
- Water: Public
Community & HOA
Community
- Subdivision: Palmers Kessler Blvd
HOA
- Has HOA: No
Location
- Region: Indianapolis
Financial & listing details
- Price per square foot: $125/sqft
- Tax assessed value: $172,000
- Annual tax amount: $4,484
- Date on market: 9/4/2026
- Cumulative days on market: 1 day
Estimated market value
Not available
Estimated sales range
Not available
Not available
Price history
| Date | Event | Price |
|---|---|---|
| 9/4/2026 | Listed for sale | $235,000+42.4%$125/sqft |
Source:  MIBOR as distributed by MLS GRID #22098244 Report a problem MIBOR as distributed by MLS GRID #22098244 Report a problem | ||
| 5/22/2025 | Listing removed | $1,750$1/sqft |
Source: MIBOR as distributed by MLS GRID #22033319 Report a problem | ||
| 4/30/2025 | Price change | $1,750-5.4%$1/sqft |
Source: MIBOR as distributed by MLS GRID #22033319 Report a problem | ||
| 4/21/2025 | Price change | $1,850-7.5%$1/sqft |
Source: MIBOR as distributed by MLS GRID #22033319 Report a problem | ||
| 4/18/2025 | Listed for rent | $2,000$1/sqft |
Source: MIBOR as distributed by MLS GRID #22033319 Report a problem | ||
| 4/18/2025 | Listing removed | $2,000$1/sqft |
Source: Zillow Rentals Report a problem | ||
| 3/25/2025 | Listed for rent | $2,000+105.1%$1/sqft |
Source: Zillow Rentals Report a problem | ||
| 1/2/2025 | Sold | $165,000-9.8%$88/sqft |
Source: MIBOR as distributed by MLS GRID #21992475 Report a problem | ||
| 11/25/2024 | Pending sale | $182,900$97/sqft |
Source: MIBOR as distributed by MLS GRID #21992475 Report a problem | ||
| 10/14/2024 | Listed for sale | $182,900+270.2%$97/sqft |
Source: MIBOR as distributed by MLS GRID #21992475 Report a problem | ||
| 9/6/2017 | Listing removed | $975$1/sqft |
Source: DeFusco Realty and Property Se #21507602 Report a problem | ||
| 9/3/2017 | Listed for rent | $975$1/sqft |
Source: DeFusco Realty and Property Se #21507602 Report a problem | ||
| 12/19/2003 | Sold | $49,400$26/sqft |
Source: MIBOR as distributed by MLS GRID #2340372 Report a problem | ||
Public tax history
| Year | Property taxes | Tax assessment |
|---|---|---|
| 2025 | $4,484 +11.3% | $172,000 -2.6% |
| 2024 | $4,028 +40% | $176,600 +11.3% |
| 2023 | $2,876 +4.9% | $158,700 +41.6% |
| 2022 | $2,741 +2.9% | $112,100 +7.3% |
| 2021 | $2,665 +22.2% | $104,500 -2.6% |
| 2020 | $2,182 +2.3% | $107,300 +14.9% |
| 2019 | $2,133 +2.7% | $93,400 |
| 2018 | $2,077 +6.2% | $93,400 +3.1% |
| 2017 | $1,955 +7.8% | $90,600 +1.7% |
| 2016 | $1,814 +2.8% | $89,100 +4.1% |
| 2014 | $1,764 +61.1% | $85,600 |
| 2013 | $1,095 | $85,600 +0.9% |
| 2012 | $1,095 | $84,800 +20.3% |
| 2011 | -- | $70,500 +2.3% |
| 2010 | $1,319 +6.3% | $68,900 -2.7% |
| 2009 | $1,241 | $70,800 -16.7% |
| 2007 | -- | $85,000 +38.4% |
| 2003 | -- | $61,400 +26.1% |
| 2002 | -- | $48,700 +200.1% |
| 2001 | -- | $16,230 |
| 2000 | -- | $16,230 |
Find assessor info on the county website
Monthly payment
Est. payment
Payment breakdown
Explore the cost of this home by adjusting the details. Changes won't be saved.Climate risks
Neighborhood: Crooked Creek
Similar homes
- $242,0003 bd2 ba1.5k sqft5868 Hillside Ave, Indianapolis, IN 46220Active
 MLS ID #22120187, Chris Duke, Elite Indy Realty Group. MIBOR as distributed by MLS GRID
 - $175,0002 bd1 ba1.5k sqft2170 Sugar Grove Ave, Indianapolis, IN 46202Active
 MLS ID #22124062, Crystal White, Compass Indiana, LLC. MIBOR as distributed by MLS GRID
 - $254,9003 bd2 ba1.4k sqft4435 Chatham Pl, Indianapolis, IN 46226Active
 MLS ID #22118419, Kurt Clements, Diverse Property Solutions Ind. MIBOR as distributed by MLS GRID
 - $210,0003 bd2 ba2k sqft549 N Belmont Ave, Indianapolis, IN 46222Active
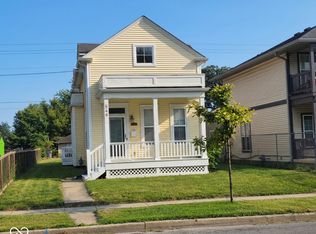 MLS ID #22122566, Michaeleana Crenshaw, JB Real Estate Consultants. MIBOR as distributed by MLS GRID
