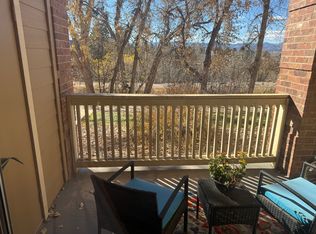
Experience elevated Colorado living in this top-floor, fully remodeled 1-bed, 1-bath condo featuring soaring vaulted ceilings and unobstructed west-facing mountain views from every window. Located in one of Littleton’s most desirable communities, this home offers rare upgrades and lifestyle amenities that make it truly stand out.
Step inside to an open, sun-filled layout with modern finishes throughout. The 2020 full remodel includes updated flooring, contemporary lighting, stylish fixtures, and stainless steel appliances. In 2025, the home was further enhanced with brand-new, lifetime-warranty windows and a new patio door, improving energy efficiency, comfort, and long-term value.
The spacious living area flows seamlessly onto a large private balcony — perfectly sized for a four-person dining set with room to spare. Enjoy breathtaking sunsets, year-round mountain views, and a peaceful top-floor setting with no neighbors above. To complete the patio is a lockable private storage closet.
A rare one-car garage provides secure parking and extra storage, while the in-unit washer and dryer add everyday convenience. The bedroom offers generous space, vaulted ceilings, and stunning natural light.
This unbeatable location places you within a mile of Mineral Light Rail Station, multiple fitness options including Planet Fitness and the YMCA, and a growing collection of shops and dining — including a brand-new Costco and several new restaurants being built just half a mile away. Daily essentials are minutes away with Safeway, King Soopers, and additional dining options nearby. And for outdoor lovers, the High Line Canal Trail is just steps away, offering instant access to miles of biking, running, and walking paths.
Whether you're seeking a turnkey home or a high-demand rental property, this condo delivers exceptional value, modern comfort, and a lifestyle defined by convenience and Colorado beauty.
58 days
|
176
|
7
|
Zillow last checked:
Listing updated:
Listed by:
Kim Finnigan720-339-8550,
KFinn Properties, LLC
Source: REcolorado as distributed by MLS GRID,MLS#: 2820961
Facts & features
Interior
Bedrooms & bathrooms
Bedrooms: 1
Bathrooms: 1
3/4 bathrooms: 1
Main level bathrooms: 1
Main level bedrooms: 1
Bedroom
Level: Main
Bathroom
Description: 3/4 Bath
Level: Main
Heating
Forced Air, Natural Gas
Cooling
Central Air
Appliances
Included: Dishwasher, Disposal, Dryer, Gas Water Heater, Microwave, Oven, Range, Refrigerator, Self Cleaning Oven, Washer
Laundry: In Unit
Features
Ceiling Fan(s), High Speed Internet, Open Floorplan, Smoke Free, Vaulted Ceiling(s), Walk-In Closet(s)
Flooring: Carpet, Laminate
Windows: Window Coverings
Has basement: No
Number of fireplaces: 1
Fireplace features: Gas, Great Room
Common walls with other units/homes: End Unit,1 Common Wall
Interior area
Total structure area: 705
Total interior livable area: 705 sqft
Finished area above ground: 705
Property
Parking
Total spaces: 1
Parking features: Garage
Garage spaces: 1
Features
Levels: One
Stories: 1
Entry location: Exterior Access
Patio & porch: Covered, Deck
Exterior features: Balcony
Pool features: Outdoor Pool
Has view: Yes
View description: Mountain(s)
Details
Parcel number: 034253548
Special conditions: Standard
Construction
Type & style
Home type: Condo
Property subtype: Condominium
Attached to another structure: Yes
Materials
Wood Siding
Roof: Fiberglass
Condition
Updated/Remodeled
Year built: 1995
Utilities & green energy
Sewer: Public Sewer
Water: Public
Utilities for property: Cable Available, Electricity Connected, Internet Access (Wired), Natural Gas Connected, Phone Connected
Community & HOA
Community
Subdivision: The Pinnacle At Highline Condos 1
HOA
Has HOA: Yes
Amenities included: Fitness Center, Parking, Pool, Spa/Hot Tub
Source: REcolorado as distributed by MLS GRID. This data may not be complete. We recommend contacting the local school district to confirm school assignments for this home.