Skip main navigation
Pending
  • $234,900

    1651 W Philadelphia St, York, PA 17404

    4beds
    1,846sqft
    : 
    Loading
    Get pre-qualified
    Single Family Residence
    Built in 1928
    3,751 Square Feet Lot
    $236,500 Zestimate®
    $127/sqft
    $-- HOA

    What's special

    Wood burning fireplaceDetached garageLow profile microwaveBreakfast nookAbundant cabinet spaceEnclosed rear porchHardwood floors
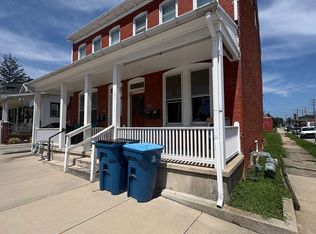
    MOVE-IN READY home awaits a new owner. This sweet semi-detached home in West York Boro has much attention to detail. Enjoy a kitchen complete with a full complement of stainless steel appliances. A brand new six burner gas range and low profile microwave are sure to please the cook. Abundant cabinet space and a breakfast nook will delight. A generous sized living room with a wood burning fireplace and a separate dining room complete the first floor. Upstairs features 3 bedrooms with hardwood floors and one with balcony access giving a birds eye view of the pretty rear yard and patio. The 3rd floor is huge and can be a 4th bedroom or a great bonus space to suit your needs. The covered front porch is a great spot to relax with a porch swing included. An enclosed rear porch makes a great mud room or drop zone when coming in from the yard and detached garage. A full unfinished basement provides desired storage and laundry area with front loading washer and dryer included. The oversized detached 1 car garage is accessible from the street and the fenced rear yard which also includes an inviting patio. The home is heated and cooled with a one year old split system with a 10 year transferrable warranty. The natural gas boiler remains and could be used for heat, if desired. Call and schedule your appointment today. You won't be disappointed!
    34 days
    |
    186
    |
    4
    |

    Likely to sell faster than

    Zillow last checked:

    Listing updated:

    Listed by:

    Susan Hilterbrick 717-880-9886,

    House Broker Realty LLC 7177579999

    Source: Bright MLS,MLS#: PAYK2105152MLS Logo

      Facts & features

      Interior

      Bedrooms & bathrooms
      • Bedrooms: 4
      • Bathrooms: 1
      • Full bathrooms: 1
      Rooms
      • Room types: Living Room, Dining Room, Primary Bedroom, Bedroom 2, Bedroom 3, Bedroom 4, Kitchen, Breakfast Room
      Primary bedroom
      • Features: Ceiling Fan(s), Flooring - HardWood, Recessed Lighting
      • Level: Upper
      • Area: 208 Square Feet
      • Dimensions: 16 X 13
      Bedroom 2
      • Features: Ceiling Fan(s), Flooring - HardWood
      • Level: Upper
      • Area: 150 Square Feet
      • Dimensions: 10 X 15
      Bedroom 3
      • Features: Balcony Access, Ceiling Fan(s), Flooring - HardWood
      • Level: Upper
      • Area: 90 Square Feet
      • Dimensions: 10 X 9
      Bedroom 4
      • Features: Flooring - Carpet
      • Level: Upper
      • Area: 440 Square Feet
      • Dimensions: 10 X 44
      Breakfast room
      • Features: Flooring - Vinyl
      • Level: Main
      • Area: 36 Square Feet
      • Dimensions: 6 X 6
      Dining room
      • Features: Ceiling Fan(s), Flooring - HardWood
      • Level: Main
      • Area: 182 Square Feet
      • Dimensions: 13 X 14
      Kitchen
      • Features: Flooring - Vinyl, Kitchen - Gas Cooking, Breakfast Nook
      • Level: Main
      • Area: 136 Square Feet
      • Dimensions: 17 X 8
      Living room
      • Features: Fireplace - Wood Burning, Flooring - HardWood, Lighting - Wall sconces
      • Level: Main
      • Area: 240 Square Feet
      • Dimensions: 16 X 15
      Heating
      • Hot Water, Other, Natural Gas, Electric
      Cooling
      • Central Air, Ductless, Multi Units, Electric
      Appliances
      • Included: Microwave, Dishwasher, Disposal, Dryer, Oven/Range - Gas, Refrigerator, Six Burner Stove, Stainless Steel Appliance(s), Washer, Gas Water Heater
      Features
      • Bathroom - Tub Shower, Breakfast Area, Ceiling Fan(s), Formal/Separate Dining Room
      • Flooring: Carpet, Wood
      • Doors: Storm Door(s)
      • Windows: Insulated Windows, Replacement, Double Hung
      • Basement: Full,Unfinished
      • Number of fireplaces: 1
      • Fireplace features: Brick, Glass Doors, Mantel(s), Wood Burning
      Interior area
      • Total structure area: 2,566
      • Total interior livable area: 1,846 sqft
      • Finished area above ground: 1,846
      • Finished area below ground: 0

      Property

      Parking
      • Total spaces: 1
      • Parking features: Garage Door Opener, Detached, On Street
      • Garage spaces: 1
      • Has uncovered spaces: Yes
      Accessibility
      • Accessibility features: 2+ Access Exits
      Features
      • Levels: Two and One Half
      • Stories: 2.5
      • Patio & porch: Patio, Porch
      • Exterior features: Balcony
      • Pool features: None
      • Fencing: Picket
      Lot
      • Size: 3,751 Square Feet
      • Features: Corner Lot
      Details
      • Additional structures: Above Grade, Below Grade
      • Parcel number: 880001400620000000
      • Zoning: RESIDENTIAL
      • Special conditions: Standard

      Construction

      Type & style
      • Home type: SingleFamily
      • Architectural style: Traditional
      • Property subtype: Single Family Residence
      • Attached to another structure: Yes
      Materials
      • Brick
      • Foundation: Block
      • Roof: Architectural Shingle
      Condition
      • Excellent
      • New construction: No
      • Year built: 1928

      Utilities & green energy

      • Electric: 100 Amp Service
      • Sewer: Public Sewer
      • Water: Public

      Community & HOA

      Community
      • Subdivision: West York Boro
      HOA
      • Has HOA: No
      Location
      • Region: York
      • Municipality: WEST YORK BORO

      Financial & listing details

      • Price per square foot: $127/sqft
      • Tax assessed value: $97,490
      • Annual tax amount: $4,974
      • Date on market: 6/9/2026
      • Listing agreement: Exclusive Right To Sell
      • Listing terms: Cash,Conventional
      • Inclusions: Oven / Range, Refrigerator, Built-in Microwave, Built-in Dishwasher, Washer, Dryer, Mini Fridge, (2) Ring Doorbells
      • Exclusions: Livingroom Mirror
      • Ownership: Fee Simple

        Estimated market value

        $236,500

        $225,000 - $248,000

        $1,551/mo

        Price history

        DateEventPrice
        6/17/2026Pending sale$234,900$127/sqft
        Source: Bright MLS #PAYK2105152 Report a problem
        6/9/2026Listed for sale$234,900+19.8%$127/sqft
        Source: Bright MLS #PAYK2105152 Report a problem
        6/28/2024Sold$196,000+0.5%$106/sqft
        Source: Bright MLS #PAYK2061130 Report a problem
        5/14/2024Pending sale$195,000$106/sqft
        Source: Bright MLS #PAYK2061130 Report a problem
        5/10/2024Listed for sale$195,000$106/sqft
        Source: Bright MLS #PAYK2061130 Report a problem

        Public tax history

        YearProperty taxesTax assessment
        2025$5,130 +22.4%$97,490 +10.2%
        2024$4,191 +2.7%$88,470
        2023$4,081 +12.2%$88,470
        2022$3,638 $88,470
        2021$3,638 $88,470
        2020$3,638 +4%$88,470
        2019$3,497 +2.6%$88,470
        2018$3,408 $88,470
        2017-- $88,470
        2016-- $88,470
        2015-- $88,470
        2014-- $88,470
        2013-- $88,470
        2012-- $88,470
        2011-- $88,470
        2010-- $88,470
        2009-- $88,470
        2008-- $88,470
        2007-- $88,470
        2006-- $88,470 +13.8%
        2005-- $77,770 -2.9%
        2004-- $80,080
        2003-- $80,080 +3%
        2002-- $77,770
        2000-- $77,770
        1999-- $77,770
        Find assessor info on the county website

        Monthly payment

        Est. payment

        Payment breakdown

        Explore the cost of this home by adjusting the details. Changes won't be saved.
        All calculations are estimates and provided by Zillow, Inc. for informational purposes only. Actual amounts may vary.
        HOA fees may include property taxes on listings classified as Co-Ops. Contact the listing agent and/or owner for fee details.
        Mortgage interest rates are dependent on a number of factors, including credit score, down payment, and repayment length. Interest rate data provided by Zillow Group Marketplace, Inc. as of 1/1/1970 from various mortgage lenders with which we have lead or other similar arrangements; the Estimated Payment is an average of those rates.
        See how much you could borrow to make a competitive offer.

        Climate risks

        Neighborhood: West York

        Getting around

        75 / 100
        Very Walkable
        33 / 100
        Some Transit
        68 / 100
        Bikeable

        Nearby schools

        GreatSchools rating
        Schools provided by the listing agent
        • Elementary: Lincolnway
        • Middle: West York Area
        • High: West York Area
        • District: West York Area

        Source: Bright MLS. This data may not be complete. We recommend contacting the local school district to confirm school assignments for this home.

        A local agent can set up tours, give advice and negotiate with sellers.

        Browse local experts

        Similar homes