Historic charm intertwines with modern eclectic design in this exceptional home! Situated in one of the city's most vibrant and walkable neighborhoods, this residence occupies a prime corner lot between the prestigious Monticello Park historical district, the Art Deco district, and the serene Woodlawn Lake Terrace. Upon entering, tall ceilings and original hardwood floors greet you, with charming details throughout, adding character and warmth. With 5 bedrooms and 2 full baths, this residence offers ample space for both relaxation and entertainment. Bright main living room, complemented by a cozy den/office area, formal dining room, and generously sized kitchen is a chef's delight, offering plenty of room for culinary creativity. A first-floor bedroom and full bath add convenience and flexibility to the floor plan, while the family room overlooks the expansive backyard, complete with a 2-car garage, carport, and workshop/greenhouse, all accessible via the alley. Upstairs, four spacious bedrooms, a full bath, an office space, and a cozy balcony, providing a private retreat for rest and relaxation. With its perfect blend of historic allure and contemporary flair, this home offers a truly unique living experience. Don't miss the opportunity to call this masterpiece your own and immerse yourself in the vibrant energy of this sought-after neighborhood. Great location near IH-10, downtown and all Woodlawn Lake Park offers. Don't let this one slip by!
Sold
Price Unknown
1651 W SUMMIT AVE, San Antonio, TX 78201
5beds
2,484sqft
Single Family Residence
Built in 1940
8,712 Square Feet Lot
$280,000 Zestimate®
$--/sqft
$3,011 Estimated rent
Home value
$280,000
$227,000 - $336,000
$3,011/mo
Zestimate® history
Owner options
List your home for rent
$3,011/mo
Rent Zestimate®
Find your next renter with Zillow Rental Manager. Plus, with online applications, you can quickly screen prospective tenants – for free.
$3,011/mo
Rent Zestimate®
Refinance and save
Refinancing to a lower rate could help reduce your monthly payments and save thousands over the life of the loan.
Explore your selling options
Work with a Zillow partner agent
Leverage their expertise and Zillow's premium Showcase listings to get your home seen by more buyers.
Get startedList with your own agent
Get your home in front of millions of buyers by listing it on Zillow.
Learn how to do itSell it yourself
Take full control of how buyers see your home on Zillow by listing For Sale by Owner (FSBO).
List your homeWhat's special
Zillow last checked:
Listing updated:
Listed by:
Micah Harper TREC #597438 (214) 738-4986,
Exquisite Properties, LLC
Source: LERA MLS,MLS#: 1758728
Facts & features
Interior
Bedrooms & bathrooms
- Bedrooms: 5
- Bathrooms: 2
- Full bathrooms: 2
Primary bedroom
- Level: Upper
- Area: 247
- Dimensions: 19 x 13
Bedroom 2
- Area: 160
- Dimensions: 16 x 10
Bedroom 3
- Area: 247
- Dimensions: 19 x 13
Bedroom 4
- Area: 150
- Dimensions: 15 x 10
Bedroom 5
- Area: 120
- Dimensions: 12 x 10
Primary bathroom
- Features: Tub/Shower Combo, Double Vanity
- Area: 120
- Dimensions: 12 x 10
Dining room
- Area: 156
- Dimensions: 13 x 12
Family room
- Area: 168
- Dimensions: 14 x 12
Kitchen
- Area: 156
- Dimensions: 13 x 12
Living room
- Area: 308
- Dimensions: 22 x 14
Office
- Area: 108
- Dimensions: 12 x 9
Heating
- Central, Electric
Cooling
- Ceiling Fan(s), Central Air
Appliances
- Included: Microwave, Range, Gas Cooktop, Refrigerator, Disposal, Dishwasher, ENERGY STAR Qualified Appliances
- Laundry: Main Level, Laundry Room, Washer Hookup, Dryer Connection
Features
- Two Living Area, Separate Dining Room, Study/Library, Utility Room Inside, Secondary Bedroom Down, 1st Floor Lvl/No Steps, High Ceilings, Open Floorplan, High Speed Internet, Ceiling Fan(s), Programmable Thermostat
- Flooring: Carpet, Wood, Vinyl
- Doors: Storm Doors
- Number of fireplaces: 1
- Fireplace features: One
Interior area
- Total structure area: 2,484
- Total interior livable area: 2,484 sqft
Property
Parking
- Total spaces: 5
- Parking features: Two Car Garage, Detached, Oversized, Three Car Carport
- Garage spaces: 2
- Carport spaces: 3
- Covered spaces: 5
Accessibility
- Accessibility features: Doors-Swing-In, Near Bus Line, First Floor Bath, Full Bath/Bed on 1st Flr, First Floor Bedroom, Stall Shower
Features
- Levels: Two
- Stories: 2
- Patio & porch: Patio
- Pool features: None
- Fencing: Privacy,Chain Link,Wrought Iron
Lot
- Size: 8,712 Square Feet
- Features: Corner Lot, Curbs, Sidewalks, Streetlights
- Residential vegetation: Mature Trees, Mature Trees (ext feat)
Details
- Additional structures: Shed(s)
- Parcel number: 019380260420
Construction
Type & style
- Home type: SingleFamily
- Property subtype: Single Family Residence
Materials
- Asbestos
- Roof: Composition
Condition
- Pre-Owned
- New construction: No
- Year built: 1940
Utilities & green energy
- Electric: CPS
- Gas: CPS
- Sewer: SAWS, Sewer System
- Water: SAWS, Water System
- Utilities for property: Cable Available, City Garbage service
Community & HOA
Community
- Features: None, City Bus, Historic District
- Subdivision: Woodlawn Terrace
Location
- Region: San Antonio
Financial & listing details
- Tax assessed value: $330,630
- Annual tax amount: $8,053
- Date on market: 9/11/2025
- Cumulative days on market: 19 days
- Listing terms: Conventional,FHA,VA Loan,Cash
- Road surface type: Paved
Price history
| Date | Event | Price |
|---|---|---|
| 12/17/2025 | Listing removed | $2,400$1/sqft |
Source: Zillow Rentals Report a problem | ||
| 12/8/2025 | Listed for rent | $2,400+14.3%$1/sqft |
Source: Zillow Rentals Report a problem | ||
| 11/21/2025 | Listing removed | $2,100$1/sqft |
Source: Zillow Rentals Report a problem | ||
| 9/19/2025 | Price change | $2,100-14.3%$1/sqft |
Source: Zillow Rentals Report a problem | ||
| 9/9/2025 | Listed for rent | $2,450$1/sqft |
Source: Zillow Rentals Report a problem | ||
| 4/26/2024 | Sold | -- |
Source:  LERA MLS #1758728 Report a problem LERA MLS #1758728 Report a problem | ||
| 4/2/2024 | Pending sale | $395,000$159/sqft |
Source: LERA MLS #1758728 Report a problem | ||
| 3/27/2024 | Contingent | $395,000$159/sqft |
Source: LERA MLS #1758728 Report a problem | ||
| 3/14/2024 | Listed for sale | $395,000+103.6%$159/sqft |
Source: LERA MLS #1758728 Report a problem | ||
| 2/6/2019 | Sold | -- |
Source: LERA MLS #44006_1343451 Report a problem | ||
| 12/28/2018 | Pending sale | $194,000$78/sqft |
Source: Motif Boutique Brokerage, LLC #1343451 Report a problem | ||
| 11/26/2018 | Price change | $194,000-3%$78/sqft |
Source: Motif Boutique Brokerage, LLC #1343451 Report a problem | ||
| 11/14/2018 | Price change | $199,900-16.4%$80/sqft |
Source: Motif Boutique Brokerage, LLC #1343451 Report a problem | ||
| 10/11/2018 | Listed for sale | $239,000$96/sqft |
Source: Motif Boutique Brokerage, LLC #1343451 Report a problem | ||
Public tax history
| Year | Property taxes | Tax assessment |
|---|---|---|
| 2025 | $8,069 +31.9% | $330,630 -0.1% |
| 2024 | $6,115 +0.6% | $331,090 +4% |
| 2023 | $6,078 -11.4% | $318,375 +10% |
| 2022 | $6,860 -4% | $289,432 +10% |
| 2021 | $7,143 | $263,120 +3.4% |
| 2020 | $7,143 +370.6% | $254,590 +19.4% |
| 2019 | $1,518 | $213,200 -6.7% |
| 2018 | $1,518 -0.6% | $228,580 +10% |
| 2017 | $1,527 +3.8% | $207,800 +10% |
| 2016 | $1,472 -2.8% | $188,909 +10% |
| 2015 | $1,514 | $171,735 +10% |
| 2014 | $1,514 | $156,123 +10% |
| 2013 | -- | $141,930 +1.4% |
| 2012 | -- | $140,030 -4.1% |
| 2011 | -- | $146,050 -7.7% |
| 2010 | -- | $158,150 -9.2% |
| 2009 | -- | $174,260 +6% |
| 2008 | -- | $164,370 +7.8% |
| 2007 | -- | $152,420 +7.6% |
| 2006 | -- | $141,670 +12.4% |
| 2005 | -- | $126,080 |
| 2004 | -- | -- |
| 2003 | -- | -- |
| 2002 | -- | -- |
| 2001 | -- | -- |
| 2000 | -- | -- |
Find assessor info on the county website
Neighborhood: Jefferson
Nearby homes
- $--2 bd1 ba1.3k sqft1647 W Summit Ave, San Antonio, TX 78201Sold

- $97,1303 bd1 ba320 sqft1701 W Summit Ave, San Antonio, TX 78201Off Market
- $180,0007,666.56 Square Feet1701 W Summit Ave #1, San Antonio, TX 78201Lot/Land
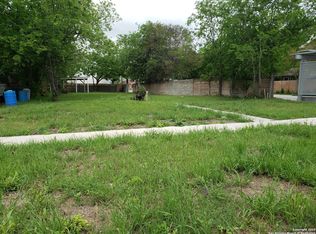
- $217,0003 bd1 ba420 sqft1641 W Summit Ave, San Antonio, TX 78201Off Market
- $226,4002 bd1 ba1.2k sqft1705 W Summit Ave, San Antonio, TX 78201Off Market
- $355,3004 bd4 ba2.6k sqft1630 W Kings Hwy, San Antonio, TX 78201Off Market
- $--1 bd1 ba-- sqft1630 W Kings Hwy APT 4, San Antonio, TX 78201Off Market
- $235,8001 bd1 ba-- sqft1630 W Kings Hwy APT 2, San Antonio, TX 78201Off Market
Nearby schools
GreatSchools rating
- 2/10Woodlawn Elementary SchoolGrades: PK-8Distance: 0.2 mi
- 3/10Jefferson High SchoolGrades: 9-12Distance: 1 mi
Schools provided by the listing agent
- Elementary: Cotton
- Middle: Mark Twain
- High: Edison
- District: San Antonio I.S.D.
Source: LERA MLS. This data may not be complete. We recommend contacting the local school district to confirm school assignments for this home.
Get a cash offer in 3 minutes
Find out how much your home could sell for in as little as 3 minutes with a no-obligation cash offer.
Estimated market value
$280,000
Get a cash offer in 3 minutes
Find out how much your home could sell for in as little as 3 minutes with a no-obligation cash offer.
Estimated market value
$280,000
- Texas
- Bexar County
- San Antonio
- 78201
- Jefferson
- 1651 W SUMMIT AVE
Nearby cities
Nearby neighborhoods
Nearby zip codes
Other San Antonio Topics
