This EAST FACING home in the Elite Seven Hills 55+ Community, This home has cozy DESIGN INSIDE and OUT. The interior features 2108 SQ FT. With newer Air Conditioning and Heating. Cathedral ceilings, Combination Laminate/Carpet/Tile flooring . The entry foyer allows you to enter the living room or Den that leads to the Dining room and onto the Kitchen with a gas cooktop, dishwasher, corian counters & Wood Cabinets galore. The expanded primary bedroom has full wall mirrored closet doors , the primary ensuite is particularly LUXURIOUS with separate soaking tub and walk-in shower, The guest bath offers a walkin shower located between to 2nd & 3rd guest bedrooms. In addition there is craft room/office at the end of the hallway, The backyard is very comfortable with an oversized covered patio that has access to the expanded garage with room to do those mechanics jobs. Solar is leased at
$155. p/mo, HOA is $43 p/yr, Additional fees to join the Clubhouse (Pool, Spa, Men/Women’s Clubs, Shuffleboard, Billiards, Table Tennis and more) Also, you can go the Open to the Public, Regulation Seven Hills Golf Course , Restaurant & Bar to check out what is available within your budget.
Sold for $310,000
Listed by: Century 21 Masters • Dodie ONeal • Contact: 888-862-1194
Bought with: Coldwell Banker Assoc Brkr-SC
$310,000
1651 Willow Leaf Dr, Hemet, CA 92545
3beds
2,108sqft
Manufactured Home
Built in 2003
6,534 Square Feet Lot
$372,200 Zestimate®
$147/sqft
$2,718 Estimated rent
Home value
$372,200
$342,000 - $398,000
$2,718/mo
Zestimate® history
Owner options
List your home for rent
$2,718/mo
Rent Zestimate®
Find your next renter with Zillow Rental Manager. Plus, with online applications, you can quickly screen prospective tenants – for free.
$2,718/mo
Rent Zestimate®
Refinance and save
$2,026/mo
Est. payment
Refinancing to a lower rate could help reduce your monthly payments and save thousands over the life of the loan.
$2,026/mo
Est. payment
Explore your selling options
Work with a Zillow partner agent
Leverage their expertise and Zillow's premium Showcase listings to get your home seen by more buyers.
Get startedList with your own agent
Get your home in front of millions of buyers by listing it on Zillow.
Learn how to do itSell it yourself
Take full control of how buyers see your home on Zillow by listing For Sale by Owner (FSBO).
List your homeWhat's special
Expanded garageSeparate soaking tubExpanded primary bedroomWalk-in showerOversized covered patioGas cooktopWood cabinets
Zillow last checked:
Listing updated:
Listed by:
Dodie ONeal DRE #01392777 951-533-2252,
Century 21 Masters
Bought with:
George Williams, DRE #01451882
Coldwell Banker Assoc Brkr-SC
Source: CRMLS,MLS#: SW25162808 Originating MLS: California Regional MLS
Originating MLS: California Regional MLSFacts & features
Interior
Bedrooms & bathrooms
- Bedrooms: 3
- Bathrooms: 2
- Full bathrooms: 2
- Main level bathrooms: 2
- Main level bedrooms: 3
Rooms
- Room types: Bonus Room, Family Room, Primary Bedroom, Workshop, Dining Room
Primary bedroom
- Features: Primary Suite
Bathroom
- Features: Dual Sinks, Linen Closet, Walk-In Shower
Kitchen
- Features: Solid Surface Counters
Heating
- Central, Forced Air, Natural Gas
Cooling
- Central Air, Electric
Appliances
- Included: Dishwasher, Electric Oven, Gas Cooktop
- Laundry: Inside, Laundry Room
Features
- Breakfast Bar, Ceiling Fan(s), Cathedral Ceiling(s), Separate/Formal Dining Room, Country Kitchen, Open Floorplan, Pantry, Storage, Solid Surface Counters, Primary Suite, Workshop
- Flooring: Carpet, Laminate, Tile
- Doors: Sliding Doors
- Windows: Double Pane Windows, Skylight(s)
- Has fireplace: No
- Fireplace features: None
- Common walls with other units/homes: No Common Walls
Interior area
- Total interior livable area: 2,108 sqft
Property
Parking
- Total spaces: 2
- Parking features: Concrete, Direct Access, Door-Single, Driveway, Garage, Garage Door Opener, Workshop in Garage
- Attached garage spaces: 2
Accessibility
- Accessibility features: None
Features
- Levels: One
- Stories: 1
- Entry location: 1
- Patio & porch: Concrete, Covered, Patio
- Exterior features: Awning(s), Rain Gutters
- Pool features: None
- Spa features: None
- Fencing: Block,Wrought Iron
- Has view: Yes
- View description: Mountain(s)
Lot
- Size: 6,534 Square Feet
- Features: Front Yard, Landscaped, Rectangular Lot, Sprinkler System, Sloped Up
Details
- Parcel number: 464192007
- Special conditions: Standard
Construction
Type & style
- Home type: MobileManufactured
- Architectural style: Traditional
- Property subtype: Manufactured Home
Materials
- Drywall, Wood Siding
- Foundation: Permanent
- Roof: Composition
Condition
- Repairs Cosmetic
- New construction: No
- Year built: 2003
Utilities & green energy
- Electric: Electricity - On Property, Photovoltaics on Grid
- Sewer: Public Sewer
- Water: Public
- Utilities for property: Electricity Connected, Natural Gas Connected, Sewer Connected, Underground Utilities, Water Connected
Community & HOA
Community
- Features: Curbs, Golf, Storm Drain(s), Street Lights, Suburban, Sidewalks
- Senior community: Yes
HOA
- Has HOA: Yes
- Amenities included: Management
- HOA fee: $43 annually
- HOA name: SHPOA
- HOA phone: 951-658-6178
Location
- Region: Hemet
Financial & listing details
- Price per square foot: $147/sqft
- Tax assessed value: $222,332
- Annual tax amount: $2,610
- Date on market: 7/21/2025
- Cumulative days on market: 84 days
- Listing terms: Cash,Cash to New Loan,Conventional,1031 Exchange,FHA,VA Loan
- Road surface type: Paved
Price history
| Date | Event | Price |
|---|---|---|
| 11/18/2025 | Sold | $310,000$147/sqft |
Source:  CRMLS #SW25162808 Report a problem CRMLS #SW25162808 Report a problem | ||
| 10/21/2025 | Contingent | $310,000$147/sqft |
Source: CRMLS #SW25162808 Report a problem | ||
| 10/8/2025 | Price change | $310,000-8.8%$147/sqft |
Source: CRMLS #SW25162808 Report a problem | ||
| 9/5/2025 | Price change | $339,999-2.9%$161/sqft |
Source: CRMLS #SW25162808 Report a problem | ||
| 7/21/2025 | Listed for sale | $350,000+89.2%$166/sqft |
Source: CRMLS #SW25162808 Report a problem | ||
| 7/30/2014 | Sold | $185,000-2.6%$88/sqft |
Source: Public Record Report a problem | ||
| 6/7/2014 | Listed for sale | $189,900$90/sqft |
Source: First Team Real Estate #SW14118124 Report a problem | ||
Public tax history
| Year | Property taxes | Tax assessment |
|---|---|---|
| 2025 | $2,610 +2% | $222,332 +2% |
| 2024 | $2,559 +1.2% | $217,973 +2% |
| 2023 | $2,530 +2% | $213,700 +2% |
| 2022 | $2,481 +1.7% | $209,510 +2% |
| 2021 | $2,441 +0.9% | $205,403 +1% |
| 2020 | $2,419 +2.2% | $203,298 +2% |
| 2019 | $2,368 +3.1% | $199,313 +2% |
| 2018 | $2,297 +1.2% | $195,406 +2% |
| 2017 | $2,270 | $191,576 +2% |
| 2016 | $2,270 +1.1% | $187,821 +1.5% |
| 2015 | $2,246 +1080.1% | $185,000 +14.9% |
| 2014 | $190 | $161,000 +22% |
| 2013 | -- | $132,000 -13.7% |
| 2012 | -- | $153,000 -14.5% |
| 2011 | -- | $179,000 -10.6% |
| 2010 | -- | $200,234 -0.2% |
| 2009 | -- | $200,711 +2% |
| 2008 | -- | $196,776 +2% |
| 2007 | -- | $192,919 +2% |
| 2006 | -- | $189,137 +2% |
| 2005 | -- | $185,429 +494.1% |
| 2003 | -- | $31,212 +2% |
| 2002 | -- | $30,600 +2% |
| 2001 | $328 | $30,000 |
Find assessor info on the county website
Neighborhood: 92545
Nearby homes
- $356,1003 bd2 ba1.5k sqft1669 Willow Leaf Dr, Hemet, CA 92545Off Market
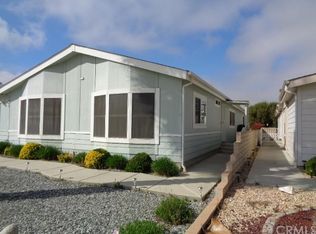
- $222,3003 bd2 ba1.5k sqft1669 Willow Leaf Dr #0, Hemet, CA 92545Off Market
- $305,4002 bd2 ba1.6k sqft1633 Willow Leaf Dr, Hemet, CA 92545Off Market

- $186,1002 bd2 ba1.6k sqft1633 Willow Leaf Dr #0, Hemet, CA 92545Off Market
- $259,0002 bd2 ba1.6k sqft2680 Peach Tree St, Hemet, CA 92545Off Market
- $267,3003 bd2 ba1.8k sqft1666 Ailanthus Dr, Hemet, CA 92545Off Market
- $201,6003 bd2 ba1.8k sqft1666 Ailtanthus, Hemet, CA 92545Off Market
- $307,5003 bd2 ba1.7k sqft2698 Peach Tree St, Hemet, CA 92545Off Market
Nearby schools
GreatSchools rating
- 4/10Mcsweeny Elementary SchoolGrades: K-5Distance: 1.3 mi
- 3/10Diamond Valley Middle SchoolGrades: 6-8Distance: 1.4 mi
- 4/10West Valley High SchoolGrades: 9-12Distance: 0.7 mi
Get a cash offer in 3 minutes
Find out how much your home could sell for in as little as 3 minutes with a no-obligation cash offer.
Estimated market value
$372,200
Get a cash offer in 3 minutes
Find out how much your home could sell for in as little as 3 minutes with a no-obligation cash offer.
Estimated market value
$372,200
- California
- Riverside County
- Hemet
- 92545
- 1651 Willow Leaf Dr
Nearby cities
Nearby neighborhoods
Nearby zip codes
Other Hemet Topics
