Welcome to this beautifully maintained 3 bedroom, 3 bath home in the desirable River Creek community! Designed with modern living in mind, this open-concept floor plan offers a spacious living with an electric fireplace that flows into the kitchen, featuring granite countertops, stainless steel appliances, and a pantry for added storage. The primary suite is a relaxing retreat with dual sinks and a walk-in shower. A versatile downstairs room provides a space for a home office, playroom, or guest area, and can easily be enclosed to create a fourth bedroom. Outside, enjoy a fully fenced backyard complete with a patio and a climate-controlled storage space. Conveniently located near major highways, shopping, dining, and everyday amenities, this home offers a combination of comfort, style, and accessibility. Make it yours today! *Ring Doorbell does not convey.
For sale
$330,000
1651 Wilroy Rd #102, Suffolk, VA 23434
3beds
1,665sqft
:
Get pre-qualified$2,302/mo
Townhouse
Built in 2021
-- sqft lot
$331,100 Zestimate®
$198/sqft
$201/mo HOA
What's special
Fully fenced backyardOpen-concept floor planGranite countertopsClimate-controlled storage spacePantry for added storageDual sinksWalk-in shower
- 28 days |
- 680 |
- 47 |
Likely to sell faster than
Zillow last checked:
Listing updated:
Listed by:
Leo Holness,
Keller Williams Realty Twn Ctr 757-499-5911,
Elisa Benjamin,
Keller Williams Realty Twn Ctr
Source: REIN Inc.,MLS#: 10644434
Facts & features
Interior
Bedrooms & bathrooms
- Bedrooms: 3
- Bathrooms: 3
- Full bathrooms: 3
Rooms
- Room types: Office/Study
Heating
- Heat Pump
Cooling
- Central Air
Appliances
- Included: Dishwasher, Dryer, Microwave, Electric Range, Refrigerator, Washer, Electric Water Heater
- Laundry: Dryer Hookup, Washer Hookup
Features
- Primary Sink-Double, Walk-In Closet(s), Ceiling Fan(s), Entrance Foyer, Pantry
- Flooring: Carpet, Ceramic Tile, Vinyl
- Number of fireplaces: 1
- Fireplace features: Electric
- Common walls with other units/homes: End Unit
Interior area
- Total interior livable area: 1,665 sqft
Property
Parking
- Total spaces: 2
- Parking features: 2 Space, Assigned, Off Street
Features
- Stories: 2
- Patio & porch: Porch
- Pool features: None
- Fencing: Back Yard,Fenced
- Waterfront features: Not Waterfront
Details
- Parcel number: 26G1A15
Construction
Type & style
- Home type: Townhouse
- Architectural style: Transitional
- Property subtype: Townhouse
- Attached to another structure: Yes
Materials
- Brick, Vinyl Siding
- Foundation: Slab
- Roof: Asphalt Shingle
Condition
- New construction: No
- Year built: 2021
Utilities & green energy
- Sewer: City/County
- Water: City/County
- Utilities for property: Cable Hookup
Community & HOA
Community
- Subdivision: River Creek
HOA
- Has HOA: Yes
- Amenities included: Landscaping, Trash
- Second HOA fee: $201 monthly
Location
- Region: Suffolk
Financial & listing details
- Price per square foot: $198/sqft
- Tax assessed value: $317,300
- Annual tax amount: $3,395
- Date on market: 7/15/2026
Estimated market value
$331,100
$315,000 - $348,000
$2,515/mo
Price history
Price history is unavailable.
Public tax history
| Year | Property taxes | Tax assessment |
|---|---|---|
| 2025 | $3,395 +3.5% | $317,300 +3.5% |
| 2024 | $3,280 +1.1% | $306,500 +3% |
| 2023 | $3,244 +11.5% | $297,600 +11.5% |
| 2022 | $2,910 +0.1% | $267,000 +1.9% |
| 2021 | $2,908 | $262,000 |
Find assessor info on the county website
Monthly payment
Est. payment
Payment breakdown
Explore the cost of this home by adjusting the details. Changes won't be saved.Climate risks
Neighborhood: 23434
Nearby schools
GreatSchools rating
- 5/10Nansemond Parkway Elementary SchoolGrades: PK-5Distance: 2.9 mi
- 4/10John F. Kennedy Middle SchoolGrades: 6-8Distance: 1.9 mi
- 4/10King's Fork High SchoolGrades: 9-12Distance: 2.5 mi
Schools provided by the listing agent
- Elementary: Nansemond Parkway Elementary
- Middle: John Yeates Middle
- High: Kings Fork
Source: REIN Inc.. This data may not be complete. We recommend contacting the local school district to confirm school assignments for this home.
- $333,3003 bd3 ba1.6k sqft1651 Wilroy Rd #100, Suffolk, VA 23434Off Market
- $329,1003 bd3 ba1.6k sqft1651 Wilroy Rd #101, Suffolk, VA 23434Off Market
- $314,0003 bd3 ba1.6k sqft1649 Wilroy Rd #101, Suffolk, VA 23434Sold
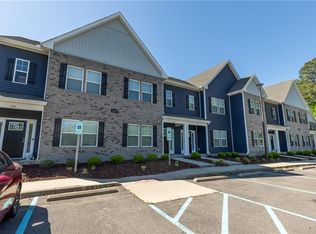
- $305,0003 bd3 ba1.6k sqft1649 Wilroy Rd #105, Suffolk, VA 23434Sold
- $358,7004 bd3 ba1.6k sqft1649 Wilroy Rd #CND-104, Suffolk, VA 23434Off Market
- $366,1004 bd3 ba1.6k sqft1649 Wilroy Rd #CND-100, Suffolk, VA 23434Off Market
- $359,0004 bd3 ba1.6k sqft1649 Wilroy Rd #CND-102, Suffolk, VA 23434Off Market
- $359,1004 bd3 ba1.6k sqft1649 Wilroy Rd #CND-103, Suffolk, VA 23434Off Market
A local agent can set up tours, give advice and negotiate with sellers.
Similar homes
- $355,0004 bd3 ba2k sqft200 Seasons Cir #704, Suffolk, VA 23434For Sale
 MLS ID #10643399, Heather Meyers. REIN Inc.
 - $389,9003 bd2 ba1.6k sqft302 Carriage Ct, Suffolk, VA 23434For Sale
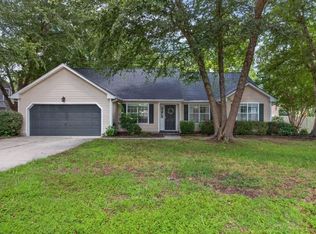 MLS ID #10648033, William Chorey. REIN Inc.
 - $340,0003 bd3 ba1.5k sqft101 Hopemont Ln, Suffolk, VA 23434For Sale
 MLS ID #10644071, Thomas Seddon. REIN Inc.
 - $377,0003 bd3 ba1.4k sqft2818 E Washington St, Suffolk, VA 23434For Sale
 MLS ID #10640984, Mayana Le Grande. REIN Inc.
 - $300,0003 bd3 ba2.4k sqft274 Craftsman Cir, Suffolk, VA 23434For SaleMLS ID #10635995, Charlie Holloway. REIN Inc.
- $397,0003 bd3 ba1.8k sqft226 Jonathans Way, Suffolk, VA 23434For SaleMLS ID #10645857, Sneha Rana. REIN Inc.
- $324,9003 bd3 ba1.8k sqft145 Greenfield Cres, Suffolk, VA 23434For SaleMLS ID #10639392, Kevin Raad. REIN Inc.
- $365,0004 bd3 ba2.3k sqft200 Seasons Cir Unit 602, Suffolk, VA 23434For SaleMLS ID #10643188, Matthew Salway. REIN Inc.
- $337,9993 bd3 ba1.9k sqft5027 Prestwick St, Suffolk, VA 23435For SaleMLS ID #10647796, Courtney Johnson. REIN Inc.
- $365,0003 bd4 ba1.7k sqft5000 Lacy Ct, Suffolk, VA 23434New ConstructionMLS ID #10629649, Wyndy Woods. REIN Inc.
- $430,0004 bd3 ba2k sqft207 Holbrook Arch, Suffolk, VA 23434For SaleMLS ID #10647477, Robbin Favaloro. REIN Inc.
- $459,9004 bd3 ba2.3k sqft1501 Acadian Dr #B, Suffolk, VA 23434For SaleMLS ID #10648769, Glenda Battle. REIN Inc.
- $335,0003 bd3 ba1.6k sqft1308 Union Pacific Way, Suffolk, VA 23435For SaleMLS ID #10639141, Shirley Cordova. REIN Inc.
- $299,9003 bd3 ba1.3k sqft718 Battery Ave, Suffolk, VA 23434For SaleMLS ID #10647337, Charles Williams. REIN Inc.
- $289,0003 bd2 ba1.2k sqft526 Brook Ave, Suffolk, VA 23434For SaleMLS ID #10637880, Joshua Wilborne. REIN Inc.
- $369,0003 bd3 ba1.6k sqft302 Fulcher St, Suffolk, VA 23434For SaleMLS ID #10644196, Joshua Wilborne. REIN Inc.
- $350,0003 bd4 ba1.7k sqft5008 Lacy Ct, Suffolk, VA 23434New ConstructionMLS ID #10625977, Wyndy Woods. REIN Inc.
- $465,0003 bd3 ba1.7k sqft2111 Airport Rd, Suffolk, VA 23434For SaleMLS ID #10639998, Edward Smith. REIN Inc.
- $482,9003 bd3 ba2.4k sqft100 Civil Ct, Suffolk, VA 23434For SaleMLS ID #10640394, Matthew Salway. REIN Inc.
- $370,0003 bd3 ba1.9k sqft256 Riley Way, Smithfield, VA 23430For SaleMLS ID #10645052, Samuel Reese. REIN Inc.
