Now offered at $800,000 — Come see this home this weekend! Open Houses on Saturday and Sunday with a Virtual Open House option as well if you are unable to attend in person. Join a quick live walkthrough and see what makes this home stand out. Contact an agent for additional information.
Welcome to 1651 Wynne Ave in Prosper, TX — a rare opportunity for expansive one-story living in Legacy Gardens, one of Prosper’s most sought-after communities.
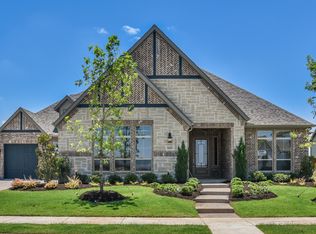
This 4-bedroom home in Prosper ISD offers 3,443 square feet of thoughtfully designed living space on a generous corner lot. Oversized rooms, expansive windows, and a flowing single-story layout create comfort and flexibility rarely found in homes of this size.
The kitchen anchors the home with a distinctive drop-down island designed for connection, along with an oversized walk-in pantry featuring a second sink, coffee bar, and exceptional storage. The dining and living areas blend seamlessly, creating an effortless setting for both everyday living and entertaining.
A private pocket office with built-ins provides flexible work-from-home space. The oversized laundry room includes cabinetry, sink, folding space, room for a second refrigerator, and an organized drop zone.
All four bedrooms include oversized walk-in closets. The primary suite offers soaring ceilings and a spa-inspired bath with a freestanding soaking tub, walk-in shower, dual vanities, and a custom closet.
A 3-car swing garage adds storage and convenience, a feature increasingly sought after in Prosper TX homes.
Legacy Gardens residents enjoy walking trails, a neighborhood pond, infinity-edge pool, playground, private fitness facility, and quick access to the Dallas North Tollway — all within Prosper ISD and just minutes from shopping and dining in Prosper and Celina.
Homes offering this combination of space, layout, and functionality in a single-story Prosper TX home do not come along often.
Sold
Price Unknown
1651 Wynne Ave, Prosper, TX 75078
4beds
3,443sqft
Single Family Residence
Built in 2020
0.35 Acres Lot
$788,000 Zestimate®
$--/sqft
$4,610 Estimated rent
Home value
$788,000
$749,000 - $827,000
$4,610/mo
Zestimate® history
Owner options
List your home for rent
$4,610/mo
Rent Zestimate®
Find your next renter with Zillow Rental Manager. Plus, with online applications, you can quickly screen prospective tenants – for free.
$4,610/mo
Rent Zestimate®
Refinance and save
$828/mo
Est. payment
Refinancing to a lower rate could help reduce your monthly payments and save thousands over the life of the loan.
$828/mo
Est. payment
Explore your selling options
Work with a Zillow partner agent
Leverage their expertise and Zillow's premium Showcase listings to get your home seen by more buyers.
Get startedList with your own agent
Get your home in front of millions of buyers by listing it on Zillow.
Learn how to do itSell it yourself
Take full control of how buyers see your home on Zillow by listing For Sale by Owner (FSBO).
List your homeWhat's special
Expansive one-story livingDistinctive drop-down islandExpansive windowsOversized roomsFlowing single-story layoutGenerous corner lotInfinity-edge pool
Zillow last checked:
Listing updated:
Listed by:
Krysten Files 0745229 214-250-7865,
Monument Realty 214-705-7827,
Mary Beard 0736719 214-762-3873,
Monument Realty
Bought with:
Jack Yen
Limvesting Realty
Source: NTREIS,MLS#: 21164257
Facts & features
Interior
Bedrooms & bathrooms
- Bedrooms: 4
- Bathrooms: 4
- Full bathrooms: 4
Primary bedroom
- Features: Closet Cabinetry, Dual Sinks, Double Vanity, En Suite Bathroom, Garden Tub/Roman Tub, Linen Closet, Separate Shower, Walk-In Closet(s)
- Level: First
- Dimensions: 18 x 14
Bedroom
- Features: En Suite Bathroom, Walk-In Closet(s)
- Level: First
- Dimensions: 12 x 15
Bedroom
- Features: En Suite Bathroom, Walk-In Closet(s)
- Level: First
- Dimensions: 12 x 12
Bedroom
- Features: Walk-In Closet(s)
- Level: First
- Dimensions: 12 x 12
Primary bathroom
- Features: Built-in Features, Closet Cabinetry, Dual Sinks, Double Vanity, En Suite Bathroom, Garden Tub/Roman Tub, Linen Closet, Stone Counters, Sink, Separate Shower
- Level: First
- Dimensions: 0 x 0
Dining room
- Level: First
- Dimensions: 13 x 14
Kitchen
- Features: Built-in Features, Butler's Pantry, Eat-in Kitchen, Granite Counters, Kitchen Island, Walk-In Pantry
- Level: First
- Dimensions: 0 x 0
Living room
- Features: Fireplace
- Level: First
- Dimensions: 20 x 22
Office
- Features: Built-in Features
- Level: First
- Dimensions: 0 x 0
Appliances
- Included: Built-In Gas Range, Dishwasher, Gas Cooktop, Disposal, Tankless Water Heater
- Laundry: Laundry in Utility Room
Features
- Chandelier, Cathedral Ceiling(s), Decorative/Designer Lighting Fixtures, Double Vanity, Eat-in Kitchen, Granite Counters, High Speed Internet, Kitchen Island, Open Floorplan, Pantry, Smart Home, Cable TV, Walk-In Closet(s)
- Flooring: Carpet, Ceramic Tile, Engineered Hardwood
- Has basement: No
- Number of fireplaces: 1
- Fireplace features: Family Room
Interior area
- Total interior livable area: 3,443 sqft
Property
Parking
- Total spaces: 3
- Parking features: Door-Multi, Direct Access, Door-Single, Driveway, Enclosed, Garage, Garage Door Opener, Garage Faces Side, Secured
- Attached garage spaces: 3
- Has uncovered spaces: Yes
Features
- Levels: One
- Stories: 1
- Patio & porch: Rear Porch, Covered, Front Porch
- Exterior features: Playground
- Pool features: None, Community
- Fencing: Back Yard,Fenced,Wood,Wrought Iron
Lot
- Size: 0.35 Acres
- Features: Back Yard, Corner Lot, Lawn, Sprinkler System
Details
- Parcel number: R1192100L01401
Construction
Type & style
- Home type: SingleFamily
- Architectural style: Detached
- Property subtype: Single Family Residence
Materials
- Foundation: Slab
- Roof: Composition,Shingle
Condition
- Year built: 2020
Utilities & green energy
- Water: Public
- Utilities for property: Electricity Available, Water Available, Cable Available
Community & HOA
Community
- Features: Clubhouse, Curbs, Fitness Center, Playground, Park, Pool, Trails/Paths, Community Mailbox, Sidewalks
- Security: Prewired, Security System, Carbon Monoxide Detector(s), Fire Alarm
- Subdivision: Legacy Gardens Ph 1
HOA
- Has HOA: Yes
- Services included: All Facilities, Association Management, Maintenance Grounds
- HOA fee: $828 semi-annually
- HOA name: RTI Community Management Associates
- HOA phone: 972-943-2828
Location
- Region: Prosper
Financial & listing details
- Tax assessed value: $962,269
- Annual tax amount: $14,050
- Date on market: 2/6/2026
- Cumulative days on market: 58 days
- Exclusions: ALL gym equipment, refrigerators, washer/dryer, tvs (brackets stay), security cameras, safe in primary closet
- Electric utility on property: Yes
Price history
| Date | Event | Price |
|---|---|---|
| 5/6/2026 | Sold | -- |
Source: NTREIS #21164257 Report a problem | ||
| 4/27/2026 | Pending sale | $800,000$232/sqft |
Source: NTREIS #21164257 Report a problem | ||
| 4/6/2026 | Contingent | $800,000$232/sqft |
Source: NTREIS #21164257 Report a problem | ||
| 3/25/2026 | Price change | $800,000-9.1%$232/sqft |
Source: NTREIS #21164257 Report a problem | ||
| 2/26/2026 | Price change | $880,000-2.2%$256/sqft |
Source: NTREIS #21164257 Report a problem | ||
| 2/6/2026 | Listed for sale | $900,000+0.1%$261/sqft |
Source: NTREIS #21164257 Report a problem | ||
| 10/14/2025 | Listing removed | $899,000$261/sqft |
Source: NTREIS #20967496 Report a problem | ||
| 6/26/2025 | Price change | $899,000-3.3%$261/sqft |
Source: NTREIS #20967496 Report a problem | ||
| 6/12/2025 | Listed for sale | $930,000$270/sqft |
Source: NTREIS #20967496 Report a problem | ||
| 6/12/2025 | Listing removed | $930,000$270/sqft |
Source: NTREIS #20881997 Report a problem | ||
| 5/21/2025 | Price change | $930,000-4.6%$270/sqft |
Source: NTREIS #20881997 Report a problem | ||
| 4/30/2025 | Price change | $974,9000%$283/sqft |
Source: NTREIS #20881997 Report a problem | ||
| 4/4/2025 | Listed for sale | $975,000+1.6%$283/sqft |
Source: NTREIS #20881997 Report a problem | ||
| 1/28/2025 | Listing removed | $960,000$279/sqft |
Source: NTREIS #20808127 Report a problem | ||
| 1/10/2025 | Listed for sale | $960,000-1.5%$279/sqft |
Source: NTREIS #20808127 Report a problem | ||
| 12/15/2024 | Listing removed | $975,000$283/sqft |
Source: NTREIS #20759484 Report a problem | ||
| 10/25/2024 | Listed for sale | $975,000$283/sqft |
Source: NTREIS #20759484 Report a problem | ||
Public tax history
| Year | Property taxes | Tax assessment |
|---|---|---|
| 2025 | $13,811 +5.5% | $850,873 +10% |
| 2024 | $13,088 +9.4% | $773,521 +10% |
| 2023 | $11,962 -6.9% | $703,201 +10% |
| 2022 | $12,846 +5.4% | $639,274 +10% |
| 2021 | $12,184 +58.4% | $581,158 +71.3% |
| 2020 | $7,690 | $339,298 |
Find assessor info on the county website
Neighborhood: 75078
Nearby homes
- $776,7004 bd4 ba3.4k sqft1651 Wynne Dr, Prosper, TX 75078Off Market
- $951,5005 bd6 ba4.3k sqft1701 Wynne Ave, Prosper, TX 75078Off Market
- $828,6004 bd2 ba2k sqft1631 Wynne Ave, Prosper, TX 75078Off Market
- $1,039,2004 bd-- ba4.6k sqft1650 Wynne Ave, Prosper, TX 75078Off Market
- $728,9003 bd4 ba2.8k sqft1711 Wynne Ave, Prosper, TX 75078Off Market
- $814,1004 bd2 ba2k sqft1640 Wynne Ave, Prosper, TX 75078Off Market
- $855,7005 bd2 ba2k sqft1700 Wynne Ave, Prosper, TX 75078Off Market
- $740,5003 bd3 ba2.9k sqft1621 Wynne Ave, Prosper, TX 75078Off Market
Nearby schools
GreatSchools rating
- NAJana L Thomson Elementary SchoolGrades: PK-5Distance: 0.3 mi
- NAMoseley Middle SchoolGrades: 6-8Distance: 2.2 mi
- 7/10Prosper High SchoolGrades: 9-12Distance: 1.6 mi
Schools provided by the listing agent
- Elementary: Jana Thomson
- Middle: Moseley
- High: Prosper
- District: Prosper ISD
Source: NTREIS. This data may not be complete. We recommend contacting the local school district to confirm school assignments for this home.
Get a cash offer in 3 minutes
Find out how much your home could sell for in as little as 3 minutes with a no-obligation cash offer.
Estimated market value
$788,000
Get a cash offer in 3 minutes
Find out how much your home could sell for in as little as 3 minutes with a no-obligation cash offer.
Estimated market value
$788,000
- Texas
- Collin County
- Prosper
- 75078
- 1651 Wynne Ave
Nearby cities
Nearby neighborhoods
Nearby zip codes
Other Prosper Topics
