Skip main navigation
Off market
  • $687,300

    1651 Yardley Dr, West Chester, PA 19380

    2beds
    3,448sqft
    Townhouse
    Built in 2001
    2,613 Square Feet Lot
    $687,300 Zestimate®
    $199/sqft
    $2,689 Estimated rent

    Home value

    $687,300

    $653,000 - $729,000

    $2,689/mo

    Zestimate® history
    Loading
    Loading...

    Owner options

    List your home for rent

    $2,689/mo

    Rent Zestimate®

    Find your next renter with Zillow Rental Manager. Plus, with online applications, you can quickly screen prospective tenants – for free.

    Learn more

    $2,689/mo

    Rent Zestimate®

    Refinance and save

    $4,092/mo

    Est. payment

    Refinancing to a lower rate could help reduce your monthly payments and save thousands over the life of the loan.

    See today's rates

    $4,092/mo

    Est. payment

    Explore your selling options

    Work with a Zillow partner agent

    Leverage their expertise and Zillow's premium Showcase listings to get your home seen by more buyers.

    Get started

    List with your own agent

    Get your home in front of millions of buyers by listing it on Zillow.

    Learn how to do it

    Sell it yourself

    Take full control of how buyers see your home on Zillow by listing For Sale by Owner (FSBO).

    List your home

    What's special

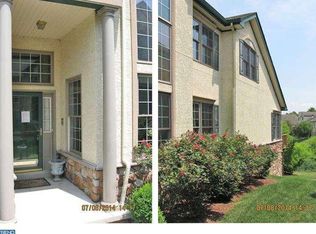
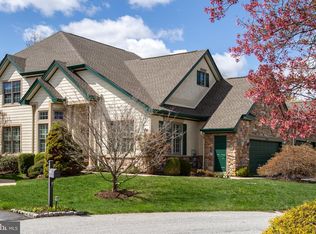
    Welcome to this rare opportunity End-Unit home in the highly coveted Hershey~s Mill in sought after Yardley Village. In a fantastic location in East Goshen Twp, it is all about living the dream in this spectacular private gated active 55+ community. With a community center, golf course, walking path, library, pool, tennis courts, the list just goes on and on. The wonderful amenities are too many to mention. You will never want to leave your new permanent vacation home! Play golf all day before cooling off in the pool and hitting a social activity or club. Just 2 miles away is the East Goshen Park with walking trails and around the corner are nearby shops, grocery and more. You will enjoy the convenience of one floor living with 2 bedrooms and 3 full baths with the washer and dryer being on the first floor as well. This attractive end unit has plenty of light all throughout the home with a plethora of windows and views of the naturescape beyond. As soon as your guests enter the door, they will be in awe of the vaulted cathedral ceilings. Walkthrough the Grand Chef~s kitchen and you will instantly feel how open and bright, just perfect for entertaining complete with breakfast room. For the nights when you want to stay at home, you can cozy up in the great room in an open floor plan yet feels like an intimate space. The generous formal dining room with chandelier pendant lighting boasts an exceptional amount of space for a large family soiree with gleaming hardwood flooring. The living room has plenty of natural light for a wonderful appeal. The floor plan offers a first-floor office/den that could be used as an extra guest room or studio with more windows offering plenty of light and an open feeling. Your master bedroom is very grand and spacious with its own custom walk-in closet. Very easy to switch between wardrobes through the seasons. You will absolutely love the master bath as well. For your guests, you have a large guest bedroom serviced by a full bath.Sit and relax on your private oversized deck with no intrusions of the outside world. Overlook natural protected space and enjoy nature and wildlife. Read a book, have a cup of coffee, or dry off from a day at the pool. You have even more finished living space with your fully finished walkout daylight lower level. Enjoy the extra room when company or guests come to visit including a fully outfitted third bath. Also convenient is the public utilities, natural gas forced air, low taxes and newer HVAC and Hot water heater and grinder pump. Your 2 car attached garage is an excellent addition to the living space. Pride in ownership holds true with this incredible property. An opportunity to live in an end unit like this one in this community doesn~t come along often. Golf memberships still available! The Stucco in Yardley Village has been re-mediated and nearly all have been replaced with Hardie Board. Your guests will find the parking very agreeable, as there is always plenty of availability. You will feel a sense of security and breathe a sigh of relief knowing that this community is equipped with 24-hour on-site security. Hershey's Mill is in a fantastic location in the suburbs of Philadelphia and close to top nationally renowned hospitals, restaurants, and shopping. Near Malvern and West Chester and easy access to major roadways and the airport.

    This property is not currently displayed as for sale or rent on Zillow. This may be different from what's on other websites or public sources.
    Facts & features

    Interior

    Bedrooms & bathrooms
    • Bedrooms: 2
    • Bathrooms: 3
    • Full bathrooms: 3
    Heating
    • Forced air
    Cooling
    • Central
    Appliances
    • Included: Dishwasher, Dryer, Garbage disposal, Microwave, Range / Oven, Washer
    Features
    • Recessed Lighting, Walk-In Closet(s), Built-Ins, Dining Area, Eat-in Kitchen, Formal/Separate Dining Room, Master Bath(s), Breakfast Area, Kitchen - Table Space, Family Room Off Kitchen
    • Basement: Y
    • Has fireplace: Yes
    Interior area
    • Total interior livable area: 3,448 sqft
    • Finished area below ground: 1150

    Property

    Parking
    • Total spaces: 1
    • Parking features: Garage - Attached
    Accessibility
    • Accessibility features: 36"+ wide Halls, Accessible Switches/Outlets
    Features
    • Exterior features: Stone
    • Pool features: In Ground
    Lot
    • Size: 2,613 Square Feet
    Details
    • Parcel number: 530304630000
    • Special conditions: Standard

    Construction

    Type & style
    • Home type: Townhouse
    • Architectural style: Colonial
    Condition
    • Year built: 2001

    Community & HOA

    HOA
    • Has HOA: Yes
    • HOA fee: $510 monthly
    Location
    • Region: West Chester
    • Municipality: EAST GOSHEN TWP

    Financial & listing details

    • Price per square foot: $199/sqft
    • Tax assessed value: $252,840
    • Annual tax amount: $7,661

    Price history

    DateEventPrice
    5/18/2020Sold$489,250-0.2%$142/sqft
    Source: Public Record Report a problem
    3/19/2020Listed for sale$490,000$142/sqft
    Source: Keller Williams Real Estate -Exton #PACT497544 Report a problem
    3/6/2020Pending sale$490,000$142/sqft
    Source: Keller Williams Real Estate -Exton #PACT497544 Report a problem
    3/3/2020Listed for sale$490,000+36.7%$142/sqft
    Source: Keller Williams Real Estate -Exton #PACT497544 Report a problem
    9/18/2001Sold$358,425$104/sqft
    Source: Public Record Report a problem

    Public tax history

    YearProperty taxesTax assessment
    2026$7,661 +2.2%$252,840
    2025$7,496 +2.1%$252,840
    2024$7,341 +1%$252,840
    2023$7,266 +1.8%$252,840
    2022$7,140 +1.3%$252,840
    2021$7,044 +131.8%$252,840
    2020$3,039 -55.3%$252,840
    2019$6,799 +2.2%$252,840
    2018$6,650 +9900.7%$252,840
    2017$67 -99%$252,840
    2016$6,441 $252,840
    2015$6,441 $252,840
    2014$6,441 $252,840 -9.4%
    2013-- $279,130
    2012-- $279,130
    2011-- $279,130
    2010-- $279,130
    2009-- $279,130
    2008-- $279,130
    2007-- $279,130
    2006-- $279,130
    2005-- $279,130
    2004-- $279,130
    2003-- $279,130 +645.7%
    2000-- $37,430
    Find assessor info on the county website

    Neighborhood: 19380

    Nearby schools

    GreatSchools rating
    Schools provided by the listing agent
    • District: WEST CHESTER AREA

    Source: The MLS. This data may not be complete. We recommend contacting the local school district to confirm school assignments for this home.

    Get a cash offer in 3 minutes
    Find out how much your home could sell for in as little as 3 minutes with a no-obligation cash offer.
    Estimated market value
    $687,300
    Get a cash offer in 3 minutes
    Find out how much your home could sell for in as little as 3 minutes with a no-obligation cash offer.
    Estimated market value
    $687,300