Skip main navigation
Off market
  • $331,400

    1651 Zadora Ln, The Villages, FL 32159

    2beds
    1,509sqft
    SingleFamily
    Built in 1997
    5,471 Square Feet Lot
    $331,400 Zestimate®
    $220/sqft
    $2,289 Estimated rent

    Home value

    $331,400

    $312,000 - $351,000

    $2,289/mo

    Zestimate® history
    Loading
    Loading...

    Owner options

    List your home for rent

    $2,289/mo

    Rent Zestimate®

    Find your next renter with Zillow Rental Manager. Plus, with online applications, you can quickly screen prospective tenants – for free.

    Learn more

    $2,289/mo

    Rent Zestimate®

    Refinance and save

    $2,293/mo

    Est. payment

    Refinancing to a lower rate could help reduce your monthly payments and save thousands over the life of the loan.

    See today's rates

    $2,293/mo

    Est. payment

    Explore your selling options

    Work with a Zillow partner agent

    Leverage their expertise and Zillow's premium Showcase listings to get your home seen by more buyers.

    Get started

    List with your own agent

    Get your home in front of millions of buyers by listing it on Zillow.

    Learn how to do it

    Sell it yourself

    Take full control of how buyers see your home on Zillow by listing For Sale by Owner (FSBO).

    List your home

    What's special

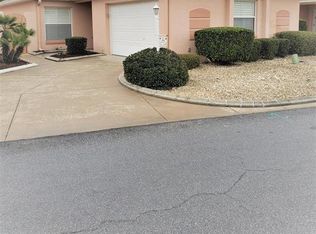
    STUNNING 2/2 BLOCK & STUCCO CUSTOM EXPANDED "WOODLAWN" COURTYARD VILLA with DEN, additional FLORIDA ROOM, 2-CAR GARAGE with ROOM FOR A POOL AND/OR GOLF CART GARAGE!! Located in the VILLAGE OF RIO RANCHERO, this villa greets you with beautiful curb appeal w/curbing, plants, shrubs and palms and large fountain! Fall in love with the OPEN kitchen with WHITE CABINETS, LAMINATE counters, TILE backsplash, NEWER STAINLESS appliances: SMOOTH-TOP ELECTRIC range, NEW refrigerator, BOSCH DISHWASHER, LARGE breakfast bar, TILE flooring & double cabinet pantry. Off of the kitchen is the SPACIOUS, OPEN dining room w/TILE floor & living room w/LAMINATE flooring and chandeliers to enhance the beauty of this space. The EXPANSIVE DEN/OFFICE has a TRAY CEILING, laminate flooring, transom windows for extra light and doors leading to the brick paver patio that surrounds the side of the villa. The CUSTOM DESK in this area is solid wood and was built just for this space. Step into the FLORIDA ROOM with sliding glass doors with NEW PANEL TRACK BLINDS that leads out to another paver patio complete with NEW AWNINGS and plenty of space to relax in your beautiful MASTER SPA "hot tub" with privacy from the HIGH WALL FENCING. The master bedroom is large enough for a king-sized bed and has its own en suite bathroom with TILE flooring & shower. Be sure to view the walk-in closet in the master bedroom with an EXTRA HIGH HANGING ROD to maximize hanging space and storage. The guest bedroom and bathroom are off the living room and provide much-desired guest privacy. Notice the FULL 2-CAR GARAGE, shade screen and EXTRA PARKING at the front of this lovely villa at the end of the street. UPGRADES include NEW IRRIGATION SYSTEM just 3 months old, NEW AWNINGS, NEWER ROOF, NEWER HVAC, NEWER WASHER AND DRYER, solar tubes, new fans, NO CARPET and much more. Convenient to Spanish Springs and Lake Sumter Landing, shopping, golf courses, restaurants and all the amenities of The Villages.

    This property is off market, which means it's not currently listed for sale or rent on Zillow. This may be different from what's available on other websites or public sources.

    Facts & features

    Interior

    Bedrooms & bathrooms
    • Bedrooms: 2
    • Bathrooms: 2
    • Full bathrooms: 2
    Heating
    • Forced air, Electric
    Cooling
    • Central
    Appliances
    • Included: Dishwasher, Dryer, Garbage disposal, Microwave, Range / Oven, Refrigerator, Washer
    • Laundry: In Garage
    Features
    • Ceiling Fans(s), Living Room/Dining Room Combo, Vaulted Ceiling(s), Walk-In Closet(s), Window Treatments, Open Floorplan, Tray Ceiling(s)
    • Flooring: Tile, Laminate
    • Windows: Window Treatments, Blinds
    Interior area
    • Total interior livable area: 1,509 sqft

    Property

    Parking
    • Total spaces: 2
    • Parking features: Garage - Attached
    Features
    • Levels: One
    • Patio & porch: Patio, Front Porch
    • Exterior features: Cement / Concrete
    • Has spa: Yes
    • Spa features: Above Ground
    • Fencing: Masonry
    Lot
    • Size: 5,471 Square Feet
    • Features: Oversized Lot
    • Residential vegetation: Trees/Landscaped
    Details
    • Parcel number: D12Q049
    • Zoning: R1

    Construction

    Type & style
    • Home type: SingleFamily
    Condition
    • Year built: 1997
    Details
    • Builder model: EXPANDED WOODLAWN C/Y VILLA

    Utilities & green energy

    • Sewer: Public Sewer
    • Water: Public
    • Utilities for property: Cable Available, Public, BB/HS Internet Available, Electricity Connected, Street Lights, Underground Utilities, Sprinkler Meter, Sewer Connected, Water Connected

    Community & HOA

    Community
    • Features: Fitness Center
    • Security: Smoke Detector(s)
    • Subdivision: THE VILLAGES
    HOA
    • Has HOA: Yes
    • HOA fee: $159 monthly
    Location
    • Region: The Villages

    Financial & listing details

    • Price per square foot: $220/sqft
    • Tax assessed value: $298,930
    • Annual tax amount: $3,165

    Price history

    DateEventPrice
    12/2/2020Listing removed$299,900$199/sqft
    Source: SALLY LOVE REAL ESTATE INC #G5035885 Report a problem
    11/21/2020Listed for sale$299,900+22.4%$199/sqft
    Source: SALLY LOVE REAL ESTATE INC #G5035885 Report a problem
    5/31/2018Sold$245,000-5.7%$162/sqft
    Source: Public Record Report a problem
    4/5/2018Price change$259,900-3.7%$172/sqft
    Source: Owner Report a problem
    3/14/2018Listed for sale$269,900+26.7%$179/sqft
    Source: Owner Report a problem
    11/10/2009Sold$213,000+82.7%$141/sqft
    Source: Public Record Report a problem
    4/15/1997Sold$116,600$77/sqft
    Source: Public Record Report a problem

    Public tax history

    YearProperty taxesTax assessment
    2025$3,165 -2%$298,930 -0.8%
    2024$3,230 +4.9%$301,420 -0.9%
    2023$3,078 +1.7%$304,060 +3%
    2022$3,027 +0.1%$295,210 +27.2%
    2021$3,025 +13.3%$232,030 +0.1%
    2020$2,669 $231,790 +2.3%
    2019$2,669 0%$226,580 +27.3%
    2018$2,670 +40%$177,940 +2.1%
    2017$1,908 -0.6%$174,280 +2.1%
    2016$1,920 +4.4%$170,700 +0.7%
    2015$1,839 -0.8%$169,520 +0.8%
    2014$1,853 -1.7%$168,180 +1.5%
    2013$1,885 $165,700 +20%
    2012-- $138,090 -0.7%
    2011-- $139,099 -0.8%
    2010-- $140,199 +32.2%
    2009-- $106,027 +0.1%
    2008-- $105,922 +3%
    2007-- $102,837 +2.5%
    2006-- $100,329 +3%
    2005-- $97,407 +3%
    2004-- $94,570 +1.9%
    2003-- $92,807 +2.4%
    2002-- $90,632 +1.6%
    2001-- $89,205 +3%
    2000-- $86,607 -3.5%
    1999-- $89,782
    Find assessor info on the county website

    Neighborhood: 32159

    Nearby schools

    GreatSchools rating
    Get a cash offer in 3 minutes
    Find out how much your home could sell for in as little as 3 minutes with a no-obligation cash offer.
    Estimated market value
    $331,400
    Get a cash offer in 3 minutes
    Find out how much your home could sell for in as little as 3 minutes with a no-obligation cash offer.
    Estimated market value
    $331,400