Situated on a prime corner lot in Monroe’s sought-after Fryelands neighborhood, this 4-bedroom, 2.5-bath home is designed for comfortable living in a community known for its welcoming atmosphere and easy walkability. An inviting entry opens to formal living and dining rooms with soaring vaulted ceilings, creating a bright and airy first impression. The open-concept family room with gas fireplace is ideal for hosting and everyday living. Kitchen features slab granite counters, sleek stainless steel appliances, and ample cabinetry. The primary suite is a peaceful retreat with French doors, a private bath, walk-in closet, and a VIEW deck overlooking Lords Lake and stunning sunsets. Also upstairs are three spacious bedrooms, a full bath, and a large linen closet. The generous, fully fenced backyard boasts sunny, south-facing exposure and a patio for outdoor enjoyment. Additional highlights include beautiful Acacia engineered wood floors, updated interior doors & trims, AC/heat pump, EV charging, and a brand-new water heater. The popular Lake Tye Park is just a short stroll away, offering a beach, boat launch, picnic shelters, skate park, playground, scenic lake trail, sports courts, and year-round community events. Convenient access to Downtown Monroe, major highways, schools, and everyday amenities.
Sold
Street View
Listed by: John L. Scott, Inc. • Jennie Fan • 425-239-0118
Bought with: Real Broker LLC
$725,000
16510 156th Street SE, Monroe, WA 98272
4beds
1,835sqft
Single Family Residence
Built in 1998
5,662 Square Feet Lot
$714,100 Zestimate®
$395/sqft
$3,118 Estimated rent
Home value
$714,100
$664,000 - $764,000
$3,118/mo
Zestimate® history
Owner options
List your home for rent
$3,118/mo
Rent Zestimate®
Find your next renter with Zillow Rental Manager. Plus, with online applications, you can quickly screen prospective tenants – for free.
$3,118/mo
Rent Zestimate®
Refinance and save
$5,018/mo
Est. payment
Refinancing to a lower rate could help reduce your monthly payments and save thousands over the life of the loan.
$5,018/mo
Est. payment
Explore your selling options
Work with a Zillow partner agent
Leverage their expertise and Zillow's premium Showcase listings to get your home seen by more buyers.
Get startedList with your own agent
Get your home in front of millions of buyers by listing it on Zillow.
Learn how to do itSell it yourself
Take full control of how buyers see your home on Zillow by listing For Sale by Owner (FSBO).
List your homeWhat's special
Gas fireplaceGenerous fully fenced backyardWalk-in closetPrivate bathFrench doorsPatio for outdoor enjoymentPrime corner lot
Zillow last checked:
Listing updated:
Listed by:
Jennie Fan 425-239-0118 jenniefan@johnlscott.com,
John L. Scott, Inc.,
Willie Fan 425-802-7278,
John L. Scott, Inc.
Bought with:
Celine Nguyen, 23015464
Real Broker LLC
Source: NWMLS as distributed by MLS GRID,MLS#: 2511240
Facts & features
Interior
Bedrooms & bathrooms
- Bedrooms: 4
- Bathrooms: 3
- Full bathrooms: 2
- 1/2 bathrooms: 1
- Main level bathrooms: 1
Primary bedroom
- Level: Second
Bedroom
- Level: Second
Bedroom
- Level: Second
Bedroom
- Level: Second
Bathroom full
- Level: Second
Bathroom full
- Level: Second
Other
- Level: Main
Dining room
- Level: Main
Entry hall
- Level: Main
Family room
- Level: Main
Kitchen with eating space
- Level: Main
Living room
- Level: Main
Utility room
- Level: Main
Heating
- Fireplace, Forced Air, Natural Gas
Cooling
- Has cooling: Yes
Appliances
- Included: Dishwasher, Disposal, Dryer, Microwave, Refrigerator, Stove(s)/Range(s), Washer, Dishwasher(s), Dryer(s), Garbage Disposal, Microwave(s), Refrigerator(s), Washer(s), Water Heater: Gas, Water Heater Location: Garage
Features
- Bath Off Primary, Ceiling Fan(s), Dining Room
- Flooring: Engineered Hardwood, Vinyl Plank, Carpet
- Doors: French Doors
- Windows: Dbl Pane/Storm Window
- Basement: None
- Number of fireplaces: 1
- Fireplace features: Gas, Main Level: 1, Fireplace
Interior area
- Total structure area: 1,835
- Total interior livable area: 1,835 sqft
Property
Parking
- Total spaces: 2
- Parking features: Driveway, Attached Garage
- Has attached garage: Yes
- Covered spaces: 2
Features
- Levels: Two
- Stories: 2
- Entry location: Main
- Patio & porch: Bath Off Primary, Ceiling Fan(s), Dbl Pane/Storm Window, Dining Room, Fireplace, French Doors, Vaulted Ceiling(s), Walk-In Closet(s), Water Heater
- Has view: Yes
- View description: Lake
- Has water view: Yes
- Water view: Lake
Lot
- Size: 5,662 Square Feet
- Features: Corner Lot, Curbs, Paved, Sidewalk, Cable TV, Deck, Electric Car Charging, Fenced-Fully, High Speed Internet, Patio
- Topography: Level
Details
- Parcel number: 00859000007700
- Special conditions: Standard
Construction
Type & style
- Home type: SingleFamily
- Architectural style: Craftsman,2 Story
- Property subtype: Single Family Residence
Materials
- Wood Siding, Wood Products
- Foundation: Poured Concrete
- Roof: Composition
Condition
- Good
- Year built: 1998
Utilities & green energy
- Electric: Company: Snohomish PUD
- Sewer: Sewer Connected, Company: City of Monroe
- Water: Public, Company: City of Monroe
- Utilities for property: Xfinity, Xfinity Or Ziply
Community & HOA
Community
- Features: CCRs, Park, Playground
- Subdivision: Fryelands
HOA
- Services included: Common Area Maintenance
- HOA fee: $396 annually
- HOA phone: 425-485-1800
Location
- Region: Monroe
Financial & listing details
- Price per square foot: $395/sqft
- Tax assessed value: $631,100
- Annual tax amount: $4,948
- Date on market: 4/24/2026
- Listing terms: Conventional,FHA,VA Loan
- Inclusions: Dishwasher(s), Dryer(s), Garbage Disposal, Microwave(s), Refrigerator(s), Stove(s)/Range(s), Washer(s)
Price history
| Date | Event | Price |
|---|---|---|
| 7/29/2026 | Sold | $725,000$395/sqft |
Source:  NWMLS as distributed by MLS GRID #2511240 Report a problem NWMLS as distributed by MLS GRID #2511240 Report a problem | ||
| 7/7/2026 | Pending sale | $725,000$395/sqft |
Source: NWMLS as distributed by MLS GRID #2511240 Report a problem | ||
| 4/24/2026 | Listed for sale | $725,000+347.7%$395/sqft |
Source: NWMLS as distributed by MLS GRID #2511240 Report a problem | ||
| 2/25/1998 | Sold | $161,950$88/sqft |
Source: Public Record Report a problem | ||
Public tax history
| Year | Property taxes | Tax assessment |
|---|---|---|
| 2025 | $4,948 -1% | $631,100 +2.5% |
| 2024 | $4,995 +5.2% | $615,600 +5% |
| 2023 | $4,746 +1.5% | $586,300 -6.4% |
| 2022 | $4,677 +9.2% | $626,700 +36.8% |
| 2021 | $4,284 +8.1% | $458,000 +9.7% |
| 2020 | $3,964 +1.3% | $417,500 +3.5% |
| 2019 | $3,914 | $403,200 +5.8% |
| 2018 | -- | $381,200 +25.3% |
| 2017 | $4,083 +23.9% | $304,300 +10.7% |
| 2016 | $3,294 | $274,800 +10.5% |
| 2015 | $3,294 +16.9% | $248,700 +27.9% |
| 2013 | $2,817 | $194,500 |
| 2012 | -- | -- |
| 2011 | -- | -- |
| 2010 | -- | -- |
| 2009 | -- | -- |
| 2008 | -- | -- |
| 2007 | -- | -- |
| 2002 | -- | -- |
| 2001 | $2,199 +11.1% | $174,000 +19.4% |
| 2000 | $1,980 | $145,700 |
Find assessor info on the county website
Neighborhood: 98272
Nearby homes
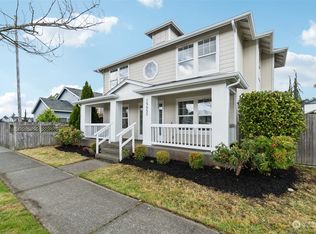
- $715,0004 bd3 ba2.1k sqft15653 Lords Lake Ave SE, Monroe, WA 98272Sold
- $595,0003 bd3 ba1.7k sqft15648 Lakeview Ave SE, Monroe, WA 98272Sold

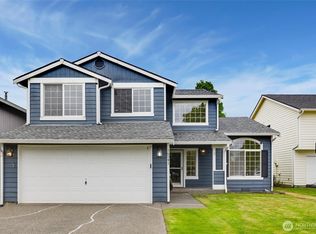
- $692,5004 bd3 ba1.8k sqft16541 156th St SE, Monroe, WA 98272Sold
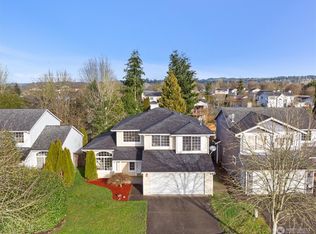
- $700,0004 bd3 ba1.8k sqft16471 156th St SE, Monroe, WA 98272Sold
- $540,0003 bd2 ba1.7k sqft16411 156th St SE, Monroe, WA 98272Sold
- $625,0003 bd3 ba1.3k sqft16552 155th St SE, Monroe, WA 98272Sold
- $557,0003 bd1 ba1k sqft16445 155th St SE, Monroe, WA 98272Sold
- $684,0003 bd3 ba1.5k sqft15339 166th Ave SE, Monroe, WA 98272Sold
Nearby schools
GreatSchools rating
- 6/10Fryelands Elementary SchoolGrades: PK-5Distance: 0.3 mi
- 8/10Hidden River Middle SchoolGrades: 6-8Distance: 6 mi
- 6/10Monroe High SchoolGrades: 9-12Distance: 0.8 mi
Schools provided by the listing agent
- Elementary: Fryelands Elem
- Middle: Hidden River Mid
- High: Monroe High
Source: NWMLS as distributed by MLS GRID. This data may not be complete. We recommend contacting the local school district to confirm school assignments for this home.
Get a cash offer in 3 minutes
Find out how much your home could sell for in as little as 3 minutes with a no-obligation cash offer.
Estimated market value
$714,100
Get a cash offer in 3 minutes
Find out how much your home could sell for in as little as 3 minutes with a no-obligation cash offer.
Estimated market value
$714,100
- Washington
- Snohomish County
- Monroe
- 98272
- 16510 156th Street SE
