Welcome home to this stunning, updated 5-bedroom, 4-bathroom residence with FULLY PAID solar panels! This home exudes elegance and comfort, offering an array of desirable features perfect for today's lifestyle, all while reducing your energy costs and environmental footprint.
Step inside and be greeted by the warmth of hardwood flooring in the entry, formal living, and dining room. These spaces are truly captivating, boasting vaulted ceilings, custom wood beams and woodwork, and a striking wrought iron railing that adds a touch of sophistication. The heart of the home, the kitchen, is a chef's dream, featuring sleek granite and butcher block countertops, stainless steel appliances, stylish staggered cabinets, a convenient kitchen island, and easy-to-clean tile flooring.
The family room is a cozy retreat, highlighted by a gas fireplace and custom built-in shelving for added storage and display. Upstairs, a versatile loft awaits, showcasing amazing custom built-in shelving with dual built-in desks – ideal for a home office, study area, or hobby space.
The primary bedroom is a true sanctuary, featuring striking wood beams with complementary ceiling wood accents. A spacious walk-in closet with a closet organizer ensures ample storage, while the updated full primary bathroom offers a spa-like experience.
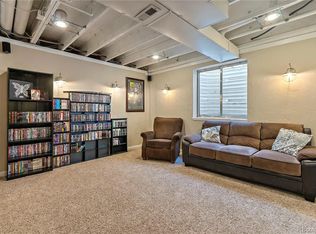
The finished basement adds significant living space. A dedicated media room boasts built-in shelving for electronics and a television, as well as a wet bar for easy entertaining. A basement bedroom with an adjacent bathroom provides comfortable guest accommodations, and there's also finished and unfinished storage areas with cabinets for all your organizational needs.
Outside, a fenced backyard provides privacy and a peaceful retreat. Enjoy the stamped concrete patio and pergola all backing to a serene greenbelt. A two-car attached garage provides convenient parking and storage. A covered front porch adds curb appeal and a welcoming touch. This won't last long!
Sold for $602,000
$602,000
16510 Buckthorn Lane, Parker, CO 80134
5beds
2,542sqft
Single Family Residence
Built in 1996
3,920 Square Feet Lot
$587,200 Zestimate®
$237/sqft
$3,298 Estimated rent
Home value
$587,200
$558,000 - $617,000
$3,298/mo
Zestimate® history
Owner options
List your home for rent
$3,298/mo
Rent Zestimate®
Find your next renter with Zillow Rental Manager. Plus, with online applications, you can quickly screen prospective tenants – for free.
$3,298/mo
Rent Zestimate®
Refinance and save
$3,542/mo
Est. payment
Refinancing to a lower rate could help reduce your monthly payments and save thousands over the life of the loan.
$3,542/mo
Est. payment
Explore your selling options
Work with a Zillow partner agent
Leverage their expertise and Zillow's premium Showcase listings to get your home seen by more buyers.
Get startedList with your own agent
Get your home in front of millions of buyers by listing it on Zillow.
Learn how to do itSell it yourself
Take full control of how buyers see your home on Zillow by listing For Sale by Owner (FSBO).
List your homeWhat's special
Zillow last checked:
Listing updated:
Listed by:
Scott Beard 720-935-9406 Scott@DenverRealtyPro.com,
Denver Realty Pro, LLC
Bought with:
Heather Ehret-Faircloth, 100018231
Camber Realty, LTD
Source: REcolorado as distributed by MLS GRID,MLS#: 9810852
Facts & features
Interior
Bedrooms & bathrooms
- Bedrooms: 5
- Bathrooms: 4
- Full bathrooms: 2
- 3/4 bathrooms: 1
- 1/2 bathrooms: 1
- Main level bathrooms: 1
Primary bedroom
- Description: Vaulted Ceiling With Timber Beam And Wood Accents. Walk In Closet With Closet Organizer
- Level: Upper
- Area: 171.25 Square Feet
- Dimensions: 12.5 x 13.7
Bedroom
- Description: Decorative Shelving With Updated Flooring
- Level: Upper
- Area: 112.84 Square Feet
- Dimensions: 12.4 x 9.1
Bedroom
- Description: Great Lighting
- Level: Upper
- Area: 151.2 Square Feet
- Dimensions: 13.5 x 11.2
Bedroom
- Description: Views Of Greenbelt
- Level: Upper
- Area: 160.14 Square Feet
- Dimensions: 10.2 x 15.7
Bedroom
- Description: Spacious Bedroom With Dual Closets
- Level: Basement
- Area: 189.23 Square Feet
- Dimensions: 12.7 x 14.9
Primary bathroom
- Description: Updated Bathroom
- Level: Upper
- Area: 72.24 Square Feet
- Dimensions: 8.6 x 8.4
Bathroom
- Description: Powder Room
- Level: Main
- Area: 18.86 Square Feet
- Dimensions: 4.6 x 4.1
Bathroom
- Description: Updated Bathroom With Oversized Shower
- Level: Basement
- Area: 28.61 Square Feet
- Dimensions: 3.11 x 9.2
Bathroom
- Description: Updated Bathroom
- Level: Upper
- Area: 35.35 Square Feet
- Dimensions: 8.6 x 4.11
Bonus room
- Description: Butler Pantry Off Kitchen At The Top Steps Of The Garage
- Level: Main
Dining room
- Description: Vaulted Ceiling
- Level: Main
- Area: 127.65 Square Feet
- Dimensions: 11.5 x 11.1
Dining room
- Description: Kitchen Breakfast Nook
- Level: Main
- Area: 118.72 Square Feet
- Dimensions: 10.6 x 11.2
Family room
- Description: Recreation Room With Wet Bar And Built In Media Cabinets
- Level: Basement
- Area: 224.75 Square Feet
- Dimensions: 14.5 x 15.5
Family room
- Description: Gas Fireplace And Built In Cabinets
- Level: Main
- Area: 224.75 Square Feet
- Dimensions: 14.5 x 15.5
Kitchen
- Description: Updated With Butcher Block Island And Stainless Steel Appliances
- Level: Main
- Area: 116.44 Square Feet
- Dimensions: 14.2 x 8.2
Laundry
- Description: Basement Laundry With Laundry Folding Space
- Level: Basement
- Area: 29.15 Square Feet
- Dimensions: 5.3 x 5.5
Living room
- Description: Custom Wood Carpentry
- Level: Main
- Area: 150.1 Square Feet
- Dimensions: 9.5 x 15.8
Loft
- Description: Custom Woodworking And Cabinets With Built In Desks
- Level: Upper
- Area: 128.14 Square Feet
- Dimensions: 8.11 x 15.8
Heating
- Forced Air, Natural Gas
Cooling
- Attic Fan, Central Air
Appliances
- Included: Dishwasher, Disposal, Gas Water Heater, Microwave, Range, Refrigerator
- Laundry: In Unit
Features
- Block Counters, Ceiling Fan(s), Eat-in Kitchen, Five Piece Bath, Granite Counters, High Ceilings, High Speed Internet, Kitchen Island, Laminate Counters, Open Floorplan, Primary Suite, Stone Counters, Vaulted Ceiling(s), Walk-In Closet(s), Wet Bar, Wired for Data
- Flooring: Carpet, Tile, Vinyl, Wood
- Windows: Double Pane Windows, Window Coverings
- Basement: Finished,Full,Interior Entry
- Number of fireplaces: 1
- Fireplace features: Family Room, Gas
Interior area
- Total structure area: 2,542
- Total interior livable area: 2,542 sqft
- Finished area above ground: 1,736
- Finished area below ground: 541
Property
Parking
- Total spaces: 2
- Parking features: Concrete
- Attached garage spaces: 2
Features
- Levels: Two
- Stories: 2
- Patio & porch: Covered, Front Porch, Patio
- Exterior features: Garden, Lighting, Private Yard, Rain Gutters
- Fencing: Full
Lot
- Size: 3,920 Square Feet
- Features: Greenbelt, Sprinklers In Front, Sprinklers In Rear
Details
- Parcel number: R0393277
- Zoning: PDU
- Special conditions: Standard
- Other equipment: Satellite Dish
Construction
Type & style
- Home type: SingleFamily
- Architectural style: Contemporary
- Property subtype: Single Family Residence
Materials
- Frame, Wood Siding
- Foundation: Slab
- Roof: Composition
Condition
- Updated/Remodeled
- Year built: 1996
Utilities & green energy
- Sewer: Public Sewer
- Water: Public
Community & HOA
Community
- Security: Video Doorbell
- Subdivision: Cottonwood
HOA
- Has HOA: No
Location
- Region: Parker
Financial & listing details
- Price per square foot: $237/sqft
- Tax assessed value: $570,509
- Annual tax amount: $3,856
- Date on market: 2/22/2025
- Listing terms: Cash,Conventional,FHA,VA Loan
- Exclusions: Washer, Dryer, All Mounted Televisions (Brackets Stay) All Interior And Exterior Furnishings And All Sellers Personal Belongings.
- Ownership: Individual
- Road surface type: Paved
Price history
| Date | Event | Price |
|---|---|---|
| 3/21/2025 | Sold | $602,000+2%$237/sqft |
Source:  REcolorado as distributed by MLS GRID #9810852 Report a problem REcolorado as distributed by MLS GRID #9810852 Report a problem | ||
| 2/24/2025 | Pending sale | $590,000$232/sqft |
Source: REcolorado as distributed by MLS GRID #9810852 Report a problem | ||
| 2/22/2025 | Listed for sale | $590,000+38.5%$232/sqft |
Source: REcolorado as distributed by MLS GRID #9810852 Report a problem | ||
| 7/29/2019 | Sold | $426,021+2.7%$168/sqft |
Source: Public Record Report a problem | ||
| 6/17/2019 | Pending sale | $415,000$163/sqft |
Source: Gallinger & Company #7473053 Report a problem | ||
| 6/15/2019 | Listed for sale | $415,000$163/sqft |
Source: Gallinger & Company #7473053 Report a problem | ||
| 5/31/2019 | Pending sale | $415,000$163/sqft |
Source: Gallinger & Company #7473053 Report a problem | ||
| 5/26/2019 | Listed for sale | $415,000+62.1%$163/sqft |
Source: Gallinger & Company #7473053 Report a problem | ||
| 1/28/2013 | Sold | $256,000-3.4%$101/sqft |
Source: Public Record Report a problem | ||
| 12/2/2012 | Price change | $265,000-3.6%$104/sqft |
Source: ZipRealty, Inc. #1137652 Report a problem | ||
| 10/24/2012 | Price change | $275,000-0.3%$108/sqft |
Source: ZipRealty, Inc. #1137652 Report a problem | ||
| 10/19/2012 | Listed for sale | $275,900+22.6%$109/sqft |
Source: ZIPREALTY #1137652 Report a problem | ||
| 5/31/2007 | Sold | $225,000+4.7%$89/sqft |
Source: Public Record Report a problem | ||
| 5/5/2003 | Sold | $215,000+40.6%$85/sqft |
Source: Public Record Report a problem | ||
| 4/2/1997 | Sold | $152,900$60/sqft |
Source: Public Record Report a problem | ||
Public tax history
| Year | Property taxes | Tax assessment |
|---|---|---|
| 2025 | $3,872 +0.4% | $35,660 -15.3% |
| 2024 | $3,856 +29.6% | $42,100 -1% |
| 2023 | $2,975 -3.7% | $42,510 +45.7% |
| 2022 | $3,090 | $29,180 -2.8% |
| 2021 | -- | $30,020 +6.6% |
| 2020 | $2,939 +14% | $28,170 |
| 2019 | $2,577 | $28,170 +17% |
| 2018 | $2,577 +4.6% | $24,070 |
| 2017 | $2,464 +3.8% | $24,070 +8.5% |
| 2016 | $2,374 -5.3% | $22,190 |
| 2015 | $2,508 +5.7% | $22,190 +18.4% |
| 2014 | $2,373 | $18,740 |
| 2013 | -- | $18,740 +2.7% |
| 2012 | -- | $18,250 |
| 2011 | -- | $18,250 -9.7% |
| 2010 | -- | $20,220 -1.6% |
| 2009 | $1,299 | $20,540 |
| 2008 | -- | $20,540 +12.3% |
| 2007 | -- | $18,290 |
| 2006 | $2,260 +8.2% | $18,290 +8% |
| 2004 | $2,088 -36.8% | $16,940 -3.9% |
| 2003 | $3,305 | $17,630 |
| 2002 | -- | $17,630 +11.2% |
| 2001 | $2,234 -1.6% | $15,860 |
| 2000 | $2,271 | $15,860 |
Find assessor info on the county website
Neighborhood: Cottonwood
Nearby homes
- $592,4003 bd4 ba2.7k sqft16496 Buckthorn Ln, Parker, CO 80134Off Market

- $556,6003 bd4 ba2.3k sqft16482 Buckthorn Ln, Parker, CO 80134Off Market
- $2,9453 bd4 ba2.3k sqft16482 Buckthorn Ln #16482, Parker, CO 80134For Rent
- $493,1003 bd2 ba1k sqft16470 Buckthorn Ln, Parker, CO 80134Off Market
- $533,8003 bd3 ba1.9k sqft16524 Buckthorn Ln, Parker, CO 80134Off Market
- $757,5005 bd3 ba3.1k sqft8774 Larch Trl, Parker, CO 80134Off Market
- $484,0003 bd3 ba1.3k sqft8792 Starwood Ln, Parker, CO 80134Off Market
- $526,0003 bd3 ba1.9k sqft16538 Buckthorn Ln, Parker, CO 80134Off Market
Nearby schools
GreatSchools rating
- 8/10Pine Lane Elementary SchoolGrades: PK-6Distance: 2.3 mi
- 4/10Sierra Middle SchoolGrades: 7-8Distance: 1.8 mi
- 8/10Chaparral High SchoolGrades: 9-12Distance: 1.3 mi
Schools provided by the listing agent
- Elementary: Pine Lane Prim/Inter
- Middle: Sierra
- High: Chaparral
- District: Douglas RE-1
Source: REcolorado as distributed by MLS GRID. This data may not be complete. We recommend contacting the local school district to confirm school assignments for this home.
Get a cash offer in 3 minutes
Find out how much your home could sell for in as little as 3 minutes with a no-obligation cash offer.
Estimated market value
$587,200
Get a cash offer in 3 minutes
Find out how much your home could sell for in as little as 3 minutes with a no-obligation cash offer.
Estimated market value
$587,200
- Colorado
- Douglas County
- Parker
- 80134
- Cottonwood
- 16510 Buckthorn Lane
Nearby cities
Nearby neighborhoods
Nearby zip codes
Other Parker Topics
