Skip main navigation
Under contract
  • $385,000

    16510 Enders Ter, Bowie, MD 20716

    3beds
    1,632sqft
    : 
    Loading
    Get pre-qualified
    Townhouse
    Built in 2001
    871 Square Feet Lot
    $386,600 Zestimate®
    $236/sqft
    $63/mo HOA

    What's special

    Minimal exterior maintenanceWalking and biking pathsWalk-in showerFresh paint throughoutUpdated light fixturesPeaceful retreatLuxury vinyl plank flooring
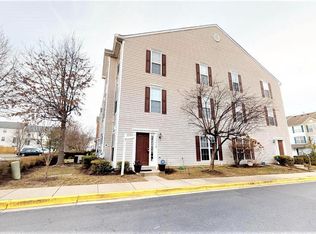
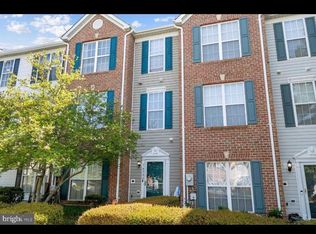
    **NEW HVAC INSTALLED 6/29/26!!!** Welcome home to this beautifully updated three-level interior townhome offering comfortable, low-maintenance living in a convenient commuter location. Fresh paint throughout, updated light fixtures, and a bright white kitchen with quartz countertops create a warm and inviting atmosphere from the moment you step inside. The second level features two secondary bedrooms, a full bathroom with an updated vanity and luxury vinyl plank flooring, plus a conveniently located laundry room with luxury vinyl plank flooring. The entire third floor is dedicated to the private primary suite, complete with a jetted soaking tub, walk-in shower, and a peaceful retreat to unwind at the end of the day. Designed for easy living with minimal exterior maintenance, this home offers both comfort and convenience. Major recent updates include a **brand-new HVAC system installed on 6/29/26**, a new roof and gutters in 2025, and a hot water heater replaced in 2024. Reserved parking space #169 conveys with the home, along with two guest parking passes and additional visitor parking nearby. Enjoy all that the Covington community has to offer, including a pool, tot lots, community center, party room, walking and biking paths, and more. Ideally located just minutes from Route 3 and Route 50, with convenient access to Annapolis, Baltimore, Washington, D.C., Ft. Meade, BWI Airport, shopping, dining, Bowie Town Center, Allen Pond Park, Chesapeake Baysox Stadium, and Metro bus access.
    64 days
    |
    1,246
    |
    116
    |

    Zillow last checked:

    Listing updated:

    Listed by:

    Sarah Horwath 410-916-9989,

    Long & Foster Real Estate, Inc. 410-263-3400

    Source: Bright MLS,MLS#: MDPG2202620MLS Logo

      Facts & features

      Interior

      Bedrooms & bathrooms
      • Bedrooms: 3
      • Bathrooms: 3
      • Full bathrooms: 2
      • 1/2 bathrooms: 1
      • Main level bathrooms: 1
      Basement
      • Area: 0
      Heating
      • Central, Natural Gas
      Cooling
      • Central Air, Electric
      Appliances
      • Included: Gas Water Heater
      Features
      • Bathroom - Tub Shower, Bathroom - Walk-In Shower, Ceiling Fan(s), Combination Kitchen/Dining, Eat-in Kitchen, Pantry, Primary Bath(s), Upgraded Countertops
      • Flooring: Carpet
      • Has basement: No
      • Has fireplace: No
      Interior area
      • Total structure area: 1,632
      • Total interior livable area: 1,632 sqft
      • Finished area above ground: 1,632
      • Finished area below ground: 0
      Video & virtual tour

      Property

      Parking
      • Parking features: Assigned, Parking Lot
      • Details: Assigned Parking
      Accessibility
      • Accessibility features: None
      Features
      • Levels: Three
      • Stories: 3
      • Pool features: Community
      • Has spa: Yes
      • Spa features: Bath
      Lot
      • Size: 871 Square Feet
      Details
      • Additional structures: Above Grade, Below Grade
      • Parcel number: 17073117413
      • Zoning: LCD
      • Special conditions: Standard

      Construction

      Type & style
      • Home type: Townhouse
      • Architectural style: Traditional
      • Property subtype: Townhouse
      Materials
      • Frame
      • Foundation: Slab
      Condition
      • Excellent
      • New construction: No
      • Year built: 2001

      Utilities & green energy

      • Sewer: Public Sewer
      • Water: Public
      • Utilities for property: Natural Gas Available

      Community & HOA

      Community
      • Subdivision: Covington
      HOA
      • Has HOA: Yes
      • Amenities included: Pool, Basketball Court, Tot Lots/Playground, Clubhouse
      • HOA fee: $63 monthly
      Location
      • Region: Bowie

      Financial & listing details

      • Price per square foot: $236/sqft
      • Tax assessed value: $340,467
      • Annual tax amount: $5,613
      • Date on market: 5/16/2026
      • Listing agreement: Exclusive Right To Sell
      • Ownership: Fee Simple

        Estimated market value

        $386,600

        $367,000 - $406,000

        $3,133/mo

        Price history

        DateEventPrice
        7/13/2026Contingent$385,000$236/sqft
        Source: Bright MLS #MDPG2202620 Report a problem
        6/9/2026Listed for sale$385,000$236/sqft
        Source: Bright MLS #MDPG2202620 Report a problem
        6/5/2026Contingent$385,000$236/sqft
        Source: Bright MLS #MDPG2202620 Report a problem
        5/16/2026Listed for sale$385,000+168.9%$236/sqft
        Source: Bright MLS #MDPG2202620 Report a problem
        6/26/2001Sold$143,181$88/sqft
        Source: Public Record Report a problem

        Public tax history

        YearProperty taxesTax assessment
        2025$4,546 +6.1%$328,700 +6.1%
        2024$4,283 +6.9%$309,900 +6.5%
        2023$4,006 +7.7%$291,100 +6.9%
        2022$3,720 +4.3%$272,300 +3.8%
        2021$3,567 +4.3%$262,267 +4%
        2020$3,420 +3%$252,233 +8.8%
        2019$3,319 $231,800
        2018-- $231,800 +4.7%
        2017$3,746 +39.5%$221,400 +4.9%
        2016$2,685 $211,000 +3.1%
        2015$2,685 $204,567 +3.2%
        2014$2,685 $198,133 +3.4%
        2013-- $191,700
        2012-- $191,700
        2011-- $191,700 -39.2%
        2010-- $315,260 +14.4%
        2009-- $275,650 +16.8%
        2008-- $236,040 +20.2%
        2007-- $196,430 +10.6%
        2006-- $177,602 +11.9%
        2005-- $158,776 +13.5%
        2004-- $139,950
        2003-- $139,950 +6.1%
        2002-- $131,852 +14%
        2001-- $115,660
        Find assessor info on the county website

        Monthly payment

        Est. payment

        Payment breakdown

        Explore the cost of this home by adjusting the details. Changes won't be saved.
        All calculations are estimates and provided by Zillow, Inc. for informational purposes only. Actual amounts may vary.
        HOA fees may include property taxes on listings classified as Co-Ops. Contact the listing agent and/or owner for fee details.
        Mortgage interest rates are dependent on a number of factors, including credit score, down payment, and repayment length. Interest rate data provided by Zillow Group Marketplace, Inc. as of 1/1/1970 from various mortgage lenders with which we have lead or other similar arrangements; the Estimated Payment is an average of those rates.
        See how much you could borrow to make a competitive offer.

        Climate risks

        Neighborhood: 20716

        Getting around

        55 / 100
        Somewhat Walkable
        23 / 100
        Minimal Transit
        53 / 100
        Bikeable

        Nearby schools

        GreatSchools rating
        Schools provided by the listing agent
        • District: Prince George's County Public Schools

        Source: Bright MLS. This data may not be complete. We recommend contacting the local school district to confirm school assignments for this home.

        A local agent can set up tours, give advice and negotiate with sellers.

        Browse local experts

        Similar homes