Some mountain homes give you a house. This one gives you a view.
Perched on 1.22 private acres in Pine, this distinctive mountain retreat captures sweeping, unobstructed views and the feeling of being far removed from the everyday—while still offering a comfortable, thoughtfully improved home base. Walls of windows bring the scenery inside, while new front and rear decks create inviting places to take it all in.
The home has been meaningfully updated with a newer Class IV impact-resistant roof, gutters, high-altitude energy-efficient windows and new decks. Inside, you'll find warm mountain character, passive-solar design, a wood-burning stove and flexible living spaces that can adapt to the way you live. The loft and additional sleeping area offer possibilities beyond what the traditional floor plan suggests.
Outside, the acreage provides privacy, room to breathe and multiple spaces to enjoy the Colorado landscape, including two fire pits. Whether you're looking for a full-time mountain escape, a weekend retreat or a home that feels genuinely different from the ordinary, this property deserves a closer look.
Come for the views. Stay for the feeling.
For sale
$480,000
16510 Great Divide Trail, Pine, CO 80470
1beds
1,500sqft
Single Family Residence
Built in 1975
1.22 Acres Lot
$458,700 Zestimate®
$320/sqft
$-- HOA
What's special
- 138 days
- 430
- 43
Zillow last checked:
Listing updated:
Listed by:
Rachel Mulvihill 303-618-0083 MoveMountains@kw.com,
Keller Williams Foothills Realty
Source: REcolorado as distributed by MLS GRID,MLS#: 7278484
Facts & features
Interior
Bedrooms & bathrooms
- Bedrooms: 1
- Bathrooms: 1
- Full bathrooms: 1
- Main level bathrooms: 1
- Main level bedrooms: 1
Bedroom
- Description: Open Loft Overlooking Great Room. Non-Conforming With No Closet Or Access Window. 420 Sf
- Level: Main
Bathroom
- Description: Slate Tile Floor, Bathtub With Shower Head
- Level: Main
Great room
- Description: 2 Story, Vaulted, Open To Kitchen With Sliding Doors To Deck. Small Area With A Murphy Bed And Remote Controlled Shades To Make A Guest Area. Views From Every Window!
- Level: Main
Kitchen
- Description: With Double Sink In Island. Appliances Included.
- Level: Main
Utility room
- Description: Access By Side Exterior Door. Mechanical Room And Storage/Workshop Space. Dirt Floor With Plywood Flooring.
- Level: Basement
Heating
- Baseboard, Electric
Cooling
- Has cooling: Yes
Appliances
- Included: Electric Water Heater, Microwave, Oven, Refrigerator
Features
- Ceiling Fan(s), Eat-in Kitchen, Kitchen Island, Open Floorplan, Smoke Free, Solid Surface Counters, Vaulted Ceiling(s)
- Flooring: Tile, Wood
- Windows: Double Pane Windows, Window Treatments
- Basement: Cellar,Partial,Unfinished
- Number of fireplaces: 1
- Fireplace features: Wood Burning Stove
Interior area
- Total structure area: 1,500
- Total interior livable area: 1,500 sqft
- Finished area above ground: 1,140
- Finished area below ground: 0
Video & virtual tour
Property
Parking
- Total spaces: 5
- Parking features: Shared Driveway
- Has uncovered spaces: Yes
- Details: Off Street Spaces: 5
Features
- Levels: Two
- Stories: 2
- Patio & porch: Deck, Front Porch
- Exterior features: Balcony, Barbecue, Fire Pit, Lighting, Private Yard
- Has view: Yes
- View description: Mountain(s)
Lot
- Size: 1.22 Acres
- Features: Fire Mitigation, Foothills, Level, Secluded, Sloped
- Residential vegetation: Partially Wooded
Details
- Parcel number: 003918
- Zoning: A-2
- Special conditions: Standard
Construction
Type & style
- Home type: SingleFamily
- Architectural style: Mountain Contemporary
- Property subtype: Single Family Residence
Materials
- Frame
- Roof: Composition
Condition
- Year built: 1975
Utilities & green energy
- Electric: 110V, 220 Volts
- Water: Well
- Utilities for property: Electricity Connected, Natural Gas Available, Phone Connected
Community & HOA
Community
- Subdivision: Metes & Bounds
HOA
- Has HOA: No
Location
- Region: Pine
Financial & listing details
- Price per square foot: $320/sqft
- Tax assessed value: $499,971
- Annual tax amount: $2,720
- Date on market: 4/24/2026
- Listing terms: Cash,Conventional
- Exclusions: Sellers Personal Property
- Ownership: Individual
- Electric utility on property: Yes
- Road surface type: Dirt
Estimated market value
$458,700
$436,000 - $482,000
$1,949/mo
Price history
| Date | Event | Price |
|---|---|---|
| 4/23/2026 | Listed for sale | $480,000+21.5%$320/sqft |
Source:  REcolorado as distributed by MLS GRID #7278484 Report a problem REcolorado as distributed by MLS GRID #7278484 Report a problem | ||
| 8/31/2020 | Sold | $395,000$263/sqft |
Source: Public Record Report a problem | ||
| 7/29/2020 | Pending sale | $395,000$263/sqft |
Source: Keller Williams Foothills Realty #8618433 Report a problem | ||
| 7/27/2020 | Listed for sale | $395,000+594.2%$263/sqft |
Source: Keller Williams Foothills Realty #8618433 Report a problem | ||
| 10/12/2011 | Sold | $56,900+14%$38/sqft |
Source: Public Record Report a problem | ||
| 9/28/2011 | Pending sale | $49,900$33/sqft |
Source: RE/MAX SOUTHEAST #1007979 Report a problem | ||
| 8/24/2011 | Price change | $49,900-12.3%$33/sqft |
Source: RE/MAX SOUTHEAST #1007979 Report a problem | ||
| 6/18/2011 | Listed for sale | $56,900+3.5%$38/sqft |
Source: RE/MAX Southeast Inc. #1007979 Report a problem | ||
| 1/8/2002 | Sold | $55,000$37/sqft |
Source: Public Record Report a problem | ||
Public tax history
| Year | Property taxes | Tax assessment |
|---|---|---|
| 2025 | $2,720 -1.3% | $31,248 -1.3% |
| 2024 | $2,756 +36.5% | $31,669 |
| 2023 | $2,019 -0.9% | $31,669 +38.6% |
| 2022 | $2,038 +10.9% | $22,845 -2.8% |
| 2021 | $1,837 | $23,503 +10.7% |
| 2020 | $1,837 +1.5% | $21,240 |
| 2019 | $1,809 +13.5% | $21,240 +17.4% |
| 2018 | $1,594 | $18,098 |
| 2017 | $1,594 +12.1% | $18,098 +10.4% |
| 2016 | $1,422 +100% | $16,394 |
| 2015 | $711 -35.8% | $16,394 +35.2% |
| 2014 | $1,108 -18.6% | $12,127 |
| 2013 | $1,362 +2.1% | $12,127 -19.6% |
| 2012 | $1,333 +9.6% | $15,079 |
| 2011 | $1,216 +0.1% | $15,079 +9% |
| 2010 | $1,215 -35.4% | $13,830 |
| 2009 | $1,880 +0.4% | $13,830 -35.3% |
| 2008 | $1,873 +37.5% | $21,370 |
| 2007 | $1,362 +0.2% | $21,370 +39.1% |
| 2006 | $1,360 -10.2% | $15,360 -8.2% |
| 2005 | $1,514 +9.2% | $16,740 |
| 2004 | $1,387 +77.2% | $16,740 |
| 2003 | $783 +1.9% | $16,740 +79.8% |
| 2002 | $768 +17.3% | $9,310 +29.3% |
| 2001 | $655 +6.6% | $7,200 |
| 2000 | $614 | $7,200 |
Find assessor info on the county website
Monthly payment
Est. payment
Payment breakdown
Explore the cost of this home by adjusting the details. Changes won't be saved.Climate risks
Neighborhood: 80470
Nearby schools
Schools provided by the listing agent
- Elementary: Elk Creek
- Middle: West Jefferson
- High: Conifer
- District: Jefferson County R-1
Source: REcolorado as distributed by MLS GRID. This data may not be complete. We recommend contacting the local school district to confirm school assignments for this home.

Similar homes
- $460,0003 bd1 ba1.3k sqft14550 S Elk Creek Road, Pine, CO 80470For Sale
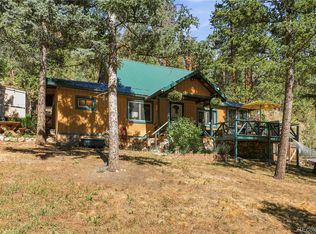
 MLS ID #7985071, Karen Heydman, Keller Williams Foothills Realty. REcolorado as distributed by MLS GRID
 - $396,0002 bd1 ba1.2k sqft15535 S Elk Creek Road, Pine, CO 80470For Sale
 MLS ID #3331309, Jess Munsterman, Real Broker, LLC DBA Real. REcolorado as distributed by MLS GRID
 - $480,0002 bd2 ba1.5k sqft1089 Burland Drive, Bailey, CO 80421For Sale
 MLS ID #1505884, Dylan Daniel, Century 21 Signature Realty North, Inc.. REcolorado as distributed by MLS GRID
 - $479,0002 bd1 ba2k sqft168 Juniper Lane, Bailey, CO 80421For Sale
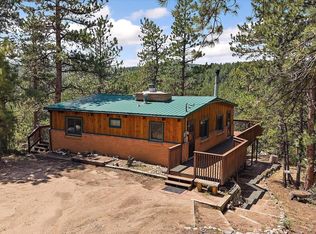 MLS ID #1659682, Tupper's Team, Madison & Company Properties. REcolorado as distributed by MLS GRID
 - $475,0003 bd2 ba1.9k sqft175 Mount Bailey Drive, Bailey, CO 80421For SaleMLS ID #5711277, Kayla Maathuis, RE/MAX Alliance. REcolorado as distributed by MLS GRID
- $615,0003 bd3 ba2.1k sqft13976 Wamblee Trail, Conifer, CO 80433For SaleMLS ID #2471879, Bailey Molleur, Compass - Denver. REcolorado as distributed by MLS GRID
- $599,0002 bd2 ba1.4k sqft33678 Jenifer Road, Pine, CO 80470For SaleMLS ID #2433904, Trang Janick, Madison & Company Properties. REcolorado as distributed by MLS GRID
- $698,0003 bd3 ba1.8k sqft33508 Persistence Avenue, Pine, CO 80470For SaleMLS ID #8032081, Karen Heydman, Keller Williams Foothills Realty. REcolorado as distributed by MLS GRID
- $619,0002 bd2 ba2k sqft23935 Hilltop Road, Pine, CO 80470For SaleMLS ID #8392942, Cynthia Giffen, Compass - Denver. REcolorado as distributed by MLS GRID
- $700,0003 bd3 ba1.6k sqft33758 Harmon Road, Pine, CO 80470For SaleMLS ID #6701545, Christine Miller, Compass - Denver. REcolorado as distributed by MLS GRID
- $699,0003 bd2 ba1.8k sqft13183 S Piute Drive, Pine, CO 80470For SaleMLS ID #2424208, Robert Martin, Compass - Denver. REcolorado as distributed by MLS GRID
- $515,0003 bd2 ba1.3k sqft280 Bunny Rd, Bailey, CO 80421For Sale
 MLS ID #1064435, Kelly Thompson, Compass-Denver. IRES as distributed by MLS GRID
 - $563,0003 bd2 ba1.5k sqft461 Yellow Pine Drive, Bailey, CO 80421For SaleMLS ID #7258028, Moore at RE/MAX Alliance, RE/MAX Alliance. REcolorado as distributed by MLS GRID
- $675,0002 bd2 ba1.8k sqft33888 Bardwell Road, Pine, CO 80470For SaleMLS ID #4913706, K.C. Golfinopoulos, Mountain Realty & Development, LLC. REcolorado as distributed by MLS GRID
- $550,0002 bd2 ba1k sqft247 Bunny Road, Bailey, CO 80421For SaleMLS ID #2173441, Kim Davis, LIV Sotheby's International Realty. REcolorado as distributed by MLS GRID
- $718,5003 bd3 ba2.2k sqft33691 Nova Road, Pine, CO 80470For SaleMLS ID #8442876, Jess Munsterman, Real Broker, LLC DBA Real. REcolorado as distributed by MLS GRID
- $659,9004 bd3 ba1.9k sqft198 Blueberry Trail, Bailey, CO 80421For SaleMLS ID #9663503, Briseida Hernandez, Megastar Realty. REcolorado as distributed by MLS GRID
- $575,0002 bd1 ba1.7k sqft88 Cedar Lane, Bailey, CO 80421For SaleMLS ID #8023731, Christopher Spinney, RE/MAX Professionals. REcolorado as distributed by MLS GRID
- $560,0004 bd2 ba1.9k sqft784 Mockingbird Trail, Bailey, CO 80421For SaleMLS ID #9365983, Shantell Quintanar, Real Broker, LLC DBA Real. REcolorado as distributed by MLS GRID
- $475,0003 bd2 ba1.5k sqft50464 Highway 285, Grant, CO 80475For SaleMLS ID #4142689, Kelly Dolph, Keller Williams Foothills Realty. REcolorado as distributed by MLS GRID
