Ready for a new distinguished owner, this very grand and elaborate estate in Sand Canyon is gated and set on 2.5 flat, usable acres and includes a pool, spa, outdoor kitchen, a barn with exterior recently rebuilt, and ample amounts of space to raise horses. With NO HOA OR MELLO-ROOS, this Tudor style home is adorned with the most exquisite Italian Baroque style woodwork and detailed artistry evident in the ornate crown molding, ceiling medallions, and Italy-imported fireplace mantles. Upon entry through the leaded glass double doors, you’re welcomed into the foyer with vaulted ceilings and ~$300,000 worth of marble from the flooring, baseboards, window and door trims, bathrooms, countertops, and much more. There is another ~$300,000 worth of custom woodwork you’ll see tastefully expressed throughout the home. The first level includes two bedrooms, 3/4 bath finished with honey onyx marble, living room, family room, dining room, bonus room, laundry room, and chef’s kitchen with an island and granite countertops, stainless steel sink, Bosch dishwasher, range hood, microwave, built-in KitchenAid refrigerator, and a Thermador Professional slide in range. On the second level through leaded glass double doors, you’ll find your jaw-dropping executive office/library with coffered ceilings, elegant white Italian fireplace, and the most stunningly detailed custom woodwork and artistry layered throughout. Upstairs you also have two more secondary bedrooms with walk-in closets, two more marble 3/4 bathrooms, and a primary suite with its own fireplace, custom built walk-in closet, 3 hidden storage areas, and a captivating, luxurious bathroom covered in marble with spiral pillars flanking a raised soaking jacuzzi tub beside the frameless glass walk-in shower. Coming off the primary suite and executive office, you have an expansive balcony overlooking your 2.5 acre estate surrounded by beautiful oak trees. Your 3 car garage has epoxy flooring, plenty of cabinetry for storage, and a tankless water heater. Newer windows and roof having just been replaced a few years ago! Close to the Sand Canyon Country Club, Sulphur Springs elementary school, the 14 freeway, and plenty of restaurants and businesses, this spectacular estate is truly one-of-a-kind and you must see it in person to appreciate the artistry and pride of ownership that is evident throughout this home!
Sold for $1,799,999
Listed by: RE/MAX of Santa Clarita • Casey Schein • Contact: 661-476-7579
Bought with: Aston Rose Sports and Entertainment
$1,799,999
16510 Road Runner Rd, Canyon Country, CA 91387
5beds
4,630sqft
Single Family Residence
Built in 1984
2.52 Acres Lot
$1,828,300 Zestimate®
$389/sqft
$7,418 Estimated rent
Home value
$1,828,300
$1.66M - $2.03M
$7,418/mo
Zestimate® history
Owner options
List your home for rent
$7,418/mo
Rent Zestimate®
Find your next renter with Zillow Rental Manager. Plus, with online applications, you can quickly screen prospective tenants – for free.
$7,418/mo
Rent Zestimate®
Refinance and save
$12,172/mo
Est. payment
Refinancing to a lower rate could help reduce your monthly payments and save thousands over the life of the loan.
$12,172/mo
Est. payment
Explore your selling options
Work with a Zillow partner agent
Leverage their expertise and Zillow's premium Showcase listings to get your home seen by more buyers.
Get startedList with your own agent
Get your home in front of millions of buyers by listing it on Zillow.
Learn how to do itSell it yourself
Take full control of how buyers see your home on Zillow by listing For Sale by Owner (FSBO).
List your homeWhat's special
Detailed artistryOutdoor kitchenElegant white italian fireplaceEpoxy flooringOrnate crown moldingNewer windowsPrimary suite
Zillow last checked:
Listing updated:
Listed by:
Casey Schein DRE #02101519 661-476-7579,
RE/MAX of Santa Clarita
Bought with:
Antoine Holmes, DRE #02158550
Aston Rose Sports and Entertainment
Source: CRMLS,MLS#: SR23140677 Originating MLS: California Regional MLS
Originating MLS: California Regional MLSFacts & features
Interior
Bedrooms & bathrooms
- Bedrooms: 5
- Bathrooms: 4
- Full bathrooms: 1
- 3/4 bathrooms: 3
- Main level bathrooms: 1
- Main level bedrooms: 1
Rooms
- Room types: Bonus Room, Bedroom, Entry/Foyer, Family Room, Foyer, Kitchen, Laundry, Library, Living Room, Primary Bedroom, Office, Other, Dining Room
Primary bedroom
- Features: Primary Suite
Bedroom
- Features: Bedroom on Main Level
Bathroom
- Features: Bathroom Exhaust Fan, Bathtub, Closet, Dual Sinks, Enclosed Toilet, Jetted Tub, Multiple Shower Heads, Remodeled, Soaking Tub, Separate Shower
Kitchen
- Features: Granite Counters, Kitchen Island, Kitchen/Family Room Combo, Updated Kitchen
Heating
- Central, Forced Air, Fireplace(s)
Cooling
- Central Air
Appliances
- Included: Built-In Range, Double Oven, Dishwasher, Disposal, Gas Range, Microwave, Refrigerator, Range Hood, Tankless Water Heater, Water Purifier
- Laundry: Washer Hookup, Gas Dryer Hookup, Inside, Laundry Room
Features
- Built-in Features, Balcony, Ceiling Fan(s), Crown Molding, Coffered Ceiling(s), Separate/Formal Dining Room, Eat-in Kitchen, Granite Counters, High Ceilings, Open Floorplan, Recessed Lighting, Storage, Bedroom on Main Level, Entrance Foyer, Primary Suite, Walk-In Closet(s)
- Flooring: Carpet, See Remarks, Stone, Tile
- Doors: Double Door Entry, Panel Doors
- Windows: Blinds, Custom Covering(s), Double Pane Windows, Drapes, Screens, Stained Glass
- Has fireplace: Yes
- Fireplace features: Family Room, Gas, Library, Living Room, Primary Bedroom, Raised Hearth, See Remarks, Wood Burning
- Common walls with other units/homes: No Common Walls
Interior area
- Total interior livable area: 4,630 sqft
Property
Parking
- Total spaces: 3
- Parking features: Circular Driveway, Controlled Entrance, Concrete, Door-Multi, Direct Access, Driveway, Garage, Gated, On Site, Oversized, Paved, RV Access/Parking, Garage Faces Side, Side By Side
- Attached garage spaces: 3
Features
- Levels: Two
- Stories: 2
- Entry location: front
- Patio & porch: Brick, Concrete, Covered, Front Porch, Open, Patio, Wrap Around
- Exterior features: Barbecue, Lighting, Rain Gutters
- Has private pool: Yes
- Pool features: Diving Board, Gunite, Heated, In Ground, Private
- Has spa: Yes
- Spa features: Heated, In Ground, Private
- Fencing: Vinyl,Wood,Wrought Iron
- View description: None
Lot
- Size: 2.52 Acres
- Features: Back Yard, Front Yard, Horse Property, Irregular Lot, Lawn, Lot Over 40000 Sqft, Landscaped, Near Park, Sprinkler System, Trees, Yard
Details
- Additional structures: Barn(s), Storage
- Parcel number: 2840004033
- Zoning: SCNU4
- Special conditions: Trust
- Horses can be raised: Yes
Construction
Type & style
- Home type: SingleFamily
- Architectural style: Tudor
- Property subtype: Single Family Residence
Materials
- Brick, Drywall, Glass, Concrete, Stone, Stucco
- Foundation: Permanent, Slab
- Roof: Flat Tile
Condition
- Updated/Remodeled,Termite Clearance,Turnkey
- New construction: No
- Year built: 1984
Utilities & green energy
- Electric: Standard
- Sewer: Septic Type Unknown
- Water: Public
- Utilities for property: Cable Available, Electricity Connected, Natural Gas Connected, Water Connected
Green energy
- Energy efficient items: Windows
Community & HOA
Community
- Features: Golf, Suburban, Park
- Security: Security Gate
Location
- Region: Canyon Country
Financial & listing details
- Price per square foot: $389/sqft
- Tax assessed value: $1,872,717
- Date on market: 8/20/2023
- Cumulative days on market: 168 days
- Listing terms: Cash,Cash to New Loan,Conventional,FHA,Fannie Mae,Freddie Mac,Government Loan,VA Loan
- Inclusions: furniture and art sculptures are negotiable
- Exclusions: generator, fridges, washer, dryer
Price history
| Date | Event | Price |
|---|---|---|
| 3/26/2024 | Sold | $1,799,999-5.3%$389/sqft |
Source:  CRMLS #SR23140677 Report a problem CRMLS #SR23140677 Report a problem | ||
| 2/9/2024 | Contingent | $1,899,900$410/sqft |
Source: CRMLS #SR23140677 Report a problem | ||
| 1/19/2024 | Price change | $1,899,900-2.6%$410/sqft |
Source: CRMLS #SR23140677 Report a problem | ||
| 1/11/2024 | Listed for sale | $1,950,000$421/sqft |
Source: CRMLS #SR23140677 Report a problem | ||
Public tax history
| Year | Property taxes | Tax assessment |
|---|---|---|
| 2026 | -- | $1,872,717 +2% |
| 2025 | $23,455 +220.9% | $1,835,998 +255.2% |
| 2024 | $7,308 +2.6% | $516,844 +2% |
| 2023 | $7,127 +2.6% | $506,710 +2% |
| 2022 | $6,948 +2.2% | $496,776 +2% |
| 2021 | $6,797 +1.2% | $487,036 +1% |
| 2020 | $6,716 | $482,043 +2% |
| 2019 | $6,716 +7.2% | $472,592 +2% |
| 2018 | $6,266 | $463,327 +2% |
| 2017 | $6,266 +2.3% | $454,244 +2% |
| 2016 | $6,122 +4% | $445,338 +1.5% |
| 2015 | $5,884 -2.2% | $438,650 +2% |
| 2014 | $6,018 | $430,058 +2.5% |
| 2012 | -- | $419,722 +2% |
| 2011 | -- | $411,493 +0.8% |
| 2010 | -- | $408,419 +3.5% |
| 2009 | -- | $394,600 +4.7% |
| 2008 | -- | $376,863 +2% |
| 2007 | -- | $369,475 +2% |
| 2006 | -- | $362,231 |
| 2005 | -- | $362,231 +4% |
| 2004 | -- | $348,167 +1.9% |
| 2003 | -- | $341,786 +2% |
| 2002 | -- | $335,086 +4% |
| 2000 | -- | $322,076 |
Find assessor info on the county website
Neighborhood: Canyon Country
Nearby homes
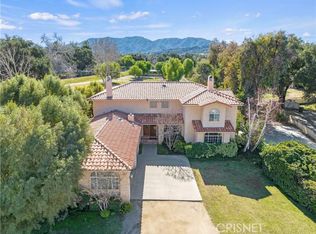
- $1,863,5005 bd5 ba4.6k sqft16498 Road Runner Rd, Canyon Country, CA 91387Off Market
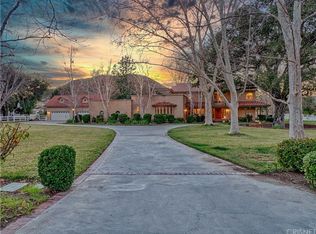
- $1,682,1006 bd4 ba4.4k sqft27815 Lorjen Rd, Canyon Country, CA 91387Off Market
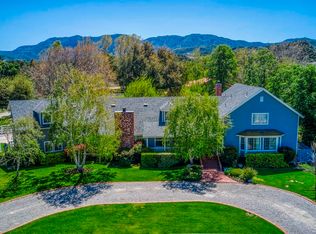
- $1,751,1005 bd5 ba5.1k sqft27831 Lorjen Rd, Canyon Country, CA 91387Off Market
- $1,128,4005 bd5 ba3k sqft28007 Sand Canyon Rd, Santa Clarita, CA 91387Off Market
- $859,8003 bd3 ba1.8k sqft24247 Sterling Grove Ln, Canyon Country, CA 91387Off Market
- $771,0002 bd2 ba1.6k sqft25109 Bergamot Ct, Santa Clarita, CA 91387Off Market
- $758,5002 bd2 ba1.6k sqft25109 Bergamot Court, Canyon Country, CA 91387Off Market
- $1,340,1004 bd3 ba3.6k sqft16459 Road Runner Rd, Santa Clarita, CA 91387Off Market
Nearby schools
GreatSchools rating
- 7/10Sulphur Springs Community Elementary SchoolGrades: K-6Distance: 0.3 mi
- 6/10Sierra Vista Junior High SchoolGrades: 7-8Distance: 2.9 mi
- 9/10Canyon High SchoolGrades: 9-12Distance: 3 mi
Schools provided by the listing agent
- Elementary: Sulphur Springs
- Middle: Siera Vista
- High: Canyon
Source: CRMLS. This data may not be complete. We recommend contacting the local school district to confirm school assignments for this home.
Get a cash offer in 3 minutes
Find out how much your home could sell for in as little as 3 minutes with a no-obligation cash offer.
Estimated market value
$1,828,300
Get a cash offer in 3 minutes
Find out how much your home could sell for in as little as 3 minutes with a no-obligation cash offer.
Estimated market value
$1,828,300
- California
- Los Angeles County
- Santa Clarita
- 91387
- Canyon Country
- 16510 Road Runner Rd
