Immaculate Infinity Home in prime location in sought after Stonegate neighborhood. Sitting on a huge cul-de-sac lot backing to a mature greenbelt offering ultimate privacy and gorgeous views. This home has been customized to make it truly one of a kind and offers classic warmth with a modern flair. Immediately at the formal 2 story entry you will see the abundance of character present in this home. The refreshingly different floorpan flows from the front sitting area (could be dining room) through the butlers pantry to the huge eat in kitchen beyond. The bright chefs kitchen offers loads of cabinet storage, gas range, double ovens, large center island, & built in desk. Adjacent is the cozy family room with modern fireplace & big windows showcasing the backyard waterfall feature. One of the unique attributes of this home is the cool mid level office which has been enclosed to offer additional privacy. Upstairs you will find the luxurious primary retreat. This room has big picture windows, vaulted ceilings, a large walk in closet & updated bath with granite counters, vessel sink, custom glass shower, free standing corner tub. There are 3 additional bedrooms upstairs: 2 good size rooms that share a recently updated bath & a 3rd guest suite with custom stone wall, private balcony with French doors & en-suite bathroom. Beautifully finished basement featuring a 5th bedroom, big 3/4 bath, wet bar for entertaining, "theater room", big game room & additional storage. Split garages each with private entrance. Just off the garage is a handy mudroom with bench & cubbie storage & a spacious laundry room with utility sink. The true wow factor of this home is the parklike backyard with big covered patio, gazebo, hot tub, water feature, mature landscaping & luscious open space beyond. Stonegate community offers the best amenities in all of Parker including 5 country club style pools, 2 clubhouses, 2 sets of tennis courts, multiple parks, miles of trails & easy access to I25 & E470.
Sold for $1,072,700
$1,072,700
16510 Stonefeld Place, Parker, CO 80134
5beds
3,757sqft
Single Family Residence
Built in 2002
0.28 Acres Lot
$990,800 Zestimate®
$286/sqft
$4,125 Estimated rent
Home value
$990,800
$941,000 - $1.04M
$4,125/mo
Zestimate® history
Owner options
List your home for rent
$4,125/mo
Rent Zestimate®
Find your next renter with Zillow Rental Manager. Plus, with online applications, you can quickly screen prospective tenants – for free.
$4,125/mo
Rent Zestimate®
Refinance and save
$6,302/mo
Est. payment
Refinancing to a lower rate could help reduce your monthly payments and save thousands over the life of the loan.
$6,302/mo
Est. payment
Explore your selling options
Work with a Zillow partner agent
Leverage their expertise and Zillow's premium Showcase listings to get your home seen by more buyers.
Get startedList with your own agent
Get your home in front of millions of buyers by listing it on Zillow.
Learn how to do itSell it yourself
Take full control of how buyers see your home on Zillow by listing For Sale by Owner (FSBO).
List your homeWhat's special
Modern flairUtility sinkHot tubGorgeous viewsPrivate balconyClassic warmthBackyard waterfall feature
Zillow last checked:
Listing updated:
Listed by:
Joy McWilliams 303-746-9295 MoveWithJoy@live.com,
Compass - Denver
Bought with:
Megan Hebert, 100065226
Keller Williams DTC
Source: REcolorado as distributed by MLS GRID,MLS#: 2805295
Facts & features
Interior
Bedrooms & bathrooms
- Bedrooms: 5
- Bathrooms: 5
- Full bathrooms: 3
- 3/4 bathrooms: 1
- 1/2 bathrooms: 1
- Main level bathrooms: 1
Primary bedroom
- Description: Large Primary Retreat With Wainscotting And Wood Flooring
- Level: Upper
Bedroom
- Description: Gorgeous Guest Suite With Stone Accent Wall, Private Balcony And En Suite Bath
- Level: Upper
Bedroom
- Description: Large Secondary Bedroom
- Level: Upper
Bedroom
- Description: Another Large Secondary Bedroom
- Level: Upper
Bedroom
- Description: Cool Basement Bedroom With 2 Story Ceiling
- Level: Basement
Primary bathroom
- Description: Updated 5 Piece Bath With Modern Free Standing Tub, Privacy Glass Shower, Separate Toilet And Big Walk In Closet
- Level: Upper
Bathroom
- Description: Private Powder Bath
- Level: Main
Bathroom
- Description: Ensuite Guest Bath
- Level: Upper
Bathroom
- Description: Remodeled Secondary Bath With Shiplap Wall And Decorative Vanity
- Level: Upper
Bathroom
- Level: Basement
Bonus room
- Description: Wetbar With Beverage Fridge And Microwave
- Level: Basement
Dining room
- Description: Front Formal Dining Room With Big Windows
- Level: Main
Family room
- Description: Cozy Family Room With Fireplace
- Level: Main
Game room
- Description: Huge Open Area For Game Tables, Pool, Gym Equipment, Etc
- Level: Basement
Kitchen
- Description: Huge Eat In Kitchen With Big Center Island, Double Ovens And Gas Stove Overlooking The Greenbelt Behind
- Level: Main
Laundry
- Description: Spacious Laundry With Lots Of Cabinet Storage, Utility Sink And Washer/Dryer Included
- Level: Main
Media room
- Description: Basement Tv/Theater Area With Surround Sound Wiring
- Level: Basement
Mud room
- Description: Awesome Mudroom Off 2 Car Garage With Builtin Bench And Cubbies
- Level: Main
Office
- Description: Unique Mid Floor Office With High Ceilings
- Level: Main
Heating
- Forced Air, Natural Gas
Cooling
- Central Air
Appliances
- Included: Cooktop, Dishwasher, Disposal, Double Oven, Dryer, Microwave, Refrigerator, Self Cleaning Oven, Washer
Features
- Ceiling Fan(s), Eat-in Kitchen, Entrance Foyer, Five Piece Bath, High Ceilings, High Speed Internet, Kitchen Island, Open Floorplan, Primary Suite, Radon Mitigation System, Smoke Free, Walk-In Closet(s), Wet Bar, Wired for Data
- Flooring: Carpet, Tile, Wood
- Windows: Bay Window(s)
- Basement: Bath/Stubbed,Daylight,Finished,Full,Interior Entry,Sump Pump,Unfinished
- Number of fireplaces: 1
- Fireplace features: Living Room
Interior area
- Total structure area: 3,757
- Total interior livable area: 3,757 sqft
- Finished area above ground: 2,593
- Finished area below ground: 1,164
Property
Parking
- Total spaces: 3
- Parking features: Garage - Attached
- Attached garage spaces: 3
Features
- Levels: Two
- Stories: 2
- Patio & porch: Covered, Deck, Front Porch, Patio
- Exterior features: Balcony, Garden, Lighting, Private Yard, Rain Gutters
- Has spa: Yes
- Spa features: Heated
- Fencing: Full
Lot
- Size: 0.28 Acres
- Features: Cul-De-Sac, Greenbelt, Landscaped, Level, Many Trees, Master Planned, Open Space, Sprinklers In Front, Sprinklers In Rear
- Residential vegetation: Grassed, Partially Wooded
Details
- Parcel number: R0431726
- Zoning: PDU
- Special conditions: Standard
Construction
Type & style
- Home type: SingleFamily
- Architectural style: Mountain Contemporary
- Property subtype: Single Family Residence
Materials
- Block, Cement Siding, Frame, Stone
- Roof: Composition
Condition
- Updated/Remodeled
- Year built: 2002
Details
- Builder name: Infinity Homes
Utilities & green energy
- Sewer: Public Sewer
- Water: Public
Community & HOA
Community
- Security: Carbon Monoxide Detector(s), Radon Detector, Smoke Detector(s)
- Subdivision: Stonegate
HOA
- Has HOA: Yes
- Amenities included: Clubhouse, Park, Playground, Pool, Spa/Hot Tub, Tennis Court(s), Trail(s)
- Services included: Maintenance Grounds, Recycling, Trash
- HOA fee: $50 quarterly
- HOA name: Stonegate Villiage Metro District
- HOA phone: 303-858-9909
Location
- Region: Parker
Financial & listing details
- Price per square foot: $286/sqft
- Tax assessed value: $879,409
- Annual tax amount: $5,291
- Date on market: 3/12/2024
- Listing terms: 1031 Exchange,Cash,Conventional,FHA,Jumbo,VA Loan
- Exclusions: Bar Fridge, All Other Tvs, Personal Property
- Ownership: Individual
Price history
| Date | Event | Price |
|---|---|---|
| 4/29/2024 | Sold | $1,072,700+7.3%$286/sqft |
Source:  REcolorado as distributed by MLS GRID #2805295 Report a problem REcolorado as distributed by MLS GRID #2805295 Report a problem | ||
| 3/18/2024 | Pending sale | $1,000,000$266/sqft |
Source: REcolorado as distributed by MLS GRID #2805295 Report a problem | ||
| 3/12/2024 | Listed for sale | $1,000,000+151.7%$266/sqft |
Source: REcolorado as distributed by MLS GRID #2805295 Report a problem | ||
| 7/11/2002 | Sold | $397,350$106/sqft |
Source: Public Record Report a problem | ||
Public tax history
| Year | Property taxes | Tax assessment |
|---|---|---|
| 2025 | $6,903 -0.7% | $54,970 -2.9% |
| 2024 | $6,952 +31.4% | $56,600 -0.9% |
| 2023 | $5,291 -3.5% | $57,140 +43% |
| 2022 | $5,484 | $39,970 -2.8% |
| 2021 | -- | $41,120 +3.3% |
| 2020 | $5,325 +13.6% | $39,820 |
| 2019 | $4,686 0% | $39,820 +15% |
| 2018 | $4,686 +4.8% | $34,640 |
| 2017 | $4,470 -0.6% | $34,640 -0.9% |
| 2016 | $4,498 -1.5% | $34,950 |
| 2015 | $4,568 +3.4% | $34,950 +18.5% |
| 2014 | $4,419 | $29,490 |
| 2013 | -- | $29,490 -3.3% |
| 2012 | -- | $30,490 |
| 2011 | -- | $30,490 -9.6% |
| 2010 | -- | $33,730 +12.3% |
| 2009 | -- | $30,040 |
| 2008 | -- | $30,040 +6% |
| 2007 | -- | $28,350 |
| 2006 | $3,820 +9.9% | $28,350 +9.9% |
| 2004 | $3,477 -2.7% | $25,800 +42.8% |
| 2003 | $3,573 | $18,070 +713.6% |
| 2002 | -- | $2,221 |
Find assessor info on the county website
Neighborhood: Stonegate
Nearby homes
- $942,9004 bd4 ba2.9k sqft16520 Stonefeld Pl, Parker, CO 80134Off Market
- $836,3004 bd4 ba4.4k sqft16500 Stonefeld Pl, Parker, CO 80134Off Market
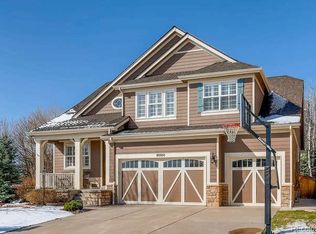
- $822,3004 bd4 ba2.9k sqft9642 Shenstone Dr, Parker, CO 80134Off Market
- $932,1004 bd4 ba3.2k sqft9640 Shenstone Dr, Parker, CO 80134Off Market
- $751,1004 bd4 ba2.8k sqft16486 Stonefeld Pl, Parker, CO 80134Off Market
- $903,9005 bd4 ba4.1k sqft16501 Stonefeld Pl, Parker, CO 80134Off Market
- $841,2004 bd4 ba2.9k sqft16454 Stonefeld Pl, Parker, CO 80134Off Market
- $919,7005 bd5 ba4.4k sqft9639 Shenstone Dr, Parker, CO 80134Off Market
Nearby schools
GreatSchools rating
- 7/10Mammoth Heights Elementary SchoolGrades: PK-6Distance: 0.3 mi
- 4/10Sierra Middle SchoolGrades: 7-8Distance: 1.5 mi
- 8/10Chaparral High SchoolGrades: 9-12Distance: 0.5 mi
Schools provided by the listing agent
- Elementary: Mammoth Heights
- Middle: Sierra
- High: Chaparral
- District: Douglas RE-1
Source: REcolorado as distributed by MLS GRID. This data may not be complete. We recommend contacting the local school district to confirm school assignments for this home.
Get a cash offer in 3 minutes
Find out how much your home could sell for in as little as 3 minutes with a no-obligation cash offer.
Estimated market value
$990,800
Get a cash offer in 3 minutes
Find out how much your home could sell for in as little as 3 minutes with a no-obligation cash offer.
Estimated market value
$990,800
- Colorado
- Douglas County
- Parker
- 80134
- Stonegate
- 16510 Stonefeld Place
Nearby cities
Nearby neighborhoods
Nearby zip codes
Other Parker Topics
