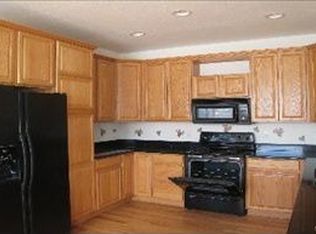
***Rare opportunity*** Properties like this are becoming increasingly difficult to find. Situated on nearly 1.25 acres with nearly 6,300 Total Square Feet, this Exceptional ranch-style home offers a Combination of Living Space, Garage Space, Shop Space, and Flexibility that is nearly impossible to duplicate! Ideal for business owners, car enthusiasts, RV owners, hobbyists, multi-generational living, remote professionals, or anyone simply needing room to live, work, and play. This Beautiful property features Ample Parking, a Massive Driveway, an Attached 3-Car Garage, RV parking, and an Incredible Shop capable of accommodating approximately 6 Additional vehicles, equipment, toys, projects, or business operations. Inside, you'll find 6 bedrooms and 4 bathrooms, including 4 bedrooms on the main level. One secondary bedroom also makes an ideal office or study, offering a tranquil workspace for today's work-from-home lifestyle. The Impressive Primary Suite features a private fireplace, walk-in closet, luxurious 5-piece bathroom, and direct access to the patio. The Grand Kitchen is designed for both entertaining and everyday living with Granite Countertops, Stainless-Steel Appliances, Double Oven, Abundant Cabinet Space, and a Walk-In Pantry complete with an additional refrigerator. The partially finished Basement includes 2 Additional Bedrooms, a 3/4 bathroom, and a Home Gym while still offering significant unfinished space ready for a theater room, game room, guest quarters, workshop, or additional living area. Step outside to the covered patio, enjoy your fresh morning coffee, and take in the peace, privacy, and freedom that acreage living provides. Conveniently located with easy access to I-76, this One-Of-A-Kind property offers the perfect balance of country living and commuter convenience. Rarely do all these features come together in one property.
Welcome Home! ***Do not miss the Flythrough Virtual Tour!***
Sold for $967,147
Zillow last checked:
Listing updated:
Bought with:
Cole Rudy, 100105041
Compass - Denver
Kyle Coy, 100096616
Compass - Denver
Source: REcolorado as distributed by MLS GRID,MLS#: 2785303
Price history
| Date | Event | Price |
|---|---|---|
| 7/30/2026 | Sold | $967,147-1.8%$154/sqft |
Source:  REcolorado as distributed by MLS GRID #2785303 Report a problem REcolorado as distributed by MLS GRID #2785303 Report a problem | ||
| 6/27/2026 | Pending sale | $984,900$157/sqft |
Source: REcolorado as distributed by MLS GRID #2785303 Report a problem | ||
| 6/19/2026 | Listed for sale | $984,900+52.7%$157/sqft |
Source: REcolorado as distributed by MLS GRID #2785303 Report a problem | ||
| 4/4/2017 | Sold | $645,000-4.4%$103/sqft |
Source: Public Record Report a problem | ||
| 1/6/2017 | Listed for sale | $675,000-3.6%$107/sqft |
Source: Bellissimo Homes, Inc #9129642 Report a problem | ||
| 11/16/2016 | Listing removed | $699,900$111/sqft |
Source: Bellissimo Homes, Inc #9129642 Report a problem | ||
| 8/12/2016 | Listed for sale | $699,900+89.3%$111/sqft |
Source: Bellissimo Homes, Inc #9129642 Report a problem | ||
| 9/3/2003 | Sold | $369,815$59/sqft |
Source: Public Record Report a problem | ||
Nearby homes
Get a cash offer in 3 minutes
Find out how much your home could sell for in as little as 3 minutes with a no-obligation cash offer.
Estimated market value
$959,100
