Ready set build, Exceptional opportunity to buy over an acre of developable land in the Sunrise community and live onsite in the existing manufactured home while you build your dream home or investment dwelling(s). The land has been cleared and graded, wetland studies completed, storm water drainage study done, permits for a 3500sf home have been acquired. Heat pump AC. Gas is available. SE corner of lot is sewer access supporting up to 5 hookups if multiple units development desired. The existing manufactured home is well maintained with some updates. This lot feels very private, with greenbelt on three sides and at the end of a dead-end street. Walking distance to school, and has a view of Mt Rainier. Buyers to verify all the information
Sold
Listed by: Windermere Prof Partners • Simon Karavai
Bought with: Pellego, Inc.
$440,000
16511 131st Avenue Ct E, Puyallup, WA 98374
3beds
924sqft
Manufactured Home, Manufactured On Land
Built in 1982
1.25 Acres Lot
$-- Zestimate®
$476/sqft
$1,941 Estimated rent
Home value
Not available
Estimated sales range
Not available
$1,941/mo
Zestimate® history
Owner options
List your home for rent
$1,941/mo
Rent Zestimate®
Find your next renter with Zillow Rental Manager. Plus, with online applications, you can quickly screen prospective tenants – for free.
$1,941/mo
Rent Zestimate®
Refinance and save
$2,740/mo
Est. payment
Refinancing to a lower rate could help reduce your monthly payments and save thousands over the life of the loan.
$2,740/mo
Est. payment
Explore your selling options
Work with a Zillow partner agent
Leverage their expertise and Zillow's premium Showcase listings to get your home seen by more buyers.
Get startedList with your own agent
Get your home in front of millions of buyers by listing it on Zillow.
Learn how to do itSell it yourself
Take full control of how buyers see your home on Zillow by listing For Sale by Owner (FSBO).
List your homeWhat's special
Zillow last checked:
Listing updated:
Offers reviewed: Apr 02
Listed by:
Simon Karavai,
Windermere Prof Partners
Bought with:
Erica Barraza, 129184
Pellego, Inc.
Source: NWMLS as distributed by MLS GRID,MLS#: 2214714
Facts & features
Interior
Bedrooms & bathrooms
- Bedrooms: 3
- Bathrooms: 2
- Full bathrooms: 2
- Main level bathrooms: 2
- Main level bedrooms: 3
Primary bedroom
- Level: Main
Bedroom
- Level: Main
Bedroom
- Level: Main
Bathroom full
- Level: Main
Bathroom full
- Level: Main
Entry hall
- Level: Main
Kitchen without eating space
- Level: Main
Living room
- Level: Main
Heating
- Forced Air, Heat Pump, Electric
Cooling
- Forced Air, Heat Pump
Appliances
- Included: Dishwashers_, Microwaves_, Refrigerators_, StovesRanges_, Dishwasher(s), Microwave(s), Refrigerator(s), Stove(s)/Range(s), Water Heater: Electric, Water Heater Location: Closet
Features
- Flooring: Vinyl, Carpet
- Basement: None
- Has fireplace: No
Interior area
- Total structure area: 924
- Total interior livable area: 924 sqft
Property
Parking
- Parking features: RV Parking, Driveway
Features
- Levels: One
- Stories: 1
- Entry location: Main
- Patio & porch: Wall to Wall Carpet, Water Heater
Lot
- Size: 1.25 Acres
- Dimensions: 54450
- Features: Dead End Street, Fenced-Fully, RV Parking
- Topography: Level
Details
- Parcel number: 4163081900
- Zoning description: Jurisdiction: County
- Special conditions: Standard
- Other equipment: Leased Equipment: none
Construction
Type & style
- Home type: MobileManufactured
- Architectural style: Manuf-Single Wide
- Property subtype: Manufactured Home, Manufactured On Land
Materials
- Wood Products
- Foundation: Block
- Roof: Composition
Condition
- Good
- Year built: 1982
- Major remodel year: 1982
Utilities & green energy
- Electric: Company: Puget Sound Energy
- Sewer: Septic Tank
- Water: Public, Company: Firgrove Mutual Water Company
Green energy
- Energy efficient items: Double Wall
Community & HOA
Community
- Subdivision: Sunrise
Location
- Region: Puyallup
Financial & listing details
- Price per square foot: $476/sqft
- Tax assessed value: $28,600
- Annual tax amount: $2,432
- Offers reviewed: 04/02/2024
- Date on market: 7/12/2024
- Cumulative days on market: 740 days
- Listing terms: Conventional,FHA,VA Loan
- Inclusions: Dishwashers, Microwaves, Refrigerators, StovesRanges, LeasedEquipment
- Body type: Single Wide
Price history
| Date | Event | Price |
|---|---|---|
| 8/13/2024 | Sold | $440,000-2%$476/sqft |
Source:  NWMLS as distributed by MLS GRID #2214714 Report a problem NWMLS as distributed by MLS GRID #2214714 Report a problem | ||
| 5/29/2024 | Pending sale | $449,000$486/sqft |
Source: NWMLS as distributed by MLS GRID #2214714 Report a problem | ||
| 5/24/2024 | Listed for sale | $449,000$486/sqft |
Source: NWMLS as distributed by MLS GRID #2214714 Report a problem | ||
| 4/23/2024 | Pending sale | $449,000$486/sqft |
Source: NWMLS as distributed by MLS GRID #2214714 Report a problem | ||
| 4/12/2024 | Price change | $449,000-8.4%$486/sqft |
Source: NWMLS as distributed by MLS GRID #2214714 Report a problem | ||
| 4/6/2024 | Price change | $489,950-1.8%$530/sqft |
Source: NWMLS as distributed by MLS GRID #2214714 Report a problem | ||
| 3/26/2024 | Listed for sale | $499,000+667.7%$540/sqft |
Source: NWMLS as distributed by MLS GRID #2214714 Report a problem | ||
| 12/19/2012 | Sold | $65,000$70/sqft |
Source: NWMLS as distributed by MLS GRID #326835 Report a problem | ||
Public tax history
| Year | Property taxes | Tax assessment |
|---|---|---|
| 2023 | $439 +9% | $28,600 +1.8% |
| 2022 | $403 +2.2% | $28,100 +11.5% |
| 2021 | $394 +75.9% | $25,200 +121.1% |
| 2019 | $224 | $11,400 +14% |
| 2018 | -- | $10,000 +12.4% |
| 2017 | $211 | $8,900 +7.2% |
| 2016 | $211 | $8,300 -3.5% |
| 2014 | $211 +106% | $8,600 +7.5% |
| 2013 | $103 | $8,000 -5.9% |
| 2012 | -- | $8,500 -7.6% |
| 2011 | -- | $9,200 -7.1% |
| 2010 | -- | $9,900 |
Find assessor info on the county website
Neighborhood: 98374
Nearby homes
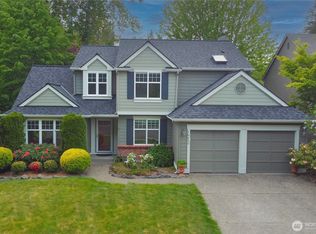
- $579,9503 bd3 ba1.9k sqft16602 132nd Ave E, Puyallup, WA 98374Sold
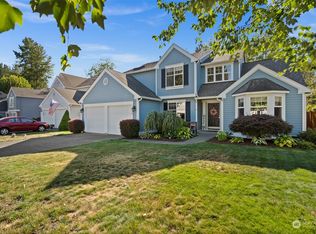
- $550,0003 bd3 ba2k sqft16508 132nd Ave E, Puyallup, WA 98374Sold

- $1,085,0003 bd4 ba3.6k sqft16415 131st Ave E, Puyallup, WA 98374Sold
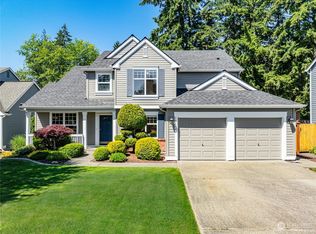
- $605,0004 bd3 ba2.2k sqft16504 132nd Ave E, Puyallup, WA 98374Sold
- $609,5004 bd3 ba2.2k sqft16614 132nd Ave E, Puyallup, WA 98374Sold
- $588,0004 bd3 ba2.2k sqft16414 132nd Ave E, Puyallup, WA 98374Off Market
- $585,0003 bd3 ba1.7k sqft16505 132nd Ave E, Puyallup, WA 98374Sold
- $555,0003 bd3 ba2k sqft13202 165th St E, Puyallup, WA 98374Sold
Nearby schools
GreatSchools rating
- 7/10G W Edgerton Elementary SchoolGrades: PK-6Distance: 0.3 mi
- 5/10Glacier View Junior High SchoolGrades: 7-9Distance: 1.2 mi
- 6/10Emerald Ridge High SchoolGrades: 10-12Distance: 1.2 mi
Schools provided by the listing agent
- Elementary: Edgerton Elem
- Middle: Glacier View Jr High
- High: Emerald Ridge High
Source: NWMLS as distributed by MLS GRID. This data may not be complete. We recommend contacting the local school district to confirm school assignments for this home.
- Washington
- Pierce County
- Puyallup
- 98374
- 16511 131st Avenue Ct E
Nearby cities
Nearby neighborhoods
Nearby zip codes
Other Puyallup Topics
