Smart style meets timeless elegance in this stunning two-story, five-bedroom, three and a half bath home on one of the larger homesites in the neighborhood! The private secluded primary suite whispers the opulence you deserve after the hustle of a long day. The family and dining rooms are anchored by a large island, stunning kitchen, tall windows, and a custom tray ceiling. The upstairs of the home has three oversized rooms separated by two large bathrooms, ensuring true privacy for all guests.
Sold
Price Unknown
16511 CARDAMOM ALY, Elmendorf, TX 78112
5beds
2,656sqft
Single Family Residence
Built in 2026
5,749 Square Feet Lot
$350,600 Zestimate®
$--/sqft
$2,311 Estimated rent
Home value
$350,600
$330,000 - $372,000
$2,311/mo
Zestimate® history
Owner options
List your home for rent
$2,311/mo
Rent Zestimate®
Find your next renter with Zillow Rental Manager. Plus, with online applications, you can quickly screen prospective tenants – for free.
$2,311/mo
Rent Zestimate®
Refinance and save
$528/mo
Est. payment
Refinancing to a lower rate could help reduce your monthly payments and save thousands over the life of the loan.
$528/mo
Est. payment
Explore your selling options
Work with a Zillow partner agent
Leverage their expertise and Zillow's premium Showcase listings to get your home seen by more buyers.
Get startedList with your own agent
Get your home in front of millions of buyers by listing it on Zillow.
Learn how to do itSell it yourself
Take full control of how buyers see your home on Zillow by listing For Sale by Owner (FSBO).
List your homeWhat's special
Zillow last checked:
Listing updated:
Listed by:
Daniel Signorelli TREC #419930 (210) 941-3580,
The Signorelli Company
Source: LERA MLS,MLS#: 1972786
Facts & features
Interior
Bedrooms & bathrooms
- Bedrooms: 5
- Bathrooms: 4
- Full bathrooms: 3
- 1/2 bathrooms: 1
Primary bedroom
- Area: 195
- Dimensions: 15 x 13
Bedroom 2
- Area: 121
- Dimensions: 11 x 11
Bedroom 3
- Area: 120
- Dimensions: 12 x 10
Bedroom 4
- Area: 110
- Dimensions: 11 x 10
Bedroom 5
- Area: 110
- Dimensions: 11 x 10
Primary bathroom
- Features: Tub/Shower Separate
- Area: 120
- Dimensions: 10 x 12
Dining room
- Area: 91
- Dimensions: 13 x 7
Kitchen
- Area: 294
- Dimensions: 14 x 21
Living room
- Area: 234
- Dimensions: 18 x 13
Heating
- Central, Natural Gas
Cooling
- 13-15 SEER AX, Ceiling Fan(s), Central Air
Appliances
- Included: Range, Gas Cooktop, Disposal, Dishwasher
- Laundry: Laundry Room, Washer Hookup, Dryer Connection
Features
- Two Living Area, Breakfast Bar, Study/Library, Game Room, High Ceilings, Open Floorplan, Walk-In Closet(s), Master Downstairs, Ceiling Fan(s), Chandelier, Programmable Thermostat
- Flooring: Carpet, Ceramic Tile, Vinyl
- Has basement: No
- Attic: 12"+ Attic Insulation
- Has fireplace: No
- Fireplace features: Not Applicable
Interior area
- Total interior livable area: 2,656 sqft
Property
Parking
- Total spaces: 2
- Parking features: Two Car Garage
- Garage spaces: 2
Accessibility
- Accessibility features: Int Door Opening 32"+, Accessible Hallway(s), First Floor Bath, Full Bath/Bed on 1st Flr
Features
- Levels: Two
- Stories: 2
- Pool features: None, Community
Lot
- Size: 5,749 Square Feet
- Features: Irregular Lot
Construction
Type & style
- Home type: SingleFamily
- Architectural style: Texas Hill Country
- Property subtype: Single Family Residence
Materials
- Brick, Stone, Fiber Cement
- Foundation: Slab
- Roof: Composition
Condition
- New Construction
- New construction: Yes
- Year built: 2026
Details
- Builder name: FIRST AMERICA HOMES
Utilities & green energy
- Electric: CPS
- Gas: CENTRIC
- Sewer: ELMENDORF
- Water: ELMENDORF
Green energy
- Green verification: HERS 0-85
- Indoor air quality: Mechanical Fresh Air
- Water conservation: Water-Smart Landscaping, Low Flow Commode, Low-Flow Fixtures
Community & HOA
Community
- Features: Playground, Jogging Trails, BBQ/Grill, Basketball Court
- Subdivision: Hickory Ridge
HOA
- Has HOA: Yes
- HOA fee: $528 annually
- HOA name: GOODWIN & CO
Location
- Region: Elmendorf
Financial & listing details
- Annual tax amount: $2
- Date on market: 6/4/2026
- Cumulative days on market: 12 days
- Listing terms: Conventional,FHA,VA Loan,TX Vet
Price history
| Date | Event | Price |
|---|---|---|
| 7/31/2026 | Sold | -- |
Source:  LERA MLS #1972786 Report a problem LERA MLS #1972786 Report a problem | ||
| 6/16/2026 | Pending sale | $377,134$142/sqft |
Source: LERA MLS #1972786 Report a problem | ||
| 6/4/2026 | Listed for sale | $377,134$142/sqft |
Source: LERA MLS #1972786 Report a problem | ||
Public tax history
Tax history is unavailable.
Neighborhood: 78112
Nearby homes
- $--4 bd3 ba2k sqft16507 Cardamom Aly, Elmendorf, TX 78112Sold
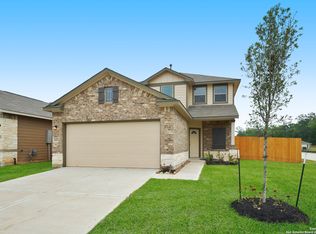
- $--5 bd3 ba2.4k sqft8810 Lemon Verbena, Elmendorf, TX 78112Sold
- $303,5003 bd2 ba2.3k sqft16519 Cardamom Aly, Elmendorf, TX 78112Off Market
- $368,8654 bd3 ba2k sqft16507 Sweet Cicely, Elmendorf, TX 78112New Construction
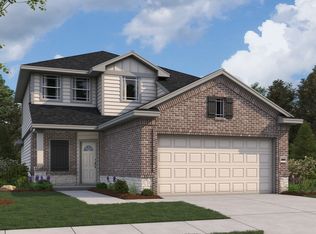
- $227,6003 bd2 ba1.3k sqft8802 Lemon Verbena, Elmendorf, TX 78112Off Market
- $--4 bd3 ba2k sqft8815 Lemon Verbena, Elmendorf, TX 78112Sold
- $376,1054 bd3 ba2.1k sqft16506 Sweet Cicely, Elmendorf, TX 78112New Construction
- $282,3004 bd3 ba2k sqft8968 Hazel Birch, Elmendorf, TX 78253Off Market
- $378,9523 bd3 ba2k sqft8956 Hazel Birch, Elmendorf, TX 78112New Construction
Nearby schools
GreatSchools rating
- 3/10Harmony Elementary SchoolGrades: PK-5Distance: 5.8 mi
- 3/10East Central Heritage Middle SchoolGrades: 6-8Distance: 6.8 mi
- 2/10East Central High SchoolGrades: 9-12Distance: 6.7 mi
Schools provided by the listing agent
- Elementary: Harmony
- Middle: Heritage
- High: East Central
- District: East Central I.S.D
Source: LERA MLS. This data may not be complete. We recommend contacting the local school district to confirm school assignments for this home.
Get a cash offer in 3 minutes
Find out how much your home could sell for in as little as 3 minutes with a no-obligation cash offer.
Estimated market value
$350,600
Get a cash offer in 3 minutes
Find out how much your home could sell for in as little as 3 minutes with a no-obligation cash offer.
Estimated market value
$350,600
- Texas
- Bexar County
- Elmendorf
- 78112
- 16511 CARDAMOM ALY
