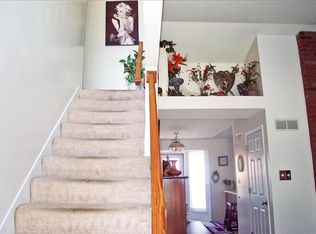
This beautifully updated and lovingly maintained home nestled in the Villages of Cherry Hills in the enclave of Hunters Crossing is a must see! The main level features a 2-story entry with custom millwork and stairway and opens to an inviting living room with a wood burning fireplace accented by a custom mantel and marble surround plus a bay window overlooking the front yard. Entertain your family and friends in the separate formal dining with extensive millwork adding character and charm. The spacious kitchen and breakfast room welcomes you with 42" white cabinetry, quartz countertops, large undermount sink, pull-out shelving, stainless appliances, peninsula with custom marble detail, wine rack and pantry. A half bath tops off the main level with crown molding, fluted casing and ceramic tile floors. Upstairs you'll find the primary bedroom to be a relaxing retreat complete with a vaulted ceiling, ceiling fan, two slider closets with custom built-ins and LVP flooring, and a gorgeous primary bath featuring a custom marble shower, adult height vanity with quartz top, marble flooring, and newer toilet. Two additional bedrooms with slider closets and neutral decor share a hall bath with a tub/shower combo including Jacuzzi tub, venetian tile, adult height vanity with granite top, and a newer toilet. The partially finished walk-out lower level offers amazing extra living space to use as you choose! The unfinished area includes laundry hookups and built-in shelving for storage. Fabulous two-car garage is one of a kind and not to be missed boasting cedar paneled walls with a pine tongue and groove coffered ceiling, recessed lighting, and an updated garage door with locking system! This custom garage is heated and features a ceramic tile perimeter designed to hold storage units and other great features. Cabinet with sink inside will remain with home. Additional cabinets and car washing station may be negotiable at the right price. Enjoy the outdoors as the bay window sliding door from the breakfast room conveniently leads to a composite deck overlooking the beautifully landscaped backyard with white vinyl privacy fencing, arborvitae surround and aggregate patio off walk-out lower level. New gutters and soffit and fascia, and vinyl siding with fiberglass reinforcement! Alarm system with interior and exterior cameras. Exterior cameras to remain with home, owner will be taking interior cameras. All mounted TVs and sound system in lower level and garage to remain with home. Additional bonuses include irrigation system, Low-E double hung tilt-in windows with transferable lifetime warranty and Low-E doors, high pressure washing station on side of home, and a timer switch for front and back lights. Close proximity to neighborhood amenities (clubhouse, pool, playground, tennis courts) and additional parking! Just minutes from Wildwood Town Center, shopping, restaurants, parks and award winning Rockwood schools! Catch it while you can!
Active
Listed by: RedKey Realty Leaders • Chrissy Wagner • 314-412-9938
Price cut: $4K (9/22)
$425,000
16511 Hunters Crossing Dr, Grover, MO 63040
3beds
2,000sqft
Single Family Residence
Built in 1988
4,356 Square Feet Lot
$-- Zestimate®
$213/sqft
$49/mo HOA
What's special
White vinyl privacy fencingQuartz countertopsLovingly maintained homePull-out shelvingLvp flooringLarge undermount sinkWine rack and pantry
- 19 days
- 1,443
- 105
Zillow last checked:
Listing updated:
Listed by:
Chrissy Wagner 314-412-9938,
RedKey Realty Leaders
Source: MARIS,MLS#: 26058179 Originating MLS: St. Louis Association of REALTORS
Originating MLS: St. Louis Association of REALTORSFacts & features
Interior
Bedrooms & bathrooms
- Bedrooms: 3
- Bathrooms: 3
- Full bathrooms: 2
- 1/2 bathrooms: 1
- Main level bathrooms: 1
Primary bedroom
- Description: Vaulted ceiling with ceiling fan, luxury primary bath
- Features: Floor Covering: Carpeting
- Level: Upper
- Area: 176
- Dimensions: 16x11
Bedroom 2
- Features: Floor Covering: Carpeting
- Level: Upper
- Area: 130
- Dimensions: 13x10
Bedroom 3
- Features: Floor Covering: Carpeting
- Level: Upper
- Area: 130
- Dimensions: 13x10
Breakfast room
- Description: Bay window with slider leading to composite deck
- Features: Floor Covering: Ceramic Tile
- Level: Main
- Area: 182
- Dimensions: 14x13
Dining room
- Description: Parquet wood flooring, beautiful millwork
- Features: Floor Covering: Parquet
- Level: Main
- Area: 108
- Dimensions: 12x9
Family room
- Description: Partially finished walk-out lower level
- Features: Floor Covering: Carpeting
- Level: Lower
- Area: 418
- Dimensions: 22x19
Kitchen
- Description: White cabinetry, quartz countertops, peninsula with custom marble detail
- Features: Floor Covering: Ceramic Tile
- Level: Main
- Area: 110
- Dimensions: 11x10
Living room
- Description: Parquet wood flooring, wood burning fireplace, bay window
- Features: Floor Covering: Parquet
- Level: Main
- Area: 224
- Dimensions: 16x14
Heating
- Forced Air, Natural Gas
Cooling
- Ceiling Fan(s), Central Air, Electric
Appliances
- Laundry: Lower Level
Features
- Breakfast Bar, Breakfast Room, Ceiling Fan(s), Coffered Ceiling(s), Crown Molding, Granite Counters, Open Floorplan, Pantry, Recessed Lighting, Separate Dining, Solid Surface Countertop(s), Special Millwork, Storage, Two Story Entrance Foyer, Vaulted Ceiling(s)
- Doors: Sliding Doors
- Windows: Bay Window(s), Double Pane Windows, Insulated Windows, Low Emissivity Windows, Tilt-In Windows
- Basement: Concrete,Partially Finished,Sump Pump,Walk-Out Access
- Number of fireplaces: 1
- Fireplace features: Living Room
Interior area
- Total structure area: 2,000
- Total interior livable area: 2,000 sqft
- Finished area above ground: 1,581
- Finished area below ground: 419
Property
Parking
- Total spaces: 2
- Parking features: Attached, Concrete, Driveway, Garage, Garage Door Opener, Garage Faces Front
- Garage spaces: 2
- Has uncovered spaces: Yes
Features
- Levels: Two
- Patio & porch: Composite, Deck, Patio
- Exterior features: Lighting
- Fencing: Partial,Vinyl
Lot
- Size: 4,356 Square Feet
- Features: Adjoins Common Ground, Back Yard, Corner Lot, Front Yard, Level, Sprinklers In Front, Sprinklers In Rear
Details
- Parcel number: 24V330663
- Special conditions: Standard
Construction
Type & style
- Home type: SingleFamily
- Architectural style: Traditional
- Property subtype: Single Family Residence
Materials
- Vinyl Siding
- Roof: Architectural Shingle
Condition
- Year built: 1988
Utilities & green energy
- Electric: Ameren
- Sewer: Public Sewer
- Water: Public
- Utilities for property: Cable Available, Electricity Connected, Natural Gas Connected, Sewer Connected, Underground Utilities, Water Connected
Community & HOA
Community
- Features: Pool, Sidewalks, Street Lights, Tennis Court(s)
- Subdivision: Hunters Crossing One At The
HOA
- Has HOA: Yes
- Amenities included: Association Management, Basketball Court, Clubhouse, Common Ground, Playground, Pool, Tennis Court(s)
- Services included: Clubhouse, Common Area Maintenance, Pool Maintenance, Pool, Recreational Facilities, Snow Removal
- HOA fee: $296 semi-annually
- HOA name: Villages of Cherry Hills/Hunters Crossing
Location
- Region: Grover
Financial & listing details
- Price per square foot: $213/sqft
- Tax assessed value: $324,900
- Annual tax amount: $4,207
- Date on market: 9/11/2026
- Cumulative days on market: 19 days
- Listing terms: Cash,Conventional,FHA,VA Loan
- Ownership: Private
- Electric utility on property: Yes
Estimated market value
Not available
Estimated sales range
Not available
Not available
Price history
| Date | Event | Price |
|---|---|---|
| 9/22/2026 | Price change | $425,000-0.9%$213/sqft |
Source:  MARIS #26058179 Report a problem MARIS #26058179 Report a problem | ||
| 9/11/2026 | Listed for sale | $429,000$215/sqft |
Source: MARIS #26058179 Report a problem | ||
| 2/1/2000 | Sold | -- |
Source: Public Record Report a problem | ||
Public tax history
| Year | Property taxes | Tax assessment |
|---|---|---|
| 2025 | $4,207 +9.7% | $61,730 +11.9% |
| 2024 | $3,836 +0.1% | $55,160 |
| 2023 | $3,832 +6.9% | $55,160 +15.1% |
| 2022 | $3,585 +0.7% | $47,920 |
| 2021 | $3,558 -1.7% | $47,920 +3.1% |
| 2020 | $3,618 +14.2% | $46,460 |
| 2019 | $3,168 | $46,460 +21.6% |
| 2018 | $3,168 | $38,210 |
| 2017 | $3,168 +2.4% | $38,210 +5.8% |
| 2016 | $3,093 +1.7% | $36,120 |
| 2015 | $3,040 | $36,120 -2% |
| 2014 | $3,040 -2.4% | $36,860 |
| 2013 | $3,116 | $36,860 -3.3% |
| 2012 | -- | $38,110 |
| 2011 | -- | $38,110 +2.6% |
| 2010 | $2,808 +5.7% | $37,140 |
| 2009 | $2,657 -9.9% | $37,140 -12% |
| 2008 | $2,950 +20.2% | $42,200 |
| 2007 | $2,455 | $42,200 +29.6% |
| 2006 | $2,455 -0.9% | $32,550 |
| 2005 | $2,477 | $32,550 +18.3% |
| 2003 | -- | $27,510 +4.9% |
| 2002 | $1,976 +5.6% | $26,230 |
| 2001 | $1,872 | $26,230 |
Find assessor info on the county website
Monthly payment
Est. payment
Payment breakdown
Explore the cost of this home by adjusting the details. Changes won't be saved.Climate risks
Neighborhood: 63040
Nearby schools
Schools provided by the listing agent
- Elementary: Pond Elem.
- Middle: Wildwood Middle
- High: Eureka Sr. High
Source: MARIS. This data may not be complete. We recommend contacting the local school district to confirm school assignments for this home.
Similar homes
- $425,0003 bd3 ba1.5k sqft16337 Centerpointe Dr, Grover, MO 63040For Sale

 MLS ID #26058025, Dede Dooley, RedKey Realty Leaders. MARIS
 - $440,0003 bd3 ba2.8k sqft765 Emerald Oaks Ct, Eureka, MO 63025For Sale
 MLS ID #26057936, Chuck R Maher, Realty Executives Premiere. MARIS
 - $399,9993 bd3 ba2.1k sqft630 Cascade Lake Dr, Ballwin, MO 63021For Sale
 MLS ID #26058400, Helen Reid, Coldwell Banker Realty - Gundaker. MARIS
 - $424,9003 bd3 ba2.1k sqft1578 Milbridge Dr, Chesterfield, MO 63017For Sale
 MLS ID #25005438, Linda Dillon, Coldwell Banker Realty - Gundaker West Regional. MARIS
 - $425,0004 bd3 ba2.5k sqft477 Redwood Forest Dr, Ballwin, MO 63021For SaleMLS ID #26043975, Marti L Poe, Coldwell Banker Premier Group. MARIS
- $470,0003 bd3 ba2.1k sqft16139 Amber Vista Dr, Ellisville, MO 63021For SaleMLS ID #26053661, Jenifer E Garcia, Garcia Properties. MARIS
- $435,0004 bd3 ba1.8k sqft1034 Big Bend Station Dr, Valley Park, MO 63088For SaleMLS ID #26046456, Gina M Kelso, Berkshire Hathaway HomeServices Select Properties. MARIS
- $275,0002 bd3 ba1.2k sqft16561 Carriage View Ct, Grover, MO 63040For SaleMLS ID #26049097, Robert L Biggs, Robert Biggs, REALTORS. MARIS
- $469,9005 bd3 ba2.6k sqft307 Twistedoak Ct, Ballwin, MO 63021For SaleMLS ID #26058741, Heather M Kesselring, Coldwell Banker Realty - Gundaker. MARIS
- $435,0003 bd2 ba1.8k sqft1902 Baxter Ridge Dr, Chesterfield, MO 63017For SaleMLS ID #26057822, Teresa Flemming, Coldwell Banker Realty - Gundaker. MARIS
- $499,9005 bd4 ba2.4k sqft1522 Pheasant Ridge Dr, Ballwin, MO 63011For SaleMLS ID #26043506, Sarah Kinkade, Century 21 CopperKey Realty. MARIS
- $424,9003 bd2 ba1.7k sqft12925 Weatherfield Dr, Saint Louis, MO 63146For SaleMLS ID #26050148, John A Besmer, Landmark, REALTORS. MARIS
- $440,0004 bd3 ba2.8k sqft800 Eaglebrooke Dr, Ballwin, MO 63021For SaleMLS ID #26041698, Brian Preston, Elevate Realty, LLC. MARIS
- $445,0004 bd3 ba2.1k sqft914 Oakmoor Dr, Fenton, MO 63026For SaleMLS ID #26046823, Kenny Reinhold, Coldwell Banker Realty - Gundaker. MARIS
- $478,0004 bd4 ba2.2k sqft480 Maymont Dr, Ballwin, MO 63011For SaleMLS ID #26046665, Jeri Sewell, Compass Realty Group. MARIS
- $489,9003 bd2 ba2.9k sqft159 Spring Oaks Dr, Ballwin, MO 63011For SaleMLS ID #26029511, Cindy Coronado, Coldwell Banker Realty - Gundaker. MARIS
- $450,0003 bd4 ba2.6k sqft4 River Ridge Ct, Saint Charles, MO 63303For SaleMLS ID #26051936, Logan J Strain, Coldwell Banker Realty - Gundaker. MARIS
- $434,9004 bd3 ba2.3k sqft1016 Lafayette Pl, Lake Saint Louis, MO 63367For SaleMLS ID #26047379, Holli E Hummelsheim, Coldwell Banker Realty - Gundaker. MARIS
- $400,0003 bd3 ba1.8k sqft13211 Windygate Ln, Saint Louis, MO 63146For SaleMLS ID #26048005, Sean White, Epique Realty. MARIS
- $440,0003 bd3 ba1.4k sqft5522 Heatherbluff Ct, Saint Louis, MO 63128For SaleMLS ID #26057684, Justin A Huls, Coldwell Banker Realty - Gundaker. MARIS
