Skip main navigation
Sold for $331,000
  • $331,000

    16511 Myrtle Sand Dr, Wimauma, FL 33598

    4beds
    1,933sqft
    Single Family Residence
    Built in 2016
    5,814 Square Feet Lot
    $314,300 Zestimate®
    $171/sqft
    $2,309 Estimated rent

    Home value

    $314,300

    $299,000 - $330,000

    $2,309/mo

    Zestimate® history
    Loading
    Loading...

    Owner options

    List your home for rent

    $2,309/mo

    Rent Zestimate®

    Find your next renter with Zillow Rental Manager. Plus, with online applications, you can quickly screen prospective tenants – for free.

    Learn more

    $2,309/mo

    Rent Zestimate®

    Refinance and save

    $2,382/mo

    Est. payment

    Refinancing to a lower rate could help reduce your monthly payments and save thousands over the life of the loan.

    See today's rates

    $2,382/mo

    Est. payment

    Explore your selling options

    Work with a Zillow partner agent

    Leverage their expertise and Zillow's premium Showcase listings to get your home seen by more buyers.

    Get started

    List with your own agent

    Get your home in front of millions of buyers by listing it on Zillow.

    Learn how to do it

    Sell it yourself

    Take full control of how buyers see your home on Zillow by listing For Sale by Owner (FSBO).

    List your home

    What's special

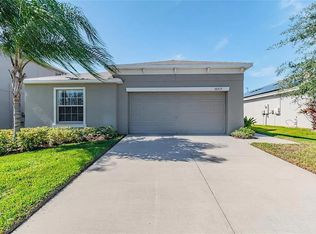
    ***NEW PRICE IMPROVEMENT - SELLER IS MOTIVATED!!*** This home also has an ASSUMABLE VA LOAN - contact Seller's Agent for more info!! Welcome to your new, spacious home in the beautiful community of Vista Palms! This home features 4 generously-sized bedrooms, 2 bathrooms, and a grand foyer that leads to a wide-open combined Great Room, Kitchen and Dining room. The floorplan is a split-bedroom plan that has the Master Suite secluded towards the back of the home, with a large Master Bedroom and a huge Master Bathroom. The Bathroom features a large walk-in, tiled shower, two vanities, a separate toilet room, and a VERY generously-sized closet with a built-in closet organization system. The main living areas of the home feature ceramic tile flooring, while the Bedrooms are finished with a very nice wood laminate flooring. The Kitchen is a chef's dream with a center island that will accommodate seating, lots of cabinet storage, a walk-in pantry, and upgraded stainless-steel appliances. The Dining area is located off of the Kitchen and will allow for a large dining table to seat 6-8 guests. There is a lot of natural lighting available as the back of the house is all windows and has french doors that lead out to the sunny lanai and fenced-in yard. The home also features a 2-car Garage. AND, an added bonus includes a whole-home solar system, which helps to reduce the current owners' electric bill to an average of $25 per month!! The Solar System will be paid in full by the Sellers with the right offer. Plus, there is a water softening/ purification system for the home too! And, the HOA fees include yard maintenance too. Upgrades throughout the house make it the perfect place to call home! The community of Vista Palms is a highly-sought-after community in the heart of Wimauma, in the area known as South Shore. There are many activities located within the community, including a fitness center, community pool, sports courts and walking trails. The community is conveniently located off Hwy 301 and Hwy 674, just minutes from I-75, for quick access to Tampa, Sarasota, and Orlando! Come take a look today and find your new home here!!

    Zillow last checked:

    Listing updated:

    Listed by:

    Kimberly Booth 813-535-2040,

    ALIGN RIGHT REALTY SOUTH SHORE 813-645-4663

    Bought with:

    Patricia Hamilton, 3501148

    KELLER WILLIAMS ON THE WATER S

    Source: Stellar MLS,MLS#: T3521085MLS LogoOriginating MLS: Tampa

    Facts & features

    Interior

    Bedrooms & bathrooms
    • Bedrooms: 4
    • Bathrooms: 2
    • Full bathrooms: 2
    Rooms
    • Room types: Great Room, Utility Room
    Primary bedroom
    • Features: Walk-In Closet(s)
    • Level: First
    Bedroom 2
    • Features: Built-in Closet
    • Level: First
    Bedroom 3
    • Features: Built-in Closet
    • Level: First
    Bedroom 4
    • Features: Built-in Closet
    • Level: First
    Dining room
    • Level: First
    Great room
    • Level: First
    Kitchen
    • Level: First
    Heating
    • Central, Electric, Heat Pump, Solar
    Cooling
    • Central Air
    Appliances
    • Included: Dishwasher, Disposal, Electric Water Heater, Exhaust Fan, Microwave, Range, Refrigerator, Water Filtration System, Water Softener
    • Laundry: Common Area, Inside, Laundry Room
    Features
    • Cathedral Ceiling(s), Ceiling Fan(s), Eating Space In Kitchen, Kitchen/Family Room Combo, Open Floorplan, Primary Bedroom Main Floor
    • Flooring: Ceramic Tile, Laminate
    • Doors: French Doors
    • Windows: Blinds, Hurricane Shutters, Hurricane Shutters/Windows
    • Has fireplace: No
    Interior area
    • Total structure area: 2,356
    • Total interior livable area: 1,933 sqft

    Property

    Parking
    • Total spaces: 2
    • Parking features: Garage - Attached
    • Attached garage spaces: 2
    Features
    • Levels: One
    • Stories: 1
    • Patio & porch: Covered, Rear Porch
    • Exterior features: Sidewalk
    • Fencing: Fenced,Vinyl
    Lot
    • Size: 5,814 Square Feet
    • Features: Landscaped, Sidewalk
    Details
    • Parcel number: U1732209YQ00002900005.0
    • Zoning: PD
    • Special conditions: None

    Construction

    Type & style
    • Home type: SingleFamily
    • Architectural style: Contemporary,Florida
    • Property subtype: Single Family Residence
    Materials
    • Stucco
    • Foundation: Slab
    • Roof: Shingle
    Condition
    • Completed
    • New construction: No
    • Year built: 2016

    Utilities & green energy

    • Electric: Photovoltaics Seller Owned
    • Sewer: Public Sewer
    • Water: Public
    • Utilities for property: BB/HS Internet Available, Cable Available, Cable Connected, Electricity Available, Electricity Connected, Phone Available, Sewer Available, Sewer Connected, Sprinkler Meter, Water Available, Water Connected
    Green energy
    • Energy generation: Solar

    Community & HOA

    Community
    • Features: Deed Restrictions, Fitness Center, Park, Playground, Pool, Sidewalks
    • Pet fee: $0 monthly
    • Subdivision: SUNSHINE VILLAGE PH 1A-1/1
    HOA
    • Has HOA: Yes
    • Services included: Community Pool, Maintenance Grounds, Recreational Facilities
    • HOA fee: $100 monthly
    • HOA name: Unique Property Services
    • HOA phone: 813-879-1139
    Location
    • Region: Wimauma

    Financial & listing details

    • Price per square foot: $171/sqft
    • Tax assessed value: $257,571
    • Annual tax amount: $6,247
    • Date on market: 4/26/2024
    • Cumulative days on market: 57 days
    • Listing terms: Cash,Conventional,FHA,VA Loan
    • Ownership: Fee Simple
    • Total actual rent: 0
    • Electric utility on property: Yes
    • Road surface type: Paved

    Price history

    DateEventPrice
    7/22/2024Sold$331,000-5.4%$171/sqft
    Source: Stellar MLS #T3521085 Report a problem
    6/22/2024Pending sale$349,900$181/sqft
    Source: Stellar MLS #T3521085 Report a problem
    6/18/2024Price change$349,900-2.8%$181/sqft
    Source: Stellar MLS #T3521085 Report a problem
    5/15/2024Price change$359,900-2.7%$186/sqft
    Source: Stellar MLS #T3521085 Report a problem
    4/26/2024Listed for sale$369,900+88.1%$191/sqft
    Source: Stellar MLS #T3521085 Report a problem
    11/9/2016Sold$196,600+0.5%$102/sqft
    Source: Public Record Report a problem
    8/6/2016Pending sale$195,690$101/sqft
    Source: LENNAR HOMES #T2832103 Report a problem
    7/16/2016Listed for sale$195,690$101/sqft
    Source: Lennar Report a problem

    Public tax history

    YearProperty taxesTax assessment
    2025$9,035 +39.4%$257,571 +39.8%
    2024$6,482 +3.8%$184,307 +4%
    2023$6,247 +7.5%$177,273 +3%
    2022$5,809 +3%$172,110 +3%
    2021$5,641 +3.2%$167,097 +1.4%
    2020$5,466 +3.3%$164,790 +3.1%
    2019$5,290 $159,771 +0.5%
    2018$5,290 +18.5%$159,043 -3.3%
    2017$4,464 -20.3%$164,507 +772%
    2016$5,601 +130.4%$18,866 +10%
    2015$2,430 $17,151
    Find assessor info on the county website

    Neighborhood: 33598

    Nearby schools

    GreatSchools rating
    Schools provided by the listing agent
    • Elementary: Reddick Elementary School
    • Middle: Shields-HB
    • High: Sumner High School

    Source: Stellar MLS. This data may not be complete. We recommend contacting the local school district to confirm school assignments for this home.

    Get a cash offer in 3 minutes
    Find out how much your home could sell for in as little as 3 minutes with a no-obligation cash offer.
    Estimated market value
    $314,300
    Get a cash offer in 3 minutes
    Find out how much your home could sell for in as little as 3 minutes with a no-obligation cash offer.
    Estimated market value
    $314,300