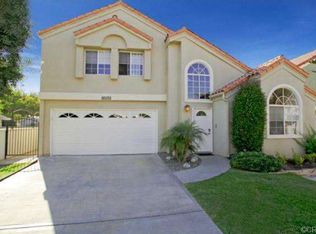
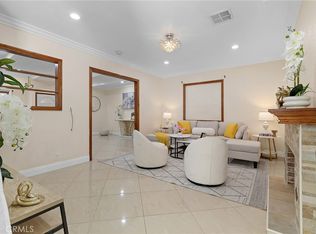
MODEL HOME PERFECT! This sharp, clean and contemporary home has a calm and casual beach vibe where every detail has already been completed for you to be able to simply move in and enjoy. Elegant and expansive open concept living with multiple formal and informal entertainment areas: formal living with dramatic cathedral ceilings, informal huge den with cozy fireplace and a third separate hang-out landing area for the kids or extended family to enjoy. Not to be upstaged the spectacular chef's kitchen features a commercial grade Thermador 6 burner gas stove with harlequin tile backsplash, quality matching stainless appliances, custom solid light maple cabinetry with soft close and built in Lazy Susan's, plenty of prep and storage areas so you can feed and entertain everyone or just enjoy the private luxury for yourself. Featuring dual pane windows with custom boxed in wide plank shutters throughout, recessed lights, A/C, brand new flooring and a palatial primary ensuite bedroom with soring ceilings that can accommodate the largest of furniture with ease. The primary ensuite bath enjoys double sinks, separate walk-in shower and soaking tub and an oversized walk-in closet. Easy direct access to your fully drywalled garage that's also finished with an epoxy floor. Custom pavers surround the home and it even boasts RV hook ups, additional parking, an insulated patio cover, 2 Tuff Shed private storage sheds and a private spa. Quietly tucked into a small enclave of 5 newer custom homes accessed by a private street. No other single family home in Huntington Beach has all these features and amenities at this price. Come and experience the elegance and value for yourself.
For sale
Listed by: The OC Real Estate • Pamela Etem • Contact: 714-717-6408
$1,295,000
16511 Newland St, Huntington Beach, CA 92647
3beds
2,200sqft
Single Family Residence
Built in 1992
4,964 Square Feet Lot
$-- Zestimate®
$589/sqft
$150/mo HOA
What's special
- 148 days
- 301
- 10
Zillow last checked:
Listing updated:
Listed by:
Pamela Etem DRE #01383837 714-717-6408,
The OC Real Estate,
Nigel Etem DRE #02013861,
The OC Real Estate
Source: CRMLS,MLS#: OC26196942 Originating MLS: California Regional MLS
Originating MLS: California Regional MLSFacts & features
Interior
Bedrooms & bathrooms
- Bedrooms: 3
- Bathrooms: 3
- Full bathrooms: 2
- 1/2 bathrooms: 1
- Main level bathrooms: 1
Rooms
- Room types: Bedroom, Great Room, Kitchen, Living Room, Primary Bedroom, Other, Retreat
Primary bedroom
- Features: Primary Suite
Bedroom
- Features: All Bedrooms Up
Bathroom
- Features: Bathroom Exhaust Fan, Dual Sinks, Enclosed Toilet, Multiple Shower Heads, Separate Shower, Tub Shower, Walk-In Shower
Kitchen
- Features: Kitchen/Family Room Combo, Pots & Pan Drawers, Remodeled, Updated Kitchen
Other
- Features: Walk-In Closet(s)
Heating
- Central, Forced Air, Fireplace(s)
Cooling
- Central Air
Appliances
- Included: Convection Oven, Dishwasher, Gas Cooktop, Gas Oven, High Efficiency Water Heater, Microwave, Range Hood, Water To Refrigerator, Water Heater
- Laundry: Washer Hookup, Gas Dryer Hookup, In Garage
Features
- Wet Bar, Breakfast Bar, Ceiling Fan(s), Crown Molding, Cathedral Ceiling(s), Granite Counters, High Ceilings, Intercom, Open Floorplan, Pantry, Stone Counters, Recessed Lighting, Storage, Two Story Ceilings, Bar, All Bedrooms Up, Primary Suite, Walk-In Closet(s)
- Flooring: Carpet, Tile, Wood
- Windows: Double Pane Windows, Plantation Shutters, Palladian Window(s), Screens, Shutters
- Has fireplace: Yes
- Fireplace features: Family Room, Gas Starter, See Through, Wood Burning
- Common walls with other units/homes: No Common Walls
Interior area
- Total interior livable area: 2,200 sqft
Property
Parking
- Total spaces: 2
- Parking features: Concrete, Direct Access, Driveway Level, Driveway, Garage Faces Front, Garage, Garage Door Opener, Paved, RV Hook-Ups, RV Potential, RV Access/Parking, Storage
- Attached garage spaces: 2
Accessibility
- Accessibility features: None
Features
- Levels: Two
- Stories: 2
- Entry location: 1
- Patio & porch: Covered, Open, Patio
- Exterior features: Awning(s), Lighting, Rain Gutters
- Pool features: None
- Has spa: Yes
- Spa features: Above Ground, Private
Lot
- Size: 4,964 Square Feet
- Features: Corner Lot, Cul-De-Sac, Lawn, Landscaped, Level, Near Public Transit, Sprinkler System, Yard
Details
- Additional structures: Shed(s)
- Parcel number: 10738703
- Special conditions: Standard
- Other equipment: Intercom
Construction
Type & style
- Home type: SingleFamily
- Architectural style: Contemporary,Mediterranean
- Property subtype: Single Family Residence
Materials
- Stucco, Wood Siding
- Foundation: Slab
- Roof: Spanish Tile
Condition
- Turnkey
- New construction: No
- Year built: 1992
Utilities & green energy
- Electric: 220 Volts For Spa
- Sewer: Sewer Tap Paid
- Water: Public
- Utilities for property: Cable Available, Electricity Connected, Natural Gas Connected, Phone Available, Sewer Connected, Water Connected
Community & HOA
Community
- Features: Storm Drain(s), Suburban
- Security: Security System, Carbon Monoxide Detector(s), Smoke Detector(s)
- Subdivision: Diamond Court
HOA
- Has HOA: Yes
- Amenities included: Insurance, Other
- HOA fee: $150 monthly
- HOA name: Diamond Ct
Location
- Region: Huntington Beach
Financial & listing details
- Price per square foot: $589/sqft
- Tax assessed value: $995,244
- Date on market: 9/9/2026
- Cumulative days on market: 148 days
- Listing terms: Cash,Cash to New Loan,Conventional,1031 Exchange,FHA,Submit,VA Loan
- Road surface type: Paved
Estimated market value
Not available
Estimated sales range
Not available
$5,378/mo
Price history
| Date | Event | Price |
|---|---|---|
| 9/9/2026 | Listed for sale | $1,295,000+85%$589/sqft |
Source:  CRMLS #OC26196942 Report a problem CRMLS #OC26196942 Report a problem | ||
| 3/30/2005 | Sold | $700,000+72.8%$318/sqft |
Source: Public Record Report a problem | ||
| 2/25/2003 | Sold | $405,000+90.1%$184/sqft |
Source: Public Record Report a problem | ||
| 9/30/1996 | Sold | $213,000+1.4%$97/sqft |
Source: Public Record Report a problem | ||
| 4/18/1996 | Sold | $210,000$95/sqft |
Source: Public Record Report a problem | ||
Public tax history
| Year | Property taxes | Tax assessment |
|---|---|---|
| 2026 | -- | $995,244 +2% |
| 2025 | $10,976 +1.7% | $975,730 +2% |
| 2024 | $10,790 +23.1% | $956,599 +23.5% |
| 2023 | $8,766 +1.5% | $774,681 +2% |
| 2022 | $8,638 +1.9% | $759,492 +2% |
| 2021 | $8,478 +0.1% | $744,600 |
| 2020 | $8,467 | $744,600 +2% |
| 2019 | $8,467 +1.8% | $730,000 +7.4% |
| 2018 | $8,317 +7.2% | $680,000 |
| 2017 | $7,760 | $680,000 |
| 2016 | $7,760 +2.4% | $680,000 +13% |
| 2015 | $7,581 +12.6% | $602,000 |
| 2014 | $6,730 | $602,000 +13.5% |
| 2013 | -- | $530,216 +2% |
| 2012 | -- | $519,820 -6% |
| 2011 | -- | $553,000 -9.5% |
| 2010 | -- | $611,000 +6.6% |
| 2009 | -- | $573,000 |
| 2008 | -- | $573,000 -21.3% |
| 2007 | -- | $728,280 +2% |
| 2006 | -- | $714,000 +69.7% |
| 2005 | -- | $420,812 +2% |
| 2004 | -- | $412,561 +72.2% |
| 2003 | -- | $239,524 +2% |
| 2002 | -- | $234,828 +2% |
| 2001 | $2,341 -2.6% | $230,224 +2% |
| 2000 | $2,404 | $225,710 |
Find assessor info on the county website
Monthly payment
Est. payment
Payment breakdown
Explore the cost of this home by adjusting the details. Changes won't be saved.Climate risks
Neighborhood: 92647
- $1,338,6004 bd3 ba2.1k sqft16521 Newland St, Huntington Beach, CA 92647Off Market
- $1,230,4004 bd3 ba1.7k sqft8462 Heil Ave, Huntington Beach, CA 92647Off Market

- $989,0003 bd2 ba1.1k sqft16531 Newland St, Huntington Beach, CA 92647Off Market
- $1,349,4003 bd3 ba2.1k sqft16522 Irby Ln, Huntington Beach, CA 92647Off Market
Similar homes
- $1,769,0003 bd3 ba2.2k sqft6381 Myrtle Dr, Huntington Beach, CA 92647For Sale
 MLS ID #OC26168463, Randolph Aguilar, RE/MAX Select One. CRMLS
 - $1,362,0003 bd3 ba1.8k sqft16101 Saint Croix Cir, Huntington Beach, CA 92649For Sale
 MLS ID #OC26147186, Linh Tran, Meridox Real Estate. CRMLS
 - $1,199,0004 bd3 ba1.7k sqft6862 Sowell Ave, Westminster, CA 92683For Sale
 MLS ID #PW26145976, Duy Nguyen, Superior Real Estate Group. CRMLS
 - $1,499,8504 bd4 ba2.3k sqft7246 Seashark Cir, Huntington Beach, CA 92648For Sale
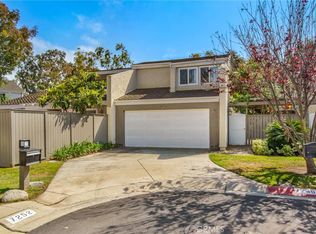 MLS ID #OC26090746, Diana Perna, PK Real Estate & Investments. CRMLS
Local buyer's agents are ready to help
