Stately 3-story beauty in The Hamptons! Unlock your DREAM HOME with this 4,546sq ft home that sits on a private, level lot with a true chef's kitchen and all the bedrooms and function you could need! The kitchen boasts a large island, double ovens, an 8-BURNER GAS RANGE, and a Sub-Zero refrigerator/freezer. PLANTATION SHUTTERS add timeless elegance throughout. The functional floor plan offers a MAIN LEVEL BEDROOM and full bath, plus an upper level with three secondary bedrooms all with ATTACHED full bathrooms (including a Jack-n-Jill) The primary suite has ample space, grand bathroom with dual vanities and separate closets PLUS a PRIVATE FLEX SPACE tucked in separate from the home for the perfect escape (currently being used as a home gym)! Step outside to an outdoor oasis with SCREENED PORCH and recently added brick paver patio with built-in fire pit, curved knee wall, bar, and swing — built for entertaining or unwinding. The versatile third floor offers a spacious bonus room that could also serve as a 6th bedroom with oversized closet, and huge attic storage. Enjoy true walkability to two neighborhood pools, tennis courts, and the clubhouse, plus GREENWAY access connecting to North Mecklenburg Park's trails, ball fields, and playgrounds. A rare blend of luxury, space, and lifestyle in one of Huntersville's most sought-after communities in Hough High School district!
Under contract-show
$900,000
16511 Segars Ln, Huntersville, NC 28078
6beds
4,546sqft
Single Family Residence
Built in 2003
0.3 Acres Lot
$-- Zestimate®
$198/sqft
$250/mo HOA
What's special
- 41 days
- 165
- 1
Likely to sell faster than
Zillow last checked:
Listing updated:
Listed by:
Rachel Lewis rachel@lewisandkirk.com,
Lewis And Kirk Realty LLC
Source: Canopy MLS as distributed by MLS GRID,MLS#: 4409487
Facts & features
Interior
Bedrooms & bathrooms
- Bedrooms: 6
- Bathrooms: 4
- Full bathrooms: 4
- Main level bedrooms: 1
Primary bedroom
- Level: Upper
Bedroom s
- Level: Main
Bedroom s
- Level: Upper
Bedroom s
- Level: Upper
Bedroom s
- Level: Upper
Bathroom full
- Level: Main
Bathroom full
- Level: Upper
Bathroom full
- Level: Upper
Other
- Level: Third
Dining room
- Level: Main
Other
- Level: Main
Laundry
- Level: Main
Office
- Level: Main
Heating
- Central, Forced Air
Cooling
- Ceiling Fan(s), Central Air
Appliances
- Included: Convection Oven, Dishwasher, Disposal, ENERGY STAR Qualified Dishwasher, Exhaust Fan, Exhaust Hood, Freezer, Gas Cooktop, Gas Oven, Gas Range, Gas Water Heater, Microwave, Oven, Plumbed For Ice Maker, Refrigerator, Self Cleaning Oven
- Laundry: Electric Dryer Hookup, Mud Room, Inside, Laundry Room, Lower Level, Washer Hookup
Features
- Attic Other, Breakfast Bar, Built-in Features, Soaking Tub, Kitchen Island, Open Floorplan, Pantry, Storage, Walk-In Closet(s)
- Flooring: Carpet, Tile, Wood
- Doors: French Doors, Insulated Door(s)
- Has basement: No
- Attic: Other,Walk-In
- Fireplace features: Great Room
Interior area
- Total structure area: 3,926
- Total interior livable area: 4,546 sqft
- Finished area above ground: 4,546
- Finished area below ground: 0
Property
Parking
- Total spaces: 3
- Parking features: Driveway, Detached Garage, Keypad Entry, Garage on Main Level
- Garage spaces: 3
- Has uncovered spaces: Yes
- Details: Large, side-entry garage allows for ample additional parking beyond the garage spaces
Accessibility
- Accessibility features: Two or More Access Exits
Features
- Levels: Three Or More
- Stories: 3
- Patio & porch: Covered, Enclosed, Porch, Rear Porch, Screened, Other
- Exterior features: Fire Pit, In-Ground Irrigation
- Pool features: Community
- Fencing: Back Yard,Fenced,Wood
Lot
- Size: 0.3 Acres
- Dimensions: 104 x 144 x 82 x 138
- Features: Level, Private
Details
- Parcel number: 00911218
- Zoning: GR
- Special conditions: Standard
Construction
Type & style
- Home type: SingleFamily
- Architectural style: Traditional
- Property subtype: Single Family Residence
Materials
- Brick Partial, Fiber Cement, Synthetic Stucco
- Foundation: Crawl Space
- Roof: Other - See Remarks
Condition
- New construction: No
- Year built: 2003
Details
- Builder name: John Weiland
Utilities & green energy
- Sewer: Public Sewer
- Water: City
- Utilities for property: Cable Available, Electricity Connected, Fiber Optics, Phone Connected, Underground Power Lines
Community & HOA
Community
- Features: Clubhouse, Game Court, Playground, Recreation Area, Sidewalks, Street Lights, Tennis Court(s)
- Security: Carbon Monoxide Detector(s)
- Subdivision: The Hamptons
HOA
- Has HOA: Yes
- HOA fee: $1,500 semi-annually
- HOA name: Cedar Management
- HOA phone: 877-252-3327
Location
- Region: Huntersville
Financial & listing details
- Price per square foot: $198/sqft
- Tax assessed value: $803,600
- Annual tax amount: $5,996
- Date on market: 7/30/2026
- Cumulative days on market: 41 days
- Listing terms: Cash,Conventional,VA Loan
- Electric utility on property: Yes
- Road surface type: Concrete, Paved
Estimated market value
Not available
Estimated sales range
Not available
Not available
Price history
| Date | Event | Price |
|---|---|---|
| 7/30/2026 | Listed for sale | $900,000+85.6%$198/sqft |
Source:  Canopy MLS as distributed by MLS GRID #4409487 Report a problem Canopy MLS as distributed by MLS GRID #4409487 Report a problem | ||
| 9/13/2012 | Sold | $485,000-5.8%$107/sqft |
Source: Canopy MLS as distributed by MLS GRID #2096622 Report a problem | ||
| 8/3/2012 | Pending sale | $514,900$113/sqft |
Source: Allen Tate Company #2096622 Report a problem | ||
| 7/14/2012 | Listed for sale | $514,900+3%$113/sqft |
Source: Allen Tate Company #2096622 Report a problem | ||
| 7/28/2010 | Sold | $500,000-9.1%$110/sqft |
Source: Public Record Report a problem | ||
| 3/9/2010 | Listed for sale | $549,900-8.2%$121/sqft |
Source: CENTURY 21 Clickit, Inc #841533 Report a problem | ||
| 11/20/2009 | Listing removed | $599,000$132/sqft |
Source: CENTURY 21 Clickit, Inc #841533 Report a problem | ||
| 3/5/2009 | Listed for sale | $599,000+14.1%$132/sqft |
Source: CENTURY 21 Clickit, Inc #841533 Report a problem | ||
| 1/12/2007 | Sold | $525,000+18.6%$115/sqft |
Source: Public Record Report a problem | ||
| 3/1/2004 | Sold | $442,500$97/sqft |
Source: Public Record Report a problem | ||
Public tax history
| Year | Property taxes | Tax assessment |
|---|---|---|
| 2025 | $5,996 +1.4% | $803,600 |
| 2024 | $5,914 +9.2% | $803,600 |
| 2023 | $5,415 +4.6% | $803,600 +37.5% |
| 2022 | $5,175 +0.3% | $584,600 |
| 2021 | $5,158 +0.5% | $584,600 |
| 2020 | $5,133 +0.1% | $584,600 |
| 2019 | $5,127 -8.3% | $584,600 +20.4% |
| 2018 | $5,591 +1% | $485,700 |
| 2017 | $5,536 | $485,700 |
| 2016 | $5,536 | $485,700 |
| 2015 | $5,536 +0.1% | $485,700 |
| 2014 | $5,530 | -- |
| 2013 | -- | $485,700 |
| 2012 | -- | $485,700 |
| 2011 | -- | $485,700 +25.5% |
| 2010 | -- | $387,100 |
| 2009 | -- | $387,100 |
| 2008 | -- | $387,100 |
| 2007 | -- | $387,100 |
| 2006 | -- | $387,100 +2.3% |
| 2005 | -- | $378,300 |
| 2004 | -- | -- |
Find assessor info on the county website
Monthly payment
Est. payment
Payment breakdown
Explore the cost of this home by adjusting the details. Changes won't be saved.Climate risks
Neighborhood: 28078
Nearby schools
Schools provided by the listing agent
- Elementary: Huntersville
- Middle: Bailey
- High: William Amos Hough
Source: Canopy MLS as distributed by MLS GRID. This data may not be complete. We recommend contacting the local school district to confirm school assignments for this home.
- $968,0005 bd4 ba4.2k sqft16519 Segars Ln, Huntersville, NC 28078Off Market
- $1,014,0005 bd4 ba4k sqft16503 Segars Ln, Huntersville, NC 28078Off Market
- $927,0006 bd3 ba4.9k sqft16416 Sutters Run Ln, Huntersville, NC 28078Off Market
- $865,900-- bd4 ba4k sqft16424 Sutters Run Ln, Huntersville, NC 28078Off Market
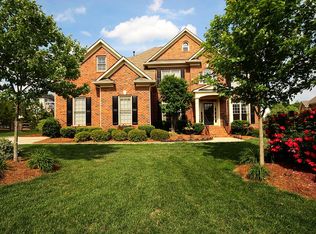
Similar homes
- $849,9995 bd4 ba3.5k sqft15100 Macbeth Ct, Huntersville, NC 28078For Sale
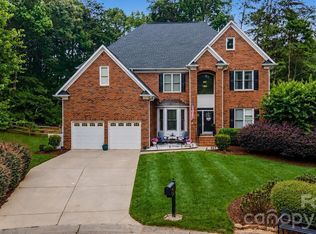
 MLS ID #4406635, Craig Tribus, Beycome Brokerage Realty LLC. Canopy MLS as distributed by MLS GRID
 - $825,0006 bd5 ba4.5k sqft12106 Kane Alexander Dr, Huntersville, NC 28078For Sale
 MLS ID #4405055, Mike Hege, COMPASS. Canopy MLS as distributed by MLS GRID
 - $820,0005 bd4 ba3.2k sqft12338 Willingdon Rd, Huntersville, NC 28078For Sale
 MLS ID #4404461, David DiGioia, Century 21 DiGioia Realty. Canopy MLS as distributed by MLS GRID
 - $899,0004 bd3 ba3.9k sqft11338 Canoe Cove Ln, Huntersville, NC 28078For Sale
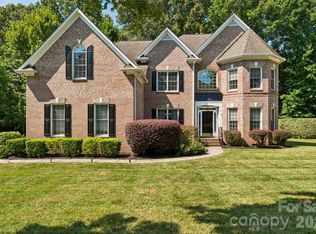 MLS ID #4406351, Alex Kim, MATHERS REALTY.COM. Canopy MLS as distributed by MLS GRID
 - $850,0005 bd6 ba4.3k sqft14336 Baytown Ct, Huntersville, NC 28078For SaleMLS ID #4399744, Rich Sossa, Advantage Realty Group. Canopy MLS as distributed by MLS GRID
- $824,9904 bd3 ba4.4k sqft13823 Lawther Rd, Huntersville, NC 28078For SaleMLS ID #4395245, Joe Puma, Puma & Associates Realty, Inc.. Canopy MLS as distributed by MLS GRID
- $755,0004 bd4 ba3k sqft9329 Uxbridge Ln, Huntersville, NC 28078For SaleMLS ID #4390100, Kim Coggins, Howard Hanna Allen Tate Lake Norman. Canopy MLS as distributed by MLS GRID
- $789,0004 bd3 ba4k sqft15301 Guthrie Dr, Huntersville, NC 28078For SaleMLS ID #4388872, Gitanjali Mathur, Howard Hanna Allen Tate Lake Norman. Canopy MLS as distributed by MLS GRID
- $919,7005 bd4 ba3.4k sqft21415 John Pines Dr, Cornelius, NC 28031For SaleMLS ID #4388502, Jeff Lynch, RE/MAX Executive. Canopy MLS as distributed by MLS GRID
- $899,0005 bd4 ba3.9k sqft224 Birdie Dr, Stanley, NC 28164For SaleMLS ID #4363187, Elisha Scott, NorthGroup Real Estate LLC. Canopy MLS as distributed by MLS GRID
- $675,0004 bd4 ba2.9k sqft12440 Kane Alexander Dr, Huntersville, NC 28078For SaleMLS ID #4390522, Judy Robertson, Howard Hanna Allen Tate Lake Norman. Canopy MLS as distributed by MLS GRID
- $629,0003 bd3 ba2.5k sqft10328 Drake Hill Dr, Huntersville, NC 28078For SaleMLS ID #4416046, Jeff Sny, Blue Oak Realty Group. Canopy MLS as distributed by MLS GRID
- $1,190,0006 bd5 ba4.7k sqft13002 Fen Ct, Huntersville, NC 28078For SaleMLS ID #4389324, Maria Lee, ProStead Realty. Canopy MLS as distributed by MLS GRID
- $850,0005 bd4 ba4k sqft10611 Euclid Ave NW, Concord, NC 28027For SaleMLS ID #4397396, Consuelo Souders, Keller Williams Lake Norman. Canopy MLS as distributed by MLS GRID
- $699,0005 bd4 ba3k sqft6405 Alba Rose Ln, Huntersville, NC 28078For SaleMLS ID #4397325, Lisa Toohey, Lake Norman Realty, Inc.. Canopy MLS as distributed by MLS GRID
- $624,9004 bd3 ba2.6k sqft14444 Westgreen Dr, Huntersville, NC 28078For SaleMLS ID #4411946, Amy Robinson, Southern Homes of the Carolinas, Inc. Canopy MLS as distributed by MLS GRID
- $1,050,0005 bd4 ba4.5k sqft7832 Chapel Creek Dr, Denver, NC 28037For SaleMLS ID #4416487, Holly McLeod Owens, L&E Properties. Canopy MLS as distributed by MLS GRID
- $929,0004 bd5 ba4.2k sqft7484 Cottonwood Dr, Denver, NC 28037For SaleMLS ID #4413902, Carol Vandergrift, Coldwell Banker Realty. Canopy MLS as distributed by MLS GRID
- $965,0005 bd5 ba3.9k sqft195 Birdie Dr, Stanley, NC 28164For SaleMLS ID #4385240, Renee Ollis, EXP Realty LLC Ballantyne. Canopy MLS as distributed by MLS GRID
- $889,9005 bd4 ba3.6k sqft2455 Talbot Ct, Sherrills Ford, NC 28673For SaleMLS ID #4408385, Danica Martens, EXP Realty LLC Mooresville. Canopy MLS as distributed by MLS GRID
