Welcome to this beautifully updated Colonial that blends timeless charm with modern convenience. Featuring four spacious bedrooms, each with ample room for customization, this home offers the flexibility for creative spaces tailored to your lifestyle. The main level welcomes you with a bright and spacious living room, a dining room that is ideal for hosting, and an modern kitchen with cabinetry and prep space, ready for culinary creativity. Enjoy the flexibility of two full bathrooms—one on the second floor and another on the lower level—designed to accommodate busy households and guests alike. Downstairs, a finished recreation room offers a versatile area for entertainment, relaxation, or a home gym. This home also includes several major updates that add comfort and reliability. A brand-new furnace provides efficient and dependable heating throughout the seasons. The new water heater ensures you’ll always have hot water when you need it. A completely upgraded electrical panel supports today’s technology and enhances overall home safety. The newly installed roof offers long-term protection and peace of mind. Completing the package is a newly built two-car garage, adding secure parking and extra storage. With generous living space and all the essential updates already taken care of, this home is move-in ready and perfectly suited for your next chapter. Don't miss the opportunity to own this and schedule a showing now.
Closed
$158,000
16511 Talford Ave, Cleveland, OH 44128
4beds
2,004sqft
Single Family Residence
Built in 1950
5,039 Square Feet Lot
$164,200 Zestimate®
$79/sqft
$1,656 Estimated rent
Home value
$164,200
$149,000 - $179,000
$1,656/mo
Zestimate® history
Owner options
List your home for rent
$1,656/mo
Rent Zestimate®
Find your next renter with Zillow Rental Manager. Plus, with online applications, you can quickly screen prospective tenants – for free.
$1,656/mo
Rent Zestimate®
Refinance and save
$1,176/mo
Est. payment
Refinancing to a lower rate could help reduce your monthly payments and save thousands over the life of the loan.
$1,176/mo
Est. payment
Explore your selling options
Work with a Zillow partner agent
Leverage their expertise and Zillow's premium Showcase listings to get your home seen by more buyers.
Get startedList with your own agent
Get your home in front of millions of buyers by listing it on Zillow.
Learn how to do itSell it yourself
Take full control of how buyers see your home on Zillow by listing For Sale by Owner (FSBO).
List your homeWhat's special
Spacious bedroomsFinished recreation roomModern kitchenCabinetry and prep space
Zillow last checked:
Listing updated:
Listed by:
Art Obleton Jr. artobletonjr@gmail.com216-482-9035,
EXP Realty, LLC.
Bought with:
Angela M Griffiths, 448991
Berkshire Hathaway HomeServices Professional Realty
Source: MLS Now,MLS#: 5130930 Originating MLS: Akron Cleveland Association of REALTORS
Originating MLS: Akron Cleveland Association of REALTORSFacts & features
Interior
Bedrooms & bathrooms
- Bedrooms: 4
- Bathrooms: 2
- Full bathrooms: 2
- Main level bedrooms: 4
Bedroom
- Description: Flooring: Carpet
- Level: Second
- Dimensions: 14 x 10
Bedroom
- Description: Flooring: Carpet
- Level: Second
- Dimensions: 9 x 9
Bedroom
- Description: Flooring: Carpet
- Level: First
- Dimensions: 12 x 10
Bedroom
- Description: Flooring: Carpet
- Level: Second
- Dimensions: 13 x 12
Bathroom
- Description: Flooring: Luxury Vinyl Tile
- Level: Second
- Dimensions: 9 x 6
Bathroom
- Description: Flooring: Luxury Vinyl Tile
- Level: Lower
- Dimensions: 9 x 4
Dining room
- Description: Flooring: Luxury Vinyl Tile
- Level: First
- Dimensions: 10 x 10
Kitchen
- Description: Flooring: Luxury Vinyl Tile
- Level: First
- Dimensions: 14 x 10
Living room
- Description: Flooring: Luxury Vinyl Tile
- Level: First
- Dimensions: 24 x 13
Recreation
- Description: Flooring: Carpet
- Level: Lower
- Dimensions: 23 x 12
Heating
- Forced Air
Cooling
- None
Features
- Has basement: No
- Has fireplace: No
Interior area
- Total structure area: 2,004
- Total interior livable area: 2,004 sqft
- Finished area above ground: 1,380
- Finished area below ground: 624
Property
Parking
- Total spaces: 2
- Parking features: Detached, Garage, Paved
- Garage spaces: 2
Features
- Levels: Two
- Stories: 2
Lot
- Size: 5,039 Square Feet
Details
- Parcel number: 14012071
- Special conditions: Standard
Construction
Type & style
- Home type: SingleFamily
- Architectural style: Colonial
- Property subtype: Single Family Residence
Materials
- Vinyl Siding
- Roof: Asphalt,Fiberglass
Condition
- Year built: 1950
Utilities & green energy
- Sewer: Public Sewer
- Water: Public
Community & HOA
Community
- Subdivision: Shlee
HOA
- Has HOA: No
Location
- Region: Cleveland
Financial & listing details
- Price per square foot: $79/sqft
- Tax assessed value: $127,400
- Annual tax amount: $2,982
- Date on market: 6/14/2025
- Cumulative days on market: 16 days
- Listing terms: Cash,Conventional,FHA,VA Loan
Price history
| Date | Event | Price |
|---|---|---|
| 9/2/2025 | Sold | $158,000$79/sqft |
Source:  MLS Now #5130930 Report a problem MLS Now #5130930 Report a problem | ||
| 6/30/2025 | Pending sale | $158,000$79/sqft |
Source: MLS Now #5130930 Report a problem | ||
| 6/28/2025 | Price change | $158,000-7.1%$79/sqft |
Source: MLS Now #5130930 Report a problem | ||
| 6/14/2025 | Listed for sale | $170,000+246.9%$85/sqft |
Source: MLS Now #5130930 Report a problem | ||
| 11/13/2024 | Sold | $49,000-25.8%$24/sqft |
Source: Public Record Report a problem | ||
| 11/15/1994 | Sold | $66,000$33/sqft |
Source: Public Record Report a problem | ||
Public tax history
| Year | Property taxes | Tax assessment |
|---|---|---|
| 2025 | $2,983 +0% | $44,590 |
| 2024 | $2,982 +31% | $44,590 +51.8% |
| 2023 | $2,277 +0.6% | $29,370 |
| 2022 | $2,264 +0.9% | $29,370 |
| 2021 | $2,243 +1.2% | $29,370 +17% |
| 2020 | $2,217 +8% | $25,100 |
| 2019 | $2,054 +0.3% | $25,100 |
| 2018 | $2,047 +4.2% | $25,100 +8% |
| 2017 | $1,965 +0.8% | $23,240 |
| 2016 | $1,949 | $23,240 |
| 2015 | $1,949 +1.5% | $23,240 +2% |
| 2014 | $1,920 +1.7% | $22,790 |
| 2013 | $1,887 +2.9% | $22,790 |
| 2012 | $1,834 +10.6% | $22,790 -15% |
| 2011 | $1,659 +901.7% | $26,820 |
| 2010 | $166 +0.8% | $26,820 |
| 2009 | $164 -90.8% | $26,820 -12% |
| 2008 | $1,777 +3.3% | $30,490 |
| 2007 | $1,720 +0.1% | $30,490 |
| 2006 | $1,718 +6.5% | $30,490 +8.9% |
| 2005 | $1,614 +1.2% | $28,000 |
| 2004 | $1,595 +1.1% | $28,000 |
| 2003 | $1,578 +10.1% | $28,000 +9.1% |
| 2002 | $1,433 -42.8% | $25,660 |
| 2001 | $2,507 +4.5% | $25,660 |
| 2000 | $2,399 | $25,660 |
Find assessor info on the county website
Neighborhood: Lee Miles
Nearby homes
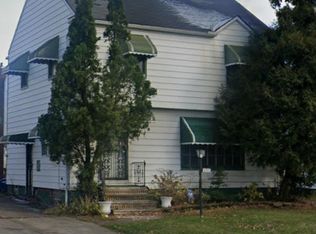
- $135,9003 bd1 ba1.2k sqft16515 Talford Ave, Cleveland, OH 44128Off Market
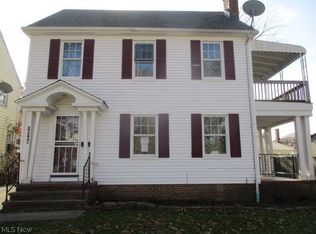
- $70,5003 bd1 ba1.3k sqft16603 Talford Ave, Cleveland, OH 44128Sold
- $72,2002 bd1 ba1.1k sqft16512 Walden Ave, Cleveland, OH 44128Off Market
- $139,7003 bd2 ba1.2k sqft16516 Walden Ave, Cleveland, OH 44128Off Market

- $137,9003 bd2 ba1.3k sqft16607 Talford Ave, Cleveland, OH 44128Off Market
- $147,4003 bd2 ba1.7k sqft16604 Walden Ave, Cleveland, OH 44128Off Market
- $133,1004 bd1 ba1.4k sqft16512 Talford Ave, Cleveland, OH 44128Off Market
- $87,4003 bd1 ba1.2k sqft16516 Talford Ave, Cleveland, OH 44128Off Market
Nearby schools
GreatSchools rating
- 3/10Adlai Stevenson SchoolGrades: PK-8Distance: 0.7 mi
- 3/10John F Kennedy High SchoolGrades: 9-12Distance: 0.9 mi
- 4/10Whitney M Young PreK-8 SchoolGrades: PK-8Distance: 0.7 mi
Schools provided by the listing agent
- District: Cleveland Municipal - 1809
Source: MLS Now. This data may not be complete. We recommend contacting the local school district to confirm school assignments for this home.
Get a cash offer in 3 minutes
Find out how much your home could sell for in as little as 3 minutes with a no-obligation cash offer.
Estimated market value
$164,200
Get a cash offer in 3 minutes
Find out how much your home could sell for in as little as 3 minutes with a no-obligation cash offer.
Estimated market value
$164,200
- Ohio
- Cuyahoga County
- Cleveland
- 44128
- Lee Miles
- 16511 Talford Ave
Nearby cities
Nearby neighborhoods
Nearby zip codes
Other Cleveland Topics
