The largest single-story home currently available in The Eagles! Welcome to resort-style living in the highly sought-after, guard-gated community in Odessa! This beautifully maintained 4-bedroom, 3-bathroom home with a 3-car garage offers a flexible floor plan designed for both comfort and entertaining. As you enter, you’re greeted by a formal dining room and a dedicated office/flex space just off the foyer, with the spacious primary suite privately located at the front of the home. The additional three bedrooms are thoughtfully positioned toward the back for a true 3-way split layout — perfect for multigenerational living or hosting guests. One of the secondary bedrooms even features its own en-suite bathroom, ideal for in-laws or visitors. The heart of the home boasts a light-filled family room with beautiful curved windows that flood the space with natural light. The kitchen offers plenty of counter space, a breakfast bar, and a charming breakfast nook with a window that overlooks the home's expansive bonus room — an enclosed flex space with skylights, large windows, a pool table, dart board, and full bar, offering endless possibilities for entertaining or recreation. The primary suite is a true retreat with a spa-like bathroom including a soaking tub, walk-in shower, dual vanities, a spacious walk-in closet, and three additional linen closets for maximum storage. Step out onto the screened-in patio, complete with a hot tub, covered gazebo, and cozy patio set, all with stunning views of the 13th hole of the golf course. The backyard also features a playground-style swing set included in sale. Upgrades include new flooring and lightning fixtures throughout, kitchen appliances (2023) exterior painted (2024), hot tub on patio (2023) an energy efficient tankless water heater (2020) and a portable air conditioning system for the garage if you'd like to turn one of them into a garage, and AC (2019). NO CDD Fees, LOW HOA Fees, NO Flood Insurance Required. Located in a 24/7 guard-gated golf course community, residents enjoy access to two championship golf courses, a clubhouse with dining, basketball and tennis courts, a community park, and scenic walking trails. Zoned for top-rated schools - Mary Bryant, Farnell, and Sickles. Close to tons of Shopping, Dining, and some of Tampa’s Best Amenities. Don’t miss your chance to own this one-of-a-kind home in one of Odessa’s most desirable neighborhoods.
Sold for $715,000
$715,000
16511 TURNBURY OAK DRIVE, ODESSA, FL 33556
4beds
2,947sqft
Single Family Residence
Built in 1997
0.28 Acres Lot
$703,500 Zestimate®
$243/sqft
$4,914 Estimated rent
Home value
$703,500
$647,000 - $760,000
$4,914/mo
Zestimate® history
Owner options
List your home for rent
$4,914/mo
Rent Zestimate®
Find your next renter with Zillow Rental Manager. Plus, with online applications, you can quickly screen prospective tenants – for free.
$4,914/mo
Rent Zestimate®
Refinance and save
$5,045/mo
Est. payment
Refinancing to a lower rate could help reduce your monthly payments and save thousands over the life of the loan.
$5,045/mo
Est. payment
Explore your selling options
Work with a Zillow partner agent
Leverage their expertise and Zillow's premium Showcase listings to get your home seen by more buyers.
Get startedList with your own agent
Get your home in front of millions of buyers by listing it on Zillow.
Learn how to do itSell it yourself
Take full control of how buyers see your home on Zillow by listing For Sale by Owner (FSBO).
List your homeWhat's special
Playground-style swing setHot tubBreakfast barCharming breakfast nookFlexible floor planSpa-like bathroomLight-filled family room
Zillow last checked:
Listing updated:
Listed by:
Nisa Gonzalez Smook 813-590-0608,
ALIGN REAL ESTATE LLC 305-389-2922
Bought with:
Louis Diaz, 3208831
PLATINUM REALTY USA LLC
Source: Stellar MLS,MLS#: TB8410618 Originating MLS: Orlando Regional
Originating MLS: Orlando Regional
Facts & features
Interior
Bedrooms & bathrooms
- Bedrooms: 4
- Bathrooms: 3
- Full bathrooms: 3
Rooms
- Room types: Bonus Room, Den/Library/Office, Florida Room, Dining Room
Primary bedroom
- Features: Ceiling Fan(s), Walk-In Closet(s)
- Level: First
- Area: 276 Square Feet
- Dimensions: 12x23
Bedroom 2
- Features: Built-in Closet
- Level: First
- Area: 165 Square Feet
- Dimensions: 15x11
Bedroom 3
- Features: Built-in Closet
- Level: First
- Area: 165 Square Feet
- Dimensions: 15x11
Bedroom 4
- Features: Built-in Closet
- Level: First
- Area: 196 Square Feet
- Dimensions: 14x14
Primary bathroom
- Features: Tub with Separate Shower Stall
- Level: First
- Area: 204 Square Feet
- Dimensions: 12x17
Balcony porch lanai
- Level: First
- Area: 525 Square Feet
- Dimensions: 35x15
Bonus room
- Features: No Closet
- Level: First
- Area: 616 Square Feet
- Dimensions: 28x22
Dining room
- Level: First
- Area: 340 Square Feet
- Dimensions: 17x20
Kitchen
- Features: Kitchen Island, Pantry
- Level: First
- Area: 299 Square Feet
- Dimensions: 23x13
Living room
- Features: Built-In Shelving, Ceiling Fan(s)
- Level: First
- Area: 486 Square Feet
- Dimensions: 18x27
Office
- Level: First
- Area: 120 Square Feet
- Dimensions: 10x12
Utility room
- Level: First
- Area: 63 Square Feet
- Dimensions: 7x9
Heating
- Central
Cooling
- Central Air
Appliances
- Included: Dishwasher, Disposal, Electric Water Heater, Microwave, Range, Refrigerator
- Laundry: Inside, Laundry Room
Features
- Built-in Features, Cathedral Ceiling(s), Ceiling Fan(s), Eating Space In Kitchen, High Ceilings, Kitchen/Family Room Combo, L Dining, Living Room/Dining Room Combo, Open Floorplan, Primary Bedroom Main Floor, Split Bedroom, Thermostat, Walk-In Closet(s)
- Flooring: Luxury Vinyl
- Doors: French Doors
- Windows: Skylight(s), Hurricane Shutters
- Has fireplace: No
Interior area
- Total structure area: 4,032
- Total interior livable area: 2,947 sqft
Property
Parking
- Total spaces: 3
- Parking features: Driveway, Garage Door Opener, Oversized
- Attached garage spaces: 3
- Has uncovered spaces: Yes
- Details: Garage Dimensions: 28x24
Features
- Levels: One
- Stories: 1
- Patio & porch: Enclosed, Patio, Rear Porch, Screened
- Exterior features: Irrigation System, Lighting, Rain Gutters, Sidewalk
- Has spa: Yes
- Spa features: Above Ground, Heated
- Has view: Yes
- View description: Golf Course
Lot
- Size: 0.28 Acres
- Features: Cul-De-Sac, On Golf Course, Oversized Lot, Sidewalk, Street Dead-End
Details
- Parcel number: U30271702DD0000000011.0
- Zoning: PD
- Special conditions: None
Construction
Type & style
- Home type: SingleFamily
- Architectural style: Traditional
- Property subtype: Single Family Residence
Materials
- Block, Stucco
- Foundation: Slab
- Roof: Shingle
Condition
- Completed
- New construction: No
- Year built: 1997
Utilities & green energy
- Sewer: Public Sewer
- Water: Public
- Utilities for property: Cable Connected, Electricity Connected, Public, Street Lights
Community & HOA
Community
- Features: Clubhouse, Deed Restrictions, Gated Community - Guard, Golf Carts OK, Golf, Park, Playground, Restaurant, Sidewalks, Special Community Restrictions, Tennis Court(s)
- Security: Gated Community, Security Gate
- Pet fee: $0 monthly
- Subdivision: TURNBERRY AT THE EAGLES-FIRST
HOA
- Has HOA: Yes
- Amenities included: Basketball Court, Clubhouse, Gated, Golf Course, Park, Playground, Security, Tennis Court(s)
- Services included: 24-Hour Guard, Security
- HOA fee: $131 monthly
- HOA name: Leigh Slement
- HOA phone: 813-855-4860
- Second HOA name: The Eagles
Location
- Region: Odessa
Financial & listing details
- Price per square foot: $243/sqft
- Tax assessed value: $609,132
- Annual tax amount: $7,647
- Date on market: 7/25/2025
- Cumulative days on market: 35 days
- Listing terms: Cash,Conventional,FHA,VA Loan
- Ownership: Fee Simple
- Total actual rent: 0
- Electric utility on property: Yes
- Road surface type: Asphalt, Paved
Price history
| Date | Event | Price |
|---|---|---|
| 10/15/2025 | Sold | $715,000-2.7%$243/sqft |
Source:  Stellar MLS #TB8410618 Report a problem Stellar MLS #TB8410618 Report a problem | ||
| 8/31/2025 | Pending sale | $735,000$249/sqft |
Source: Stellar MLS #TB8410618 Report a problem | ||
| 8/20/2025 | Price change | $735,000-2.6%$249/sqft |
Source: Stellar MLS #TB8410618 Report a problem | ||
| 8/8/2025 | Price change | $755,000-1.3%$256/sqft |
Source: Stellar MLS #TB8410618 Report a problem | ||
| 7/25/2025 | Listed for sale | $765,000+68.1%$260/sqft |
Source: Stellar MLS #TB8410618 Report a problem | ||
| 4/23/2020 | Sold | $455,000-3%$154/sqft |
Source: Public Record Report a problem | ||
| 2/27/2020 | Pending sale | $469,000$159/sqft |
Source: RE/MAX ACTION FIRST OF FLORIDA #U8073596 Report a problem | ||
| 2/5/2020 | Listed for sale | $469,000-2.3%$159/sqft |
Source: RE/MAX ACTION FIRST OF FLORIDA #U8073596 Report a problem | ||
| 11/3/2019 | Listing removed | $480,000$163/sqft |
Source: DOROTHY.COM #T3177246 Report a problem | ||
| 10/16/2019 | Price change | $480,0000%$163/sqft |
Source: DOROTHY.COM #T3177246 Report a problem | ||
| 9/20/2019 | Price change | $480,001+0%$163/sqft |
Source: DOROTHY.COM #T3177246 Report a problem | ||
| 9/14/2019 | Price change | $480,000-1.8%$163/sqft |
Source: DOROTHY.COM #T3177246 Report a problem | ||
| 9/8/2019 | Listed for sale | $488,800$166/sqft |
Source: DOROTHY.COM #T3177246 Report a problem | ||
| 9/8/2019 | Pending sale | $488,800$166/sqft |
Source: DOROTHY.COM #T3177246 Report a problem | ||
| 8/23/2019 | Price change | $488,8000%$166/sqft |
Source: DOROTHY.COM #T3177246 Report a problem | ||
| 8/9/2019 | Price change | $489,000-0.2%$166/sqft |
Source: DOROTHY.COM #T3177246 Report a problem | ||
| 8/5/2019 | Price change | $489,8900%$166/sqft |
Source: DOROTHY.COM #T3177246 Report a problem | ||
| 7/20/2019 | Price change | $489,900-2%$166/sqft |
Source: DOROTHY.COM #T3177246 Report a problem | ||
| 6/29/2019 | Price change | $500,000-3.5%$170/sqft |
Source: DOROTHY.COM #T3177246 Report a problem | ||
| 5/29/2019 | Listed for sale | $518,000+48.4%$176/sqft |
Source: DOROTHY.COM #T3177246 Report a problem | ||
| 6/25/2011 | Listing removed | $349,000$118/sqft |
Source: FOXMLS.COM #T2425465 Report a problem | ||
| 4/29/2011 | Price change | $349,000-2.8%$118/sqft |
Source: FOXMLS.COM #T2425465 Report a problem | ||
| 2/24/2011 | Price change | $359,000-5.3%$122/sqft |
Source: FOXMLS.COM #T2425465 Report a problem | ||
| 1/22/2011 | Price change | $379,000-5.2%$129/sqft |
Source: FOXMLS.COM #T2425465 Report a problem | ||
| 10/6/2010 | Price change | $399,900-27.2%$136/sqft |
Source: FOXMLS.COM #T2425465 Report a problem | ||
| 6/24/2010 | Listed for sale | $549,000+101.1%$186/sqft |
Source: FOXmls.com #T2425465 Report a problem | ||
| 8/5/2003 | Sold | $273,000+30.7%$93/sqft |
Source: Public Record Report a problem | ||
| 12/10/1997 | Sold | $208,800$71/sqft |
Source: Public Record Report a problem | ||
Public tax history
| Year | Property taxes | Tax assessment |
|---|---|---|
| 2025 | $8,645 +8.5% | $485,189 +2.9% |
| 2024 | $7,966 +3.3% | $471,515 +3% |
| 2023 | $7,709 +3.7% | $457,782 +3% |
| 2022 | $7,432 +1% | $444,449 +3% |
| 2021 | $7,357 +61.6% | $431,504 +58.9% |
| 2020 | $4,551 +2.8% | $271,493 +2.3% |
| 2019 | $4,429 | $265,389 +1.9% |
| 2018 | $4,429 +2.3% | $260,441 -22% |
| 2017 | $4,332 -3.7% | $334,051 +33.7% |
| 2016 | $4,496 +0.8% | $249,837 +0.7% |
| 2015 | $4,462 -0.5% | $248,100 +0.8% |
| 2014 | $4,483 | $246,131 +1.5% |
| 2013 | $4,483 +0.3% | $242,494 +1.7% |
| 2012 | $4,470 +3% | $238,441 +3% |
| 2011 | $4,338 +2.4% | $231,496 +1.5% |
| 2010 | $4,237 -16.1% | $228,075 -14.7% |
| 2009 | $5,051 -4% | $267,512 -3.6% |
| 2008 | $5,264 +3.5% | $277,561 +8% |
| 2007 | $5,084 -5.3% | $256,943 +2.7% |
| 2006 | $5,366 -0.1% | $250,195 +3% |
| 2005 | $5,370 | $242,908 +3% |
| 2004 | -- | $235,833 +5.8% |
| 2003 | -- | $222,957 +2.4% |
| 2002 | -- | $217,731 +1.6% |
| 2001 | -- | $214,302 -1% |
| 2000 | $4,802 | $216,492 |
Find assessor info on the county website
Neighborhood: 33556
Nearby homes
- $787,2004 bd3 ba2.8k sqft16513 Turnbury Oak Dr, Odessa, FL 33556Off Market
- $788,8004 bd3 ba2.8k sqft16509 Turnbury Oak Dr, Odessa, FL 33556Off Market
- $860,6004 bd3 ba3.9k sqft16515 Turnbury Oak Dr, Odessa, FL 33556Off Market
- $793,4004 bd3 ba2.7k sqft16507 Turnbury Oak Dr, Odessa, FL 33556Off Market
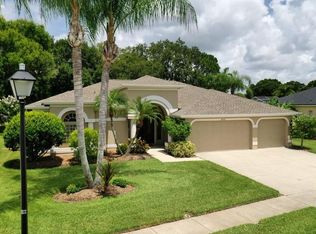
- $824,2004 bd3 ba3.2k sqft16510 Turnbury Oak Dr, Odessa, FL 33556Off Market
- $924,6006 bd4 ba3.8k sqft16512 Turnbury Oak Dr, Odessa, FL 33556Off Market
- $812,5004 bd3 ba3k sqft16508 Turnbury Oak Dr, Odessa, FL 33556Off Market
- $959,4004 bd3 ba3k sqft16517 Turnbury Oak Dr, Odessa, FL 33556Off Market
Nearby schools
GreatSchools rating
- 10/10Bryant Elementary SchoolGrades: PK-5Distance: 2.1 mi
- 9/10Farnell Middle SchoolGrades: 6-8Distance: 2.1 mi
- 8/10Sickles High SchoolGrades: 9-12Distance: 3.4 mi
Schools provided by the listing agent
- Elementary: Bryant-HB
- Middle: Farnell-HB
- High: Sickles-HB
Source: Stellar MLS. This data may not be complete. We recommend contacting the local school district to confirm school assignments for this home.
Get a cash offer in 3 minutes
Find out how much your home could sell for in as little as 3 minutes with a no-obligation cash offer.
Estimated market value
$703,500
Get a cash offer in 3 minutes
Find out how much your home could sell for in as little as 3 minutes with a no-obligation cash offer.
Estimated market value
$703,500
- Florida
- Hillsborough County
- Odessa
- 33556
- 16511 TURNBURY OAK DRIVE
Nearby cities
Nearby zip codes
Other Odessa Topics
