Welcome to “The Mason” by Perry Family Custom Homes — an elegant zero-step residence thoughtfully designed for comfortable, contemporary living. Situated on a beautiful 1-acre lot, this 2,687 sq ft home offers four spacious bedrooms, three-and-a-half bathrooms, and an oversized three-car garage. From the moment you enter the open-concept layout, you’ll notice 10-foot ceilings that soar to a 14 foot vault, an electric fireplace, exposed wood beams, and expansive windows that flood the interior with natural light. The kitchen features high-end finishes, stainless-steel appliances, a large island, and a generous walk-in pantry that combines beauty with practical function.The primary suite includes a roomy walk-in closet and an en-suite bath with a walk-in shower, freestanding soaking tub, dual vanities, and a dedicated makeup/dressing area. This split-bedroom plan affords privacy, with three additional bedrooms — one with its own en-suite — and a hall bath serving the remaining bedrooms. A 4' x 10' built-in safe room with an industry-approved steel door provides added peace of mind during severe weather. Currently under construction, "The Mason" allows buyers to select certain finishes, depending on the stage of construction at the time of contract. Dry Creek Estates offers the perfect balance—located in a highly desirable area with well-regarded schools, close to city conveniences and major highways, yet still has that wonderful “country” feel. Don’t miss this opportunity to make this home yours!
Pending
$695,000
16511 W Shade St, Goddard, KS 67052
4beds
2,687sqft
Single Family Onsite Built
Built in 2026
1.03 Acres Lot
$693,200 Zestimate®
$259/sqft
$30/mo HOA
What's special
- 135 days |
- 22 |
- 0 |
Zillow last checked:
Listing updated:
Listed by:
Debbie Evans CELL:316-641-9417,
Berkshire Hathaway PenFed Realty
Source: SCKMLS as distributed by MLS GRID,MLS#: 671157
Facts & features
Interior
Bedrooms & bathrooms
- Bedrooms: 4
- Bathrooms: 4
- Full bathrooms: 3
- 1/2 bathrooms: 1
Primary bedroom
- Description: Carpet
- Level: Main
- Area: 224
- Dimensions: 16' x 14'
Bedroom
- Description: Carpet
- Level: Main
- Area: 161.33
- Dimensions: 11' x 14'8"
Bedroom
- Description: Carpet
- Level: Main
- Area: 156.2
- Dimensions: 11' x 14.2"
Bedroom
- Description: Carpet
- Level: Main
- Area: 154
- Dimensions: 11' x 14'
Other
- Description: Concrete
- Level: Main
- Area: 32
- Dimensions: 4' x 8'
Foyer
- Description: Luxury Vinyl
- Level: Main
- Area: 64
- Dimensions: 8' x 8'
Kitchen
- Description: Luxury Vinyl
- Level: Main
- Area: 231
- Dimensions: 21' x 11'
Laundry
- Description: Tile
- Level: Main
- Area: 65.88
- Dimensions: 7'.7" x 9'4"
Living room
- Description: Luxury Vinyl
- Level: Main
- Area: 0
- Dimensions: 27'.7" x
Office
- Description: Luxury Vinyl
- Level: Main
- Area: 96
- Dimensions: 8' x 12'
Heating
- Forced Air, Natural Gas
Cooling
- Central Air, Electric
Appliances
- Included: Dishwasher, Disposal, Range
- Laundry: Main Level, Laundry Room, 220 equipment, Sink
Features
- Ceiling Fan(s), Walk-In Closet(s), Vaulted Ceiling(s)
- Basement: None
- Number of fireplaces: 1
- Fireplace features: One, Living Room, Electric, Glass Doors
Interior area
- Total interior livable area: 2,687 sqft
- Finished area above ground: 2,687
- Finished area below ground: 0
Property
Parking
- Total spaces: 3
- Parking features: Attached, Garage Door Opener, Oversized, Side Load, Zero Entry
- Garage spaces: 3
Features
- Levels: One
- Stories: 1
- Patio & porch: Covered
- Exterior features: Guttering - ALL, Zero Step Entry
Lot
- Size: 1.03 Acres
- Features: Standard
Details
- Additional structures: Storm Shelter
- Parcel number: 0871452202402009.00
Construction
Type & style
- Home type: SingleFamily
- Architectural style: Ranch
- Property subtype: Single Family Onsite Built
Materials
- Frame w/Less than 50% Mas
- Foundation: None
- Roof: Composition
Condition
- Year built: 2026
Details
- Builder name: Perry Family Custom Homes
Utilities & green energy
- Gas: Natural Gas Available
- Sewer: Alternative Septic
- Water: Rural Water
- Utilities for property: Natural Gas Available
Community & HOA
Community
- Features: Lake
- Security: Smoke Detector(s)
- Subdivision: DRY CREEK ESTATES
HOA
- Has HOA: Yes
- Services included: Gen. Upkeep for Common Ar
- HOA fee: $360 annually
Location
- Region: Goddard
Financial & listing details
- Price per square foot: $259/sqft
- Annual tax amount: $7
- Date on market: 4/11/2026
- Ownership: Builder
- Road surface type: Paved
Estimated market value
$693,200
$659,000 - $728,000
$2,578/mo
Price history
Price history is unavailable.
Public tax history
Tax history is unavailable.
Monthly payment
Est. payment
Payment breakdown
Explore the cost of this home by adjusting the details. Changes won't be saved.Climate risks
Neighborhood: 67052
Nearby schools
GreatSchools rating
- 8/10Explorer Elementary SchoolGrades: PK-4Distance: 0.8 mi
- 8/10Dwight D. Eisenhower Middle SchoolGrades: 7-8Distance: 0.9 mi
- 8/10Eisenhower High SchoolGrades: 9-12Distance: 1.1 mi
Schools provided by the listing agent
- Elementary: Explorer
- Middle: Eisenhower
- High: Dwight D. Eisenhower
Source: SCKMLS as distributed by MLS GRID. This data may not be complete. We recommend contacting the local school district to confirm school assignments for this home.
- $65,0001.19 acresLOT Five Dry Creek Ests #16515, Goddard, KS 67052Lot/Land
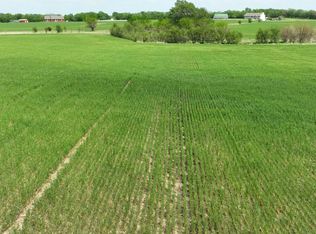
- $77,2501.46 acres3 Dry Creek Ests #16407, Goddard, KS 67052Pending

- $56,0001.03 acres16511 W Shade St LOT 4, Goddard, KS 67052Pending
- $--3 bd4 ba3.8k sqft16406 W Shade St, Goddard, KS 67052Sold

- $--1.37 acres10 Dry Creek Ests #16414, Goddard, KS 67052Sold
- $65,000-- sqft14 Dry Creek Ests #16520, Goddard, KS 67052Lot/Land
- $63,0001.14 acresLOT 12 Dry Creek Ests #16528, Goddard, KS 67052Lot/Land
- $60,0001.12 acresLOT Three Dry Creek Ests #16602, Goddard, KS 67052Lot/Land
A local agent can set up tours, give advice and negotiate with sellers.
A local lender can help you make sure your offer is ready when you are.
Similar homes
- $695,0005 bd3 ba3.2k sqft2013 N Clearstone St, Goddard, KS 67052For Sale
 MLS ID #671092, Trent Gorges, Berkshire Hathaway PenFed Realty. SCKMLS as distributed by MLS GRID
 - $551,0005 bd3 ba3k sqft249 N Ciderbluff Ct, Wichita, KS 67052New Construction
 SCKMLS as distributed by MLS GRID
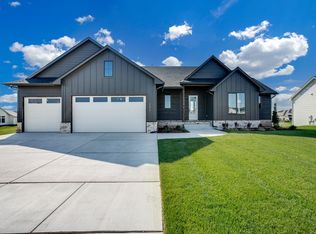
 - $581,1175 bd3 ba3k sqft112 S Wellcrest Ct, Goddard, KS 67052New Construction
 SCKMLS as distributed by MLS GRID
 - $799,5004 bd3 ba2.5k sqft24411 W Stone Bottom St, Goddard, KS 67052For Sale
 MLS ID #671093, Brianna Branine, High Point Realty, LLC. SCKMLS as distributed by MLS GRID
 - $820,0003 bd4 ba2.6k sqft24465 W Stonebottom Ct, Goddard, KS 67052For SaleMLS ID #674621, Brianna Branine, High Point Realty, LLC. SCKMLS as distributed by MLS GRID
- from $649,9005 bd3 ba3.4k sqftModesto Plan, Talia, Wichita, KS 67205New ConstructionJ. Russell Communities
- $499,0005 bd3 ba2.9k sqft1493 W Cozy Hollow Ct, Goddard, KS 67052For SaleMLS ID #677258, Stephanie Hutchins, RE/MAX Premier. SCKMLS as distributed by MLS GRID
- $710,0003 bd4 ba2.6k sqft5275 N Eagle Crest St, Colwich, KS 67030For SaleMLS ID #670980, Bobby Armstrong, High Point Realty, LLC. SCKMLS as distributed by MLS GRID
- from $564,6805 bd3 ba3k sqftBrooks Plan, Talia, Wichita, KS 67205New ConstructionJ. Russell Communities
- $359,9004 bd3 ba2.1k sqft1133 W Trek Cir, Goddard, KS 67052For SaleMLS ID #674476, Kimi Richards, High Point Realty, LLC. SCKMLS as distributed by MLS GRID
- $569,0004 bd3 ba3.1k sqft13312 W Jewell Ct, Wichita, KS 67235For SaleMLS ID #674602, Melissa Womack, All Things Realty Alliance. SCKMLS as distributed by MLS GRID
- $384,9004 bd3 ba2k sqft130 E Poplar Cir, Goddard, KS 67052For SaleMLS ID #656304, Barbara Maley, Keller Williams Hometown Partners. SCKMLS as distributed by MLS GRID
- $355,0003 bd2 ba1.6k sqft870 N Main St, Goddard, KS 67052For SaleMLS ID #671849, Barbara Maley, Keller Williams Hometown Partners. SCKMLS as distributed by MLS GRID
- $449,5003 bd2 ba1.6k sqft1007 S Brookside St, Goddard, KS 67052For SaleMLS ID #671162, Stephanie Hutchins, RE/MAX Premier. SCKMLS as distributed by MLS GRID
- $409,9006 bd-- ba3k sqft142 & 144 N Gowen St, Goddard, KS 67052For SaleMLS ID #657945, Stefanie Roth, Lange Real Estate. SCKMLS as distributed by MLS GRID
- $599,9004 bd3 ba3k sqft2636 NE 150th Ave, Cheney, KS 67025For SaleMLS ID #675397, Jeremy Sidoriak, EXP Realty, LLC. SCKMLS as distributed by MLS GRID
- $402,4713 bd2 ba1.5k sqft1230 W Ravendale Ln, Goddard, KS 67052For SaleMLS ID #657341, Stephanie Hutchins, RE/MAX Premier. SCKMLS as distributed by MLS GRID
- $380,0003 bd2 ba1.5k sqft1329 W Greenvale St, Goddard, KS 67052For SaleMLS ID #671541, Stephanie Hutchins, RE/MAX Premier. SCKMLS as distributed by MLS GRID
- $385,0006 bd-- ba2.2k sqft101-103 N Mendocino Ct, Goddard, KS 67052For SaleMLS ID #672506, Logan Pote, Lange Real Estate. SCKMLS as distributed by MLS GRID
- $354,0003 bd2 ba1.6k sqft27 Kingdom Ct, Goddard, KS 67052For SaleMLS ID #671717, Barbara Maley, Keller Williams Hometown Partners. SCKMLS as distributed by MLS GRID
