16512 Boatswain Circle is located in the Port Potomac community and offers a fantastic opportunity to embrace the Port Potomac lifestyle. The property is conveniently located, commuting to Quantico, Fort Belvoir, and the Pentagon is made easy from this location. The home is in excellent condition with a new HVAC gas furnace and exterior condenser/compressor unit installed in 2024. A duct work electronic damper system was also installed in 2024 that is controlled by upper and lower level thermostats. This system allows upper & lower level temperature control. Spray foam insulation is installed in the attic to improve energy efficiency. A Ring doorbell and exterior flood lights with cameras are installed for your security. Also recently installed are gleaming stainless kitchen appliances, a tankless water heater & new stamped concrete patio accessed from the walk out basement. The home has four bedrooms and two and a half bathrooms. Interior features include a kitchen a breakfast area, family room with stone accent wall, a home office off the family room and a large deck off the kitchen/family room. The walkout lower level has a finished family room area, and two large storage rooms. The lower level is plumbed for a full bath. The home has a good size two car attached garage. Exterior features include a brick and siding exterior, irrigation system, and a backyard backing to an open space creating privacy. Residents of Port Potomac enjoy access to community amenities of an indoor and outdoor pool, recreation and fitness center, tennis courts and athletic fields. Premier shopping and dining at nearby Stonebridge and Potomac Mills. For outdoor enthusiasts, the scenic Leesylvania Park and Marina are just a short drive away.
Sold for $735,000
$735,000
16512 Boatswain Cir, Woodbridge, VA 22191
4beds
3,448sqft
Single Family Residence
Built in 2007
8,228 Square Feet Lot
$741,500 Zestimate®
$213/sqft
$3,535 Estimated rent
Home value
$741,500
$690,000 - $801,000
$3,535/mo
Zestimate® history
Owner options
List your home for rent
$3,535/mo
Rent Zestimate®
Find your next renter with Zillow Rental Manager. Plus, with online applications, you can quickly screen prospective tenants – for free.
$3,535/mo
Rent Zestimate®
Refinance and save
$4,704/mo
Est. payment
Refinancing to a lower rate could help reduce your monthly payments and save thousands over the life of the loan.
$4,704/mo
Est. payment
Explore your selling options
Work with a Zillow partner agent
Leverage their expertise and Zillow's premium Showcase listings to get your home seen by more buyers.
Get startedList with your own agent
Get your home in front of millions of buyers by listing it on Zillow.
Learn how to do itSell it yourself
Take full control of how buyers see your home on Zillow by listing For Sale by Owner (FSBO).
List your homeWhat's special
Home officeIrrigation systemFinished family room areaSpray foam insulationTwo large storage roomsGleaming stainless kitchen appliancesTankless water heater
Zillow last checked:
Listing updated:
Listed by:
Mr. Peter Gorog 703-608-5126,
Compass
Bought with:
Fabian Reynoso, 0225226815
Real Broker, LLC
Source: Bright MLS,MLS#: VAPW2091298
Facts & features
Interior
Bedrooms & bathrooms
- Bedrooms: 4
- Bathrooms: 3
- Full bathrooms: 2
- 1/2 bathrooms: 1
- Main level bathrooms: 1
Rooms
- Room types: Living Room, Dining Room, Primary Bedroom, Bedroom 2, Bedroom 3, Bedroom 4, Kitchen, Recreation Room, Storage Room, Primary Bathroom, Full Bath, Half Bath
Primary bedroom
- Features: Primary Bedroom - Sitting Area, Walk-In Closet(s)
- Level: Upper
- Area: 368 Square Feet
- Dimensions: 16 x 23
Bedroom 2
- Level: Upper
- Area: 132 Square Feet
- Dimensions: 12 x 11
Bedroom 3
- Level: Upper
- Area: 156 Square Feet
- Dimensions: 13 x 12
Bedroom 4
- Level: Upper
- Area: 169 Square Feet
- Dimensions: 13 x 13
Primary bathroom
- Level: Upper
- Area: 88 Square Feet
- Dimensions: 8 x 11
Dining room
- Features: Crown Molding
- Level: Main
- Area: 182 Square Feet
- Dimensions: 13 x 14
Other
- Features: Double Sink
- Level: Upper
- Area: 63 Square Feet
- Dimensions: 9 x 7
Half bath
- Level: Main
- Area: 24 Square Feet
- Dimensions: 4 x 6
Kitchen
- Level: Main
- Area: 182 Square Feet
- Dimensions: 13 x 14
Living room
- Level: Main
- Area: 448 Square Feet
- Dimensions: 32 x 14
Recreation room
- Level: Lower
- Area: 483 Square Feet
- Dimensions: 23 x 21
Storage room
- Level: Lower
- Area: 351 Square Feet
- Dimensions: 13 x 27
Heating
- ENERGY STAR Qualified Equipment, Programmable Thermostat, Natural Gas
Cooling
- Central Air, Ceiling Fan(s), Electric
Appliances
- Included: Cooktop, Double Oven, Microwave, ENERGY STAR Qualified Refrigerator, Dishwasher, Disposal, Washer, Dryer, Gas Water Heater
- Laundry: Main Level
Features
- Ceiling Fan(s), Dining Area, Family Room Off Kitchen, Floor Plan - Traditional
- Flooring: Hardwood, Carpet
- Windows: Energy Efficient, Double Pane Windows, Double Hung, Window Treatments
- Basement: Partial,Exterior Entry,Rear Entrance,Walk-Out Access,Windows
- Has fireplace: No
Interior area
- Total structure area: 3,528
- Total interior livable area: 3,448 sqft
- Finished area above ground: 2,416
- Finished area below ground: 1,032
Property
Parking
- Total spaces: 2
- Parking features: Garage Faces Front, Attached
- Attached garage spaces: 2
Accessibility
- Accessibility features: None
Features
- Levels: Two
- Stories: 2
- Patio & porch: Deck, Patio
- Exterior features: Underground Lawn Sprinkler, Sidewalks
- Pool features: Community
Lot
- Size: 8,228 Square Feet
Details
- Additional structures: Above Grade, Below Grade
- Parcel number: 8390023491
- Zoning: R4
- Special conditions: Standard
Construction
Type & style
- Home type: SingleFamily
- Architectural style: Traditional
- Property subtype: Single Family Residence
Materials
- Blown-In Insulation, Brick Front, Vinyl Siding
- Foundation: Concrete Perimeter
- Roof: Asphalt
Condition
- Excellent
- New construction: No
- Year built: 2007
Utilities & green energy
- Sewer: Public Sewer
- Water: Public
- Utilities for property: Underground Utilities, Cable, Fiber Optic
Community & HOA
Community
- Security: Fire Sprinkler System
- Subdivision: Port Potomac
HOA
- Has HOA: Yes
- Amenities included: Fencing, Party Room, Indoor Pool, Pool, Recreation Facilities, Tennis Court(s), Tot Lots/Playground, Dog Park, Fitness Center, Soccer Field
- Services included: Common Area Maintenance, Management, Pool(s), Recreation Facility, Reserve Funds, Snow Removal, Trash
- HOA fee: $169 monthly
- HOA name: PORT POTOMAC HOMEOWNERS ASSOCIATION, INC.
Location
- Region: Woodbridge
Financial & listing details
- Price per square foot: $213/sqft
- Tax assessed value: $590,900
- Annual tax amount: $5,998
- Date on market: 4/17/2025
- Listing agreement: Exclusive Right To Sell
- Listing terms: Cash,Conventional,FHA,VA Loan
- Ownership: Fee Simple
Price history
| Date | Event | Price |
|---|---|---|
| 7/11/2025 | Sold | $735,000-2%$213/sqft |
Source:  Bright MLS #VAPW2091298 Report a problem Bright MLS #VAPW2091298 Report a problem | ||
| 6/17/2025 | Contingent | $750,000$218/sqft |
Source: Bright MLS #VAPW2091298 Report a problem | ||
| 6/9/2025 | Price change | $750,000-3.8%$218/sqft |
Source: Bright MLS #VAPW2091298 Report a problem | ||
| 6/4/2025 | Price change | $780,000-2.5%$226/sqft |
Source: Bright MLS #VAPW2091298 Report a problem | ||
| 5/12/2025 | Price change | $799,900-3%$232/sqft |
Source: Bright MLS #VAPW2091298 Report a problem | ||
| 4/30/2025 | Price change | $825,000-2.9%$239/sqft |
Source: Bright MLS #VAPW2091298 Report a problem | ||
| 4/17/2025 | Listed for sale | $850,000+97.7%$247/sqft |
Source: Bright MLS #VAPW2091298 Report a problem | ||
| 12/8/2017 | Sold | $430,000+1.2%$125/sqft |
Source: Public Record Report a problem | ||
| 12/6/2017 | Pending sale | $425,000$123/sqft |
Source: Long & Foster Real Estate, Inc. #PW10094463 Report a problem | ||
| 11/17/2017 | Listed for sale | $425,000$123/sqft |
Source: Long & Foster Real Estate, Inc. #PW10094463 Report a problem | ||
| 11/15/2017 | Pending sale | $425,000$123/sqft |
Source: Long & Foster Real Estate, Inc. #PW10094463 Report a problem | ||
| 11/3/2017 | Listed for sale | $425,000-5.6%$123/sqft |
Source: Long & Foster Real Estate, Inc. #PW10094463 Report a problem | ||
| 8/21/2014 | Listing removed | $2,450$1/sqft |
Source: Keller Williams Realty #PW8418466 Report a problem | ||
| 8/1/2014 | Price change | $2,450-5.8%$1/sqft |
Source: Keller Williams Realty #PW8418466 Report a problem | ||
| 6/11/2014 | Listed for rent | $2,600-3.7%$1/sqft |
Source: Postlets Report a problem | ||
| 8/6/2011 | Listing removed | $2,700$1/sqft |
Source: Coldwell Banker Residential Brokerage - Springfield #PW7653426 Report a problem | ||
| 7/21/2011 | Listed for rent | $2,700$1/sqft |
Source: Coldwell Banker Residential Brokerage - Springfield #PW7653426 Report a problem | ||
| 8/17/2009 | Listing removed | $450,000$131/sqft |
Source: NRT MidAtlantic #PW7110557 Report a problem | ||
| 7/18/2009 | Listed for sale | $450,000+2.3%$131/sqft |
Source: NRT MidAtlantic #PW7110557 Report a problem | ||
| 7/24/2007 | Sold | $439,990$128/sqft |
Source: Public Record Report a problem | ||
Public tax history
| Year | Property taxes | Tax assessment |
|---|---|---|
| 2025 | -- | $637,300 +7.9% |
| 2024 | -- | $590,900 +4.5% |
| 2023 | $5,886 -4.3% | $565,700 +3.8% |
| 2022 | $6,151 +6.1% | $545,100 +14.8% |
| 2021 | $5,795 +7.8% | $474,800 +8.9% |
| 2020 | $5,374 +104.4% | $436,000 +0.1% |
| 2019 | $2,629 -48.7% | $435,400 +2.6% |
| 2018 | $5,122 +3.9% | $424,200 +3.8% |
| 2017 | $4,931 -1.5% | $408,600 -0.3% |
| 2016 | $5,006 +4.1% | $409,800 +3.6% |
| 2015 | $4,811 | $395,700 +2.8% |
| 2014 | $4,811 | $385,100 +4.3% |
| 2013 | -- | $369,100 +7.4% |
| 2012 | -- | $343,600 +4.2% |
| 2010 | -- | $329,800 +4.3% |
| 2009 | -- | $316,100 -22.4% |
| 2008 | -- | $407,300 |
Find assessor info on the county website
Neighborhood: Port Potomac
Nearby homes
- $722,6004 bd3 ba3k sqft16508 Boatswain Cir, Woodbridge, VA 22191Off Market
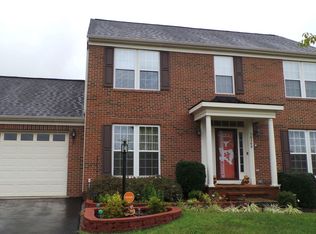
- $672,8004 bd2 ba2.1k sqft2159 Ballast Ln, Woodbridge, VA 22191Off Market
- $660,6004 bd3 ba1.9k sqft2155 Ballast Ln, Woodbridge, VA 22191Off Market
- $713,1004 bd3 ba2.4k sqft16504 Boatswain Cir, Woodbridge, VA 22191Off Market
- $740,2004 bd4 ba3.5k sqft2151 Ballast Ln, Woodbridge, VA 22191Off Market
- $712,1004 bd4 ba2.6k sqft16515 Boatswain Cir, Woodbridge, VA 22191Off Market
- $8505 bd4 ba4.4k sqft16503 Boatswain Cir #4, Woodbridge, VA 22191For Rent
- $793,9004 bd3 ba3k sqft16503 Boatswain Cir, Woodbridge, VA 22191Off Market
Nearby schools
GreatSchools rating
- 6/10Mary Williams Elementary SchoolGrades: PK-5Distance: 1.1 mi
- 3/10Potomac Middle SchoolGrades: 6-8Distance: 1.3 mi
- 4/10Potomac High SchoolGrades: 9-12Distance: 1.3 mi
Schools provided by the listing agent
- Elementary: Williams
- Middle: Potomac
- High: Potomac
- District: Prince William County Public Schools
Source: Bright MLS. This data may not be complete. We recommend contacting the local school district to confirm school assignments for this home.
Get a cash offer in 3 minutes
Find out how much your home could sell for in as little as 3 minutes with a no-obligation cash offer.
Estimated market value
$741,500
Get a cash offer in 3 minutes
Find out how much your home could sell for in as little as 3 minutes with a no-obligation cash offer.
Estimated market value
$741,500
- Virginia
- Prince William County
- Woodbridge
- 22191
- Port Potomac
- 16512 Boatswain Cir
Nearby cities
Nearby neighborhoods
Nearby zip codes
Other Woodbridge Topics
