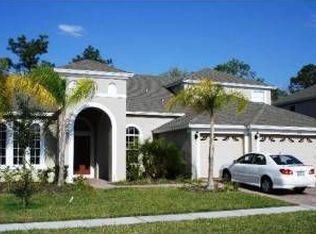
Welcome to 16512 Cedar Run, a beautifully upgraded and energy-efficient home in the gated community of Timber Isle in East Orlando. Offering over 3,000 square feet of living space, this home will check all of your boxes. The home features 4 bedrooms, a loft, and a space for a dedicated home office space. The backyard is incredible with no rear neighbors, a custom-designed pool and spa, a screened-in lanai, and an outdoor kitchen. Inside, you’ll find an open-concept layout with no carpet throughout. The large kitchen features an island, stainless steel appliances, newly added range hood, a new backsplash, an open pantry, and a convenient pass-through butler’s pantry. The kitchen flows seamlessly into the living room and breakfast nook, all overlooking the beautiful pool area through the large sliding glass doors. Downstairs is a guest suite situated next to a full bathroom, also functional as the pool bathroom. Upstairs is the loft, 2 additional guest bedrooms with a full bathroom, and the primary suite. The primary suite welcomes you through French doors to an oversized space with natural light from the windows overlooking the pool. The primary en-suite features split vanities, a large tub and a shower. It also has a large walk-in closet with plenty of storage. One of the standout features of this home is the newer roof, installed in May of 2022 and the PAID OFF solar panel system installed in August of 2023. A 3-car garage and a fully fenced backyard with a privacy fence complete the exterior. Located just north of Downtown Avalon Park with easy access to Avalon Park Blvd, SR 50, SR 408, and Waterford Lakes, this home offers convenience to top-tier shopping, dining, and entertainment. Enjoy the nearby community parkand benefit from living in a neighborhood served by top-rated schools. Don’t miss your opportunity to own this move-in-ready home in one of East Orlando’s most desirable gated communities. Schedule your private tour today!
Sold for $640,000
$640,000
16512 CEDAR RUN DRIVE, ORLANDO, FL 32828
4beds
3,173sqft
Single Family Residence
Built in 2006
9,318 Square Feet Lot
$636,900 Zestimate®
$202/sqft
$3,346 Estimated rent
Home value
$636,900
$580,000 - $701,000
$3,346/mo
Zestimate® history
Owner options
List your home for rent
$3,346/mo
Rent Zestimate®
Find your next renter with Zillow Rental Manager. Plus, with online applications, you can quickly screen prospective tenants – for free.
$3,346/mo
Rent Zestimate®
Refinance and save
$4,652/mo
Est. payment
Refinancing to a lower rate could help reduce your monthly payments and save thousands over the life of the loan.
$4,652/mo
Est. payment
Explore your selling options
Work with a Zillow partner agent
Leverage their expertise and Zillow's premium Showcase listings to get your home seen by more buyers.
Get startedList with your own agent
Get your home in front of millions of buyers by listing it on Zillow.
Learn how to do itSell it yourself
Take full control of how buyers see your home on Zillow by listing For Sale by Owner (FSBO).
List your homeWhat's special
Guest suiteScreened-in lanaiPrivacy fenceOutdoor kitchenOversized spaceCustom-designed pool and spaFrench doors
Zillow last checked:
Listing updated:
Listed by:
Ken Pozek 407-717-0197,
KELLER WILLIAMS ELITE PARTNERS III REALTY 321-527-5111,
Bree Huschke 407-492-5636,
KELLER WILLIAMS ELITE PARTNERS III REALTY
Bought with:
Allegra Veal, 3308862
PREMIUM PROPERTIES R.E SERVICE
Source: Stellar MLS,MLS#: O6330893 Originating MLS: Lake and Sumter
Originating MLS: Lake and Sumter
Facts & features
Interior
Bedrooms & bathrooms
- Bedrooms: 4
- Bathrooms: 3
- Full bathrooms: 3
Primary bedroom
- Features: Ceiling Fan(s), Walk-In Closet(s)
- Level: Second
- Area: 208 Square Feet
- Dimensions: 16x13
Primary bathroom
- Features: Garden Bath, Shower No Tub, Split Vanities, Water Closet/Priv Toilet
- Level: Second
Kitchen
- Features: Breakfast Bar, Kitchen Island, Pantry
- Level: First
- Area: 165 Square Feet
- Dimensions: 15x11
Living room
- Features: Ceiling Fan(s)
- Level: First
- Area: 216 Square Feet
- Dimensions: 18x12
Heating
- Central
Cooling
- Central Air
Appliances
- Included: Dishwasher, Disposal, Dryer, Microwave, Range, Range Hood, Refrigerator, Washer
- Laundry: Inside, Laundry Room
Features
- Ceiling Fan(s), Eating Space In Kitchen, Kitchen/Family Room Combo, Living Room/Dining Room Combo, Open Floorplan, Walk-In Closet(s)
- Flooring: Ceramic Tile, Luxury Vinyl
- Doors: Sliding Doors
- Has fireplace: No
Interior area
- Total structure area: 4,277
- Total interior livable area: 3,173 sqft
Property
Parking
- Total spaces: 3
- Parking features: Garage - Attached
- Attached garage spaces: 3
Features
- Levels: Two
- Stories: 2
- Patio & porch: Covered, Enclosed, Front Porch, Patio
- Exterior features: Rain Gutters, Sidewalk
- Has private pool: Yes
- Pool features: In Ground
- Has spa: Yes
- Spa features: In Ground
- Fencing: Fenced,Stone,Vinyl
- Has view: Yes
- View description: Trees/Woods
Lot
- Size: 9,318 Square Feet
Details
- Parcel number: 322232795102330
- Zoning: P-D
- Special conditions: None
Construction
Type & style
- Home type: SingleFamily
- Property subtype: Single Family Residence
Materials
- Block, Stucco
- Foundation: Slab
- Roof: Shingle
Condition
- New construction: No
- Year built: 2006
Utilities & green energy
- Electric: Photovoltaics Seller Owned
- Sewer: Public Sewer
- Water: Public
- Utilities for property: BB/HS Internet Available, Cable Available, Electricity Connected, Sewer Connected, Street Lights, Water Connected
Green energy
- Energy generation: Solar
Community & HOA
Community
- Features: Gated Community - Guard, Playground, Sidewalks
- Security: Smoke Detector(s)
- Pet fee: $0 monthly
- Subdivision: TIMBER ISLE PH 02
HOA
- Has HOA: Yes
- Services included: Recreational Facilities
- HOA fee: $118 monthly
- HOA name: Leland Management
- HOA phone: 407-781-1836
Location
- Region: Orlando
Financial & listing details
- Price per square foot: $202/sqft
- Tax assessed value: $583,662
- Annual tax amount: $441
- Date on market: 7/29/2025
- Cumulative days on market: 19 days
- Listing terms: Cash,Conventional,VA Loan
- Ownership: Fee Simple
- Total actual rent: 0
- Electric utility on property: Yes
- Road surface type: Paved
Price history
| Date | Event | Price |
|---|---|---|
| 9/25/2025 | Sold | $640,000-1.5%$202/sqft |
Source:  Stellar MLS #O6330893 Report a problem Stellar MLS #O6330893 Report a problem | ||
| 8/18/2025 | Pending sale | $650,000$205/sqft |
Source: Stellar MLS #O6330893 Report a problem | ||
| 7/29/2025 | Listed for sale | $650,000+85.2%$205/sqft |
Source: Stellar MLS #O6330893 Report a problem | ||
| 8/17/2017 | Sold | $350,900+0.9%$111/sqft |
Source: Public Record Report a problem | ||
| 6/2/2017 | Price change | $347,900-0.6%$110/sqft |
Source: RE/MAX INNOVATION #O5514780 Report a problem | ||
| 5/25/2017 | Listing removed | $2,200$1/sqft |
Source: Zillow Rental Manager Report a problem | ||
| 5/23/2017 | Listed for rent | $2,200$1/sqft |
Source: Zillow Rental Manager Report a problem | ||
| 4/14/2017 | Price change | $349,900-2.8%$110/sqft |
Source: OUTLET REALTY #O5496937 Report a problem | ||
| 3/10/2017 | Listed for sale | $359,900+99.9%$113/sqft |
Source: OUTLET REALTY #O5496937 Report a problem | ||
| 7/19/2012 | Sold | $180,000-14.3%$57/sqft |
Source: Stellar MLS #O5082303 Report a problem | ||
| 1/8/2012 | Listing removed | $210,000$66/sqft |
Source: GLOBAL REALTY TEAM, LLC #S4690579 Report a problem | ||
| 12/2/2011 | Price change | $210,000-3.7%$66/sqft |
Source: GLOBAL REALTY TEAM, LLC #S4690579 Report a problem | ||
| 11/17/2011 | Listed for sale | $218,000+9.5%$69/sqft |
Source: GLOBAL REALTY TEAM, LLC #S4690579 Report a problem | ||
| 11/15/2010 | Listing removed | $199,000$63/sqft |
Source: Kara Homes & Associates, LLC #O5006370 Report a problem | ||
| 9/24/2010 | Listed for sale | $199,000-50.2%$63/sqft |
Source: Kara Homes & Associates, LLC #O5006370 Report a problem | ||
| 4/26/2007 | Sold | $400,000$126/sqft |
Source: Public Record Report a problem | ||
Public tax history
| Year | Property taxes | Tax assessment |
|---|---|---|
| 2024 | $342 +5% | $382,579 +3% |
| 2023 | $325 +12.4% | $371,436 +3% |
| 2022 | $289 +0.9% | $360,617 +3% |
| 2021 | $287 +1.1% | $350,114 +1.4% |
| 2020 | $284 +5.6% | $345,280 +14.4% |
| 2019 | $269 | $301,838 +1.9% |
| 2018 | $269 | $296,210 +2.3% |
| 2017 | $269 -94.7% | $289,641 +3% |
| 2016 | $5,062 +1.2% | $281,288 +2.7% |
| 2015 | $5,004 +13.7% | $273,926 +16.9% |
| 2014 | $4,402 +9.2% | $234,304 +9.3% |
| 2013 | $4,032 +11.4% | $214,376 +13.2% |
| 2012 | $3,620 -2.6% | $189,405 -2.5% |
| 2011 | $3,717 -5% | $194,233 -8.5% |
| 2010 | $3,912 | $212,230 -14.5% |
| 2009 | -- | $248,341 -28.7% |
| 2008 | $5,984 -7.7% | $348,398 -8.9% |
| 2007 | $6,479 +363.7% | $382,316 +409.8% |
| 2006 | $1,397 +585.6% | $75,000 +581.8% |
| 2005 | $204 | $11,000 |
Find assessor info on the county website
Neighborhood: Alafaya
Nearby homes
- $450,00010 Acres16524 Cedar Run Dr, Orlando, FL 32828Sold
- $688,2005 bd4 ba3.4k sqft16506 Cedar Run Dr, Orlando, FL 32828Off Market
- $614,7004 bd3 ba2.8k sqft16530 Cedar Run Dr, Orlando, FL 32828Off Market
- $720,0005 bd4 ba3.7k sqft16500 Cedar Run Dr, Orlando, FL 32828Sold

- $510,9004 bd3 ba2.7k sqft16519 Cedar Run Dr, Orlando, FL 32828Off Market
- $521,3003 bd3 ba2.4k sqft16513 Cedar Run Dr, Orlando, FL 32828Off Market
- $485,0004 bd2 ba2k sqft16525 Cedar Run Dr, Orlando, FL 32828Sold
- $501,1004 bd3 ba2.4k sqft16507 Cedar Run Dr, Orlando, FL 32828Off Market
Nearby schools
GreatSchools rating
- 9/10Timber Lakes Elementary SchoolGrades: K-5Distance: 1 mi
- 8/10Timber Springs MiddleGrades: 6-8Distance: 0.3 mi
- 7/10Timber Creek High SchoolGrades: 9-12Distance: 0.7 mi
Schools provided by the listing agent
- Elementary: Timber Lakes Elementary
- Middle: Timber Springs Middle
- High: Timber Creek High
Source: Stellar MLS. This data may not be complete. We recommend contacting the local school district to confirm school assignments for this home.
Get a cash offer in 3 minutes
Find out how much your home could sell for in as little as 3 minutes with a no-obligation cash offer.
Estimated market value
$636,900
Get a cash offer in 3 minutes
Find out how much your home could sell for in as little as 3 minutes with a no-obligation cash offer.
Estimated market value
$636,900
- Florida
- Orange County
- Orlando
- 32828
- Alafaya
- 16512 CEDAR RUN DRIVE
Nearby cities
Nearby neighborhoods
Nearby zip codes
Other Orlando Topics
