Skip main navigation
Closed
  • $410,000

    16512 S Lane Dr, Lockport, IL 60441

    3beds
    --sqft
    Townhouse, Single Family Residence
    Built in 2022
    3,089 Square Feet Lot
    $434,300 Zestimate®
    $--/sqft
    $3,338 Estimated rent

    Home value

    $434,300

    $400,000 - $473,000

    $3,338/mo

    Zestimate® history
    Loading
    Loading...

    Owner options

    List your home for rent

    $3,338/mo

    Rent Zestimate®

    Find your next renter with Zillow Rental Manager. Plus, with online applications, you can quickly screen prospective tenants – for free.

    Learn more

    $3,338/mo

    Rent Zestimate®

    Refinance and save

    $3,201/mo

    Est. payment

    Refinancing to a lower rate could help reduce your monthly payments and save thousands over the life of the loan.

    See today's rates

    $3,201/mo

    Est. payment

    Explore your selling options

    Work with a Zillow partner agent

    Leverage their expertise and Zillow's premium Showcase listings to get your home seen by more buyers.

    Get started

    List with your own agent

    Get your home in front of millions of buyers by listing it on Zillow.

    Learn how to do it

    Sell it yourself

    Take full control of how buyers see your home on Zillow by listing For Sale by Owner (FSBO).

    List your home

    What's special

    Meticulously landscaped surroundingsVersatile loftStylish peninsula with seatingLarge pantryGranite kitchen countertopsOpen concept floor planEnd-unit townhome
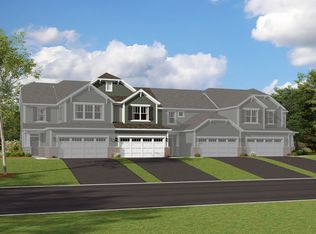
    Beautiful Lockport Townhome in the Towns at Silo Bend! Conveniently located just minutes from I-355 and downtown Lockport, this stunning end-unit townhome offers a maintenance-free lifestyle and backs up to open space with no rear neighbors. The charming Craftsman-style exterior and meticulously landscaped surroundings make an unforgettable first impression. Inside, the Campbell model delivers everything you've been looking for: 3 spacious bedrooms, a versatile loft, 2.5 baths, and a 2-car garage. The main level boasts 9' ceilings, 36" upgraded cabinets with ample storage, a large pantry, granite kitchen countertops, a stylish peninsula with seating, and GE stainless steel appliances. Open concept floor plan allows for excellent entertaining and modern living. Every detail in this home was carefully chosen and you won't be disappointed! The bathrooms shine with quartz countertops, while the owner's suite features a double vanity, a separate shower, and a spacious layout. Beautiful railings and spindles add a touch of elegance to the staircases. Lovingly maintained and still feeling like new, this home also comes with a transferable 15-Year Structural Warranty for added peace of mind. Don't miss your opportunity to join this highly sought-after community. Schedule your showing today!

    Zillow last checked:

    Listing updated:

    Listing courtesy of:

    Stefanie D'Agostino 312-836-4263,

    Redfin Corporation

    Bought with:

    Mary LaPorta

    Station Cities

    Source: MRED as distributed by MLS GRID,MLS#: 12221613MLS Logo

    Facts & features

    Interior

    Bedrooms & bathrooms
    • Bedrooms: 3
    • Bathrooms: 3
    • Full bathrooms: 2
    • 1/2 bathrooms: 1
    Primary bedroom
    • Features: Flooring (Carpet), Bathroom (Full)
    • Level: Second
    • Area: 255 Square Feet
    • Dimensions: 17X15
    Bedroom 2
    • Features: Flooring (Carpet)
    • Level: Second
    • Area: 182 Square Feet
    • Dimensions: 13X14
    Bedroom 3
    • Features: Flooring (Carpet)
    • Level: Second
    • Area: 130 Square Feet
    • Dimensions: 13X10
    Dining room
    • Features: Flooring (Wood Laminate)
    • Level: Main
    • Area: 108 Square Feet
    • Dimensions: 12X9
    Kitchen
    • Features: Kitchen (Eating Area-Breakfast Bar, Granite Counters, Updated Kitchen), Flooring (Wood Laminate)
    • Level: Main
    • Area: 330 Square Feet
    • Dimensions: 15X22
    Laundry
    • Features: Flooring (Ceramic Tile)
    • Level: Second
    • Area: 32 Square Feet
    • Dimensions: 8X4
    Living room
    • Features: Flooring (Wood Laminate)
    • Level: Main
    • Area: 168 Square Feet
    • Dimensions: 12X14
    Loft
    • Features: Flooring (Carpet)
    • Level: Second
    • Area: 70 Square Feet
    • Dimensions: 7X10
    Heating
    • Natural Gas, Forced Air
    Cooling
    • Central Air
    Appliances
    • Included: Range, Microwave, Dishwasher, Refrigerator, Washer, Dryer, Disposal, Stainless Steel Appliance(s), Water Softener Owned
    • Laundry: Upper Level, Gas Dryer Hookup
    Features
    • Walk-In Closet(s)
    • Flooring: Laminate
    • Basement: None
    • Number of fireplaces: 1
    • Fireplace features: Electric, Decorative, Living Room
    • Common walls with other units/homes: End Unit
    Interior area
    • Total structure area: 0

    Property

    Parking
    • Total spaces: 2
    • Parking features: Garage Door Opener, On Site, Garage Owned, Attached, Garage
    • Attached garage spaces: 2
    • Has uncovered spaces: Yes
    Accessibility
    • Accessibility features: No Disability Access
    Features
    • Patio & porch: Patio
    Lot
    • Size: 3,089 sqft
    Details
    • Parcel number: 1605204010090000
    • Special conditions: None
    • Other equipment: Water-Softener Owned, TV-Cable, Ceiling Fan(s), Air Exchanger, Radon Mitigation System

    Construction

    Type & style
    • Home type: Townhouse
    • Property subtype: Townhouse, Single Family Residence
    Materials
    • Vinyl Siding, Brick
    Condition
    • New construction: No
    • Year built: 2022

    Utilities & green energy

    • Electric: Circuit Breakers, 200+ Amp Service
    • Sewer: Public Sewer
    • Water: Shared Well

    Community & neighborhood

    Security
    • Security features: Fire Sprinkler System, Carbon Monoxide Detector(s)
    Location
    • Region: Lockport

    HOA & financial

    HOA
    • Has HOA: Yes
    • HOA fee: $245 monthly
    • Amenities included: Bike Room/Bike Trails
    • Services included: Insurance, Exterior Maintenance, Lawn Care, Snow Removal

    Other

    Other facts
    • Listing terms: Conventional
    • Ownership: Fee Simple w/ HO Assn.

    Price history

    DateEventPrice
    2/13/2025Sold$410,000-2.1%
    Source: MRED as distributed by MLS GRID #12221613 Report a problem
    2/6/2025Pending sale$419,000
    Source: MRED as distributed by MLS GRID #12221613 Report a problem
    1/13/2025Contingent$419,000
    Source: MRED as distributed by MLS GRID #12221613 Report a problem
    12/6/2024Listed for sale$419,000+21.5%
    Source: MRED as distributed by MLS GRID #12221613 Report a problem
    10/12/2021Listing removed--
    Source: M/I Homes Report a problem
    10/10/2021Pending sale$344,720
    Source: M/I Homes Report a problem
    7/16/2021Listed for sale$344,720
    Source: M/I Homes Report a problem

    Public tax history

    Tax history is unavailable.

    Neighborhood: 60441

    Nearby schools

    GreatSchools rating
    Schools provided by the listing agent
    • Elementary: William E Young
    • Middle: Hadley Middle School
    • High: Lockport Township High School
    • District: 33C

    Source: MRED as distributed by MLS GRID. This data may not be complete. We recommend contacting the local school district to confirm school assignments for this home.

    Get a cash offer in 3 minutes
    Find out how much your home could sell for in as little as 3 minutes with a no-obligation cash offer.
    Estimated market value
    $434,300
    Get a cash offer in 3 minutes
    Find out how much your home could sell for in as little as 3 minutes with a no-obligation cash offer.
    Estimated market value
    $434,300