Located just minutes from the Minneola Turnpike Exchange, this home combines quiet community living with easy access to major highways, shopping, and dining. It is a perfect home for a growing family and is eligible for USDA financing and seller-paid closing cost incentives, this home offers exceptional value and is move-in ready with many model home upgrades. Inside you will find a beautifully upgraded Florida-style home featuring a 4-bedroom, 2-bath split floor plan with an open living concept, 10-foot ceilings, lighting fixtures, ceiling fans, LVP, 2" blinds, and double pane windows throughout with a vaulted main living area that creates an open, airy feel. The home also features an electric fireplace and is pre-wired for a security system with additional ethernet hookups, providing comfort and convenience for today’s work-from-home lifestyle. The upgraded kitchen boasts granite countertops, a sleek upgraded faucet, stainless steel appliances including an upgraded refrigerator, and enhanced lighting fixtures for a warm, inviting space. Step outside to enjoy a picturesque backyard view overlooking a small farm and nursery, offering a peaceful retreat from daily life. The exterior upgrades include an extended rear patio perfect for entertaining, a gazebo, a full irrigation system, an upgraded front door with Ring doorbell, and a convenient side door on the garage. This isn’t just a house; it’s the perfect backdrop for your family’s story. Don’t wait — come see why 16513 Cherry Landing Dr. is where your future begins.
Sold for $380,000
$380,000
16513 CHERRY LANDING DR, GROVELAND, FL 34736
4beds
1,929sqft
Single Family Residence
Built in 2018
0.27 Acres Lot
$378,600 Zestimate®
$197/sqft
$2,328 Estimated rent
Home value
$378,600
$348,000 - $409,000
$2,328/mo
Zestimate® history
Owner options
List your home for rent
$2,328/mo
Rent Zestimate®
Find your next renter with Zillow Rental Manager. Plus, with online applications, you can quickly screen prospective tenants – for free.
$2,328/mo
Rent Zestimate®
Refinance and save
$2,625/mo
Est. payment
Refinancing to a lower rate could help reduce your monthly payments and save thousands over the life of the loan.
$2,625/mo
Est. payment
Explore your selling options
Work with a Zillow partner agent
Leverage their expertise and Zillow's premium Showcase listings to get your home seen by more buyers.
Get startedList with your own agent
Get your home in front of millions of buyers by listing it on Zillow.
Learn how to do itSell it yourself
Take full control of how buyers see your home on Zillow by listing For Sale by Owner (FSBO).
List your homeWhat's special
Electric fireplaceGranite countertopsPicturesque backyard viewCeiling fansOpen living conceptLighting fixturesFull irrigation system
Zillow last checked:
Listing updated:
Listed by:
Amelia Swart 407-948-5465,
WE CAN DO IT REALTY AND INVESTMENTS LLC 352-630-5826
Bought with:
Tina Declercq, 3250764
KELLER WILLIAMS ELITE PARTNERS III REALTY
Source: Stellar MLS,MLS#: G5101994 Originating MLS: Lake and Sumter
Originating MLS: Lake and Sumter
Facts & features
Interior
Bedrooms & bathrooms
- Bedrooms: 4
- Bathrooms: 2
- Full bathrooms: 2
Rooms
- Room types: Great Room, Utility Room
Primary bedroom
- Features: Ceiling Fan(s), Built-in Closet
- Level: First
Bedroom 1
- Features: Ceiling Fan(s), Walk-In Closet(s)
- Level: First
Bedroom 2
- Features: Ceiling Fan(s), Walk-In Closet(s)
- Level: First
Bedroom 3
- Features: Ceiling Fan(s), Walk-In Closet(s)
- Level: First
Primary bathroom
- Features: En Suite Bathroom, Makeup/Vanity Space, Shower No Tub, Walk-In Closet(s)
- Level: First
Bathroom 2
- Features: No Closet
- Level: First
Dining room
- Level: First
Foyer
- Features: No Closet
- Level: First
Great room
- Features: Ceiling Fan(s), No Closet
- Level: First
Kitchen
- Features: Breakfast Bar, Pantry, Granite Counters, Kitchen Island, Built-in Closet
- Level: First
Laundry
- Features: No Closet
- Level: First
Heating
- Electric
Cooling
- Central Air
Appliances
- Included: Cooktop, Dishwasher, Disposal, Electric Water Heater, Microwave, Refrigerator
- Laundry: Inside, Laundry Room
Features
- Ceiling Fan(s), Eating Space In Kitchen, High Ceilings, Kitchen/Family Room Combo, Open Floorplan, Primary Bedroom Main Floor, Solid Surface Counters, Split Bedroom, Thermostat, Walk-In Closet(s)
- Flooring: Luxury Vinyl
- Doors: Sliding Doors
- Windows: Blinds, Double Pane Windows, Drapes, Window Treatments
- Has fireplace: Yes
- Fireplace features: Electric, Family Room
Interior area
- Total structure area: 2,329
- Total interior livable area: 1,929 sqft
Property
Parking
- Total spaces: 2
- Parking features: Garage - Attached
- Attached garage spaces: 2
Features
- Levels: One
- Stories: 1
- Exterior features: Irrigation System, Sidewalk
- Has view: Yes
- View description: Trees/Woods
Lot
- Size: 0.27 Acres
- Features: City Lot, Sidewalk
Details
- Additional structures: Gazebo
- Parcel number: 072225001000000300
- Zoning: R-3
- Special conditions: None
Construction
Type & style
- Home type: SingleFamily
- Architectural style: Florida
- Property subtype: Single Family Residence
Materials
- Block
- Foundation: Slab
- Roof: Shingle
Condition
- Completed
- New construction: No
- Year built: 2018
Utilities & green energy
- Sewer: Public Sewer
- Water: Public
- Utilities for property: Cable Available, Electricity Connected, Fiber Optics, Phone Available, Public, Sewer Connected, Street Lights, Water Connected
Community & HOA
Community
- Features: Playground
- Pet fee: $0 monthly
- Subdivision: CHERRY LAKE LANDING
HOA
- Has HOA: Yes
- HOA fee: $69 monthly
- HOA name: Leland Property Management
Location
- Region: Groveland
Financial & listing details
- Price per square foot: $197/sqft
- Tax assessed value: $343,653
- Annual tax amount: $3,722
- Date on market: 9/11/2025
- Cumulative days on market: 4 days
- Listing terms: Cash,Conventional,FHA,USDA Loan,VA Loan
- Ownership: Fee Simple
- Total actual rent: 0
- Electric utility on property: Yes
- Road surface type: Paved
Price history
| Date | Event | Price |
|---|---|---|
| 10/31/2025 | Sold | $380,000-2.4%$197/sqft |
Source:  Stellar MLS #G5101994 Report a problem Stellar MLS #G5101994 Report a problem | ||
| 9/16/2025 | Pending sale | $389,500$202/sqft |
Source: Stellar MLS #G5101994 Report a problem | ||
| 9/11/2025 | Listed for sale | $389,500$202/sqft |
Source: Stellar MLS #G5101994 Report a problem | ||
Public tax history
| Year | Property taxes | Tax assessment |
|---|---|---|
| 2025 | $4,064 +5% | $252,070 +2.9% |
| 2024 | $3,871 +3.2% | $244,970 +3% |
| 2023 | $3,751 +4.5% | $237,840 +3% |
| 2022 | $3,588 +9.1% | $230,920 +3% |
| 2021 | $3,290 -10.8% | $224,199 +9.8% |
| 2020 | $3,689 -7% | $204,166 -2.6% |
| 2019 | $3,965 | $209,632 |
Find assessor info on the county website
Neighborhood: 34736
Nearby homes
- $349,6003 bd2 ba1.5k sqft16509 Cherry Landing Dr, Groveland, FL 34736Off Market
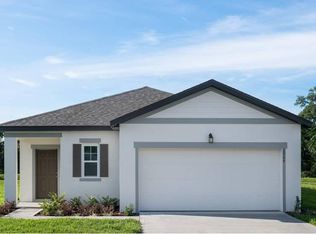
- $1,9293 bd2 ba1.5k sqft16517 Cherry Landing Dr, Groveland, FL 34736For Rent

- $363,3003 bd2 ba1.6k sqft16521 Cherry Landing Dr, Groveland, FL 34736Off Market
- $383,6004 bd3 ba2.1k sqft16505 Cherry Landing Dr, Groveland, FL 34736Off Market
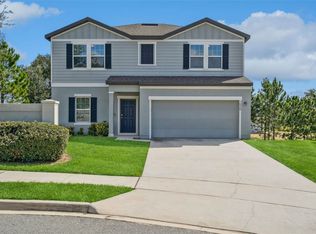
- $375,9004 bd2 ba1.8k sqft16512 Cherry Landing Dr, Groveland, FL 34736Off Market
- $84,614-- bd-- ba-- sqft16329 Blooming Cherry Dr, Groveland, FL 34736Off Market
- $393,7004 bd2 ba1.9k sqft16516 Cherry Landing Dr, Groveland, FL 34736Off Market
- $374,8003 bd2 ba1.6k sqft16508 Cherry Landing Dr, Groveland, FL 34736Off Market
Nearby schools
GreatSchools rating
- 2/10Groveland Elementary SchoolGrades: PK-5Distance: 2.3 mi
- 4/10Gray Middle SchoolGrades: 6-8Distance: 2.2 mi
- 4/10South Lake High SchoolGrades: 9-12Distance: 1.8 mi
Schools provided by the listing agent
- Elementary: Groveland Elem
- Middle: Gray Middle
- High: South Lake High
Source: Stellar MLS. This data may not be complete. We recommend contacting the local school district to confirm school assignments for this home.
Get a cash offer in 3 minutes
Find out how much your home could sell for in as little as 3 minutes with a no-obligation cash offer.
Estimated market value
$378,600
Get a cash offer in 3 minutes
Find out how much your home could sell for in as little as 3 minutes with a no-obligation cash offer.
Estimated market value
$378,600
- Florida
- Lake County
- Groveland
- 34736
- 16513 CHERRY LANDING DR
Nearby cities
Nearby zip codes
Other Groveland Topics
