Stunning Acadian Home on 2.8 Acres in the Heart of Prairieville Step into timeless Southern elegance with this truly one-of-a-kind 4-bedroom, 2.5-bath Acadian-style home nestled on 2.8 acres in desirable Prairieville, LA. Boasting over 3,000 sq ft of thoughtfully designed living space, this home is a rare blend of historic charm and modern comfort. From the moment you enter, you’ll be captivated by the warmth of the reclaimed Heart of Pine floors flowing through the foyer, living room, and spacious primary suite. Lovingly curated by the original owners, much of the wood throughout the home—including the custom on-site milled cabinetry—was salvaged and hand-selected over years, creating an irreplaceable sense of history and character. The grand staircase, a centerpiece in the home, was salvaged from the owner’s grandfather’s house, adding another layer of personal heritage. The living room features a wall of windows with natural light and offers peaceful views of the back porch and yard. The stunning antique mantle with tiger maple columns, showcasing a beautiful tiger-striped grain, believed to be over 100 years old. The kitchen features brand new stainless steel appliances, a large movable island, double ovens and a brick arch over the cooktop. The primary bedroom is a true retreat—expansive in size and rich in style, The additional bedrooms offer generous space and natural light, making this home as functional as it is beautiful. Step outside and enjoy true Louisiana living. A wide front porch offers the perfect spot for a swing and sweet tea, while the private pond in the front yard adds natural beauty and tranquility. Tucked away in the backyard, you’ll also find a glass hothouse—ideal for year-round gardening and cultivating your favorite plants, herbs and flowers. Whether you’re drawn to the craftsmanship, the character, or the acreage, this home is a rare find that tells a story—and invites you to write the next chapter.
Sold
Price Unknown
16513 Lanes End Rd, Prairieville, LA 70769
4beds
3,191sqft
Single Family Residence, Residential
Built in 1995
2.8 Acres Lot
$752,200 Zestimate®
$--/sqft
$2,793 Estimated rent
Home value
$752,200
$700,000 - $805,000
$2,793/mo
Zestimate® history
Owner options
List your home for rent
$2,793/mo
Rent Zestimate®
Find your next renter with Zillow Rental Manager. Plus, with online applications, you can quickly screen prospective tenants – for free.
$2,793/mo
Rent Zestimate®
Refinance and save
Refinancing to a lower rate could help reduce your monthly payments and save thousands over the life of the loan.
Explore your selling options
Work with a Zillow partner agent
Leverage their expertise and Zillow's premium Showcase listings to get your home seen by more buyers.
Get startedList with your own agent
Get your home in front of millions of buyers by listing it on Zillow.
Learn how to do itSell it yourself
Take full control of how buyers see your home on Zillow by listing For Sale by Owner (FSBO).
List your homeWhat's special
Grand staircaseDouble ovensCustom on-site milled cabinetryWide front porchLarge movable islandWall of windowsNatural beauty and tranquility
Zillow last checked:
Listing updated:
Listed by:
Amy Duplessis,
eXp Realty
Bought with:
Caleb Callahan, 0995699706
eXp Realty
Source: ROAM MLS,MLS#: 2025014095
Facts & features
Interior
Bedrooms & bathrooms
- Bedrooms: 4
- Bathrooms: 3
- Full bathrooms: 2
- Partial bathrooms: 1
Rooms
- Room types: Primary Bedroom, Breakfast Room, Dining Room, Kitchen, Living Room, Utility Room, Bedroom, Bonus Room
Primary bedroom
- Features: En Suite Bath, Ceiling 9ft Plus, Ceiling Fan(s), Sitting/Office Area
- Level: First
- Area: 391.04
- Width: 20.8
Bedroom 1
- Level: Second
- Area: 193.7
- Dimensions: 13 x 14.9
Bedroom 2
- Level: Second
- Area: 155.4
- Dimensions: 14 x 11.1
Bedroom 3
- Level: Second
- Area: 192.39
- Width: 12.1
Primary bathroom
- Features: 2 Closets or More, Walk-In Closet(s), Separate Shower, Clawfoot Tub, Water Closet
Dining room
- Level: First
- Area: 184.8
- Width: 12
Kitchen
- Features: Tile Counters, Kitchen Island, Cabinets Custom Built
- Level: First
- Area: 256.68
Living room
- Level: First
- Area: 370.24
Heating
- Central, Gas Heat
Cooling
- Multi Units, Central Air, Ceiling Fan(s)
Appliances
- Included: Elec Stove Con, Electric Cooktop, Dishwasher, Microwave, Self Cleaning Oven, Oven, Double Oven, Range Hood, Stainless Steel Appliance(s)
- Laundry: Washer Hookup, Inside
Features
- Built-in Features, Ceiling 9'+, Beamed Ceilings, Tray Ceiling(s), Crown Molding
- Flooring: Brick, Ceramic Tile, Wood
- Attic: Attic Access
- Number of fireplaces: 1
- Fireplace features: Gas Log
Interior area
- Total structure area: 4,707
- Total interior livable area: 3,191 sqft
Property
Parking
- Total spaces: 4
- Parking features: 4+ Cars Park, Garage Faces Rear
- Has garage: Yes
Features
- Stories: 1
- Patio & porch: Patio, Porch
- On waterfront: Yes
- Waterfront features: Lake Front
- Frontage length: 230
Lot
- Size: 2.8 Acres
- Dimensions: 230 x 623 x 312 410
Details
- Additional structures: Greenhouse
- Parcel number: 20004437
- Special conditions: Standard
Construction
Type & style
- Home type: SingleFamily
- Architectural style: Acadian
- Property subtype: Single Family Residence, Residential
Materials
- Brick Siding, Fiber Cement, Frame
- Foundation: Slab
- Roof: Shingle
Condition
- New construction: No
- Year built: 1995
Utilities & green energy
- Gas: Atmos
- Sewer: Septic Tank
- Water: Comm. Water
- Utilities for property: Cable Connected
Community & HOA
Community
- Subdivision: Lanes End
Location
- Region: Prairieville
Financial & listing details
- Tax assessed value: $358,800
- Annual tax amount: $4,282
- Date on market: 7/29/2025
- Listing terms: Cash,Conventional
Price history
| Date | Event | Price |
|---|---|---|
| 9/18/2025 | Sold | -- |
Source:  ROAM MLS #2025014095 Report a problem ROAM MLS #2025014095 Report a problem | ||
| 8/3/2025 | Pending sale | $749,900$235/sqft |
Source: ROAM MLS #2025014095 Report a problem | ||
| 7/29/2025 | Listed for sale | $749,900$235/sqft |
Source: ROAM MLS #2025014095 Report a problem | ||
| 11/19/2001 | Sold | -- |
Source: Agent Provided Report a problem | ||
Public tax history
| Year | Property taxes | Tax assessment |
|---|---|---|
| 2025 | $4,282 -1.5% | $35,880 |
| 2024 | $4,347 +5% | $35,880 +5.9% |
| 2023 | $4,139 +0.1% | $33,880 +0.1% |
| 2022 | $4,134 +0% | $33,840 |
| 2021 | $4,133 +25.6% | $33,840 |
| 2020 | $3,290 -19.1% | $33,840 +4.6% |
| 2019 | $4,065 +1% | $32,340 |
| 2018 | $4,026 +30.2% | $32,340 +19.2% |
| 2017 | $3,093 | $27,140 |
| 2015 | $3,093 -24.1% | $27,140 -16.1% |
| 2014 | $4,077 | $32,340 |
| 2013 | $4,077 +0.8% | $32,340 |
| 2012 | $4,044 -0.2% | $32,340 |
| 2011 | $4,051 +8.7% | $32,340 |
| 2010 | $3,727 | $32,340 |
| 2009 | $3,727 | $32,340 |
| 2008 | $3,727 +2.3% | $32,340 |
| 2007 | $3,645 +4.6% | $32,340 |
| 2006 | $3,484 -0.1% | $32,340 |
| 2005 | $3,486 +12.2% | $32,340 |
| 2004 | $3,107 +30.3% | $32,340 |
| 2003 | $2,385 +62.6% | $32,340 +42.1% |
| 2002 | $1,467 | $22,760 |
| 2001 | $1,467 +9.1% | $22,760 |
| 2000 | $1,344 | $22,760 |
Find assessor info on the county website
Neighborhood: 70769
Nearby homes
- $863,0005 bd4 ba3.8k sqft16491 Lanes End Rd, Prairieville, LA 70769Off Market
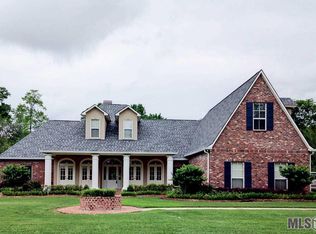
- $597,8003 bd2 ba2.5k sqft16539 Lanes End Rd, Prairieville, LA 70769Off Market
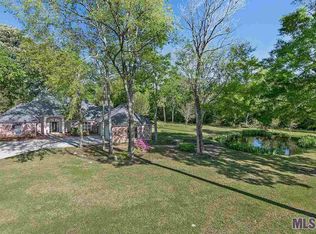
- $45,000-- bd-- ba-- sqft17028 Savannah Dr, Prairieville, LA 70769Off Market
- $513,500-- bd-- ba2.7k sqft16508 Lanes End Rd, Prairieville, LA 70769Off Market
- $559,900-- bd-- ba3k sqft16528 Lanes End Rd, Prairieville, LA 70769Off Market
- $610,200-- bd-- ba6.7k sqft16488 Lanes End Rd, Prairieville, LA 70769Off Market
- $523,600-- bd-- ba2.5k sqft16459 Lanes End Rd, Prairieville, LA 70769Off Market
- $29,300-- bd-- ba2k sqft17038 Savannah Dr, Prairieville, LA 70769Off Market
Nearby schools
GreatSchools rating
- 10/10Prairieville Primary SchoolGrades: PK-5Distance: 1.7 mi
- 10/10Prairieville Middle SchoolGrades: 6-8Distance: 0.6 mi
- NAPrairieville High SchoolGrades: 9-12Distance: 1.5 mi
Schools provided by the listing agent
- District: Ascension Parish
Source: ROAM MLS. This data may not be complete. We recommend contacting the local school district to confirm school assignments for this home.
Get a cash offer in 3 minutes
Find out how much your home could sell for in as little as 3 minutes with a no-obligation cash offer.
Estimated market value
$752,200
Get a cash offer in 3 minutes
Find out how much your home could sell for in as little as 3 minutes with a no-obligation cash offer.
Estimated market value
$752,200
- Louisiana
- Ascension Parish
- Prairieville
- 70769
- 16513 Lanes End Rd
