Get ready to enjoy expansive living in this modern-craftsman-style gem with a main-level primary suite situated on a 8,933 sq ft corner lot. With oversized bedrooms, 3 full baths, and 3-car garage, this floorplan will make everyone feel at home.There is no shortage of curb-appeal, with Northwest-inspired materials such as cultured stone, corbels, durable hardi-materials. The kitchen features extensive countertop areas, a 6 x 8ft island, slab granite, double wall ovens and pro-grade gas cooktop, farmhouse-style sink, under-cabinet lighting, painted perimeter cabinets and stained island. Upgraded engineered hardwood floors create a pleasant and inviting atmosphere in the main living areas, while the Den/Bedroom with walk-in closet on the main level makes the ideal home office or guest bedroom. The gas fireplace and painted cabinets add elegance to the great room, with large windows bringing in natural light. The primary suite includes a coffered ceiling and tall windows, while the primary bath features a dual vanity with dropped makeup area, oversized walk-in tile shower, and walk-in closet with custom shelving.Upstairs there is a full bath and two oversized bedrooms, one designed to also serve as a rec/media room with wet bar. The enjoyment doesn?t stop inside though, this nearly 9k sq ft lot contains a producing garden with blueberries, raspberries, tomatoes etc, with a complete drip system for easy care. The perfect mixture of grass and concrete creates a back-yard oasis complete with a firepit and beautiful trees enhancing the privacy. The custom timber frame patio cover steals the show, towering above the seating or eating area below. A charming shed with windows reflects the personality of the home and offers storage or creative space. Conveniently located and within Hockinson school district, near Hockinson Park with its extensive walking paths.EnergyStar certified, and complete with central vac, heating and A/C!
Sold
$769,900
16513 NE 98th St, Vancouver, WA 98682
4beds
2,805sqft
Residential, Single Family Residence
Built in 2016
9,147 Square Feet Lot
$789,900 Zestimate®
$274/sqft
$3,587 Estimated rent
Home value
$789,900
$750,000 - $829,000
$3,587/mo
Zestimate® history
Owner options
List your home for rent
$3,587/mo
Rent Zestimate®
Find your next renter with Zillow Rental Manager. Plus, with online applications, you can quickly screen prospective tenants – for free.
$3,587/mo
Rent Zestimate®
Refinance and save
$4,790/mo
Est. payment
Refinancing to a lower rate could help reduce your monthly payments and save thousands over the life of the loan.
$4,790/mo
Est. payment
Explore your selling options
Work with a Zillow partner agent
Leverage their expertise and Zillow's premium Showcase listings to get your home seen by more buyers.
Get startedList with your own agent
Get your home in front of millions of buyers by listing it on Zillow.
Learn how to do itSell it yourself
Take full control of how buyers see your home on Zillow by listing For Sale by Owner (FSBO).
List your homeWhat's special
Gas fireplaceHome officeFarmhouse-style sinkGuest bedroomStained islandTall windowsLarge windows
Zillow last checked:
Listing updated:
Listed by:
Naaman Helmes 360-719-9434,
New Tradition Realty Inc
Bought with:
Kat Tarr, 24006919
Windermere Northwest Living
Source: RMLS (OR),MLS#: 23113517
Facts & features
Interior
Bedrooms & bathrooms
- Bedrooms: 4
- Bathrooms: 3
- Full bathrooms: 2
- Partial bathrooms: 1
- Main level bathrooms: 2
Rooms
- Room types: Great Room, Bedroom 4, Laundry, Bedroom 2, Bedroom 3, Dining Room, Family Room, Kitchen, Living Room, Primary Bedroom
Primary bedroom
- Features: Bathroom, Ceiling Fan, Walkin Shower
- Level: Main
Bedroom 2
- Features: Walkin Closet
- Level: Main
Bedroom 3
- Features: Wet Bar
- Level: Upper
Bedroom 4
- Level: Upper
Dining room
- Level: Main
Kitchen
- Features: Gas Appliances, Gourmet Kitchen, Pantry, Double Oven, Granite
- Level: Main
Heating
- ENERGY STAR Qualified Equipment, Forced Air, Heat Recovery Ventilator
Appliances
- Included: Cooktop, Dishwasher, Disposal, Double Oven, ENERGY STAR Qualified Appliances, Gas Appliances, Microwave, Plumbed For Ice Maker, Range Hood, Stainless Steel Appliance(s), Gas Water Heater, Tankless Water Heater
- Laundry: Laundry Room
Features
- Ceiling Fan(s), Central Vacuum, Granite, Walk-In Closet(s), Wet Bar, Gourmet Kitchen, Pantry, Bathroom, Walkin Shower, Kitchen Island
- Flooring: Engineered Hardwood, Wall to Wall Carpet
- Windows: Double Pane Windows
- Basement: Crawl Space
- Number of fireplaces: 1
- Fireplace features: Gas
Interior area
- Total structure area: 2,805
- Total interior livable area: 2,805 sqft
Property
Parking
- Total spaces: 3
- Parking features: Driveway, On Street, Garage Door Opener, Attached
- Attached garage spaces: 3
- Has uncovered spaces: Yes
Features
- Stories: 2
- Patio & porch: Covered Patio, Porch
- Exterior features: Fire Pit, Garden, Raised Beds, Yard
- Fencing: Fenced
Lot
- Size: 9,147 Square Feet
- Features: Corner Lot, Level, Sprinkler, SqFt 7000 to 9999
Details
- Additional structures: ToolShed
- Parcel number: 986036968
- Zoning: R1-7.5
Construction
Type & style
- Home type: SingleFamily
- Architectural style: Craftsman,Traditional
- Property subtype: Residential, Single Family Residence
Materials
- Cement Siding, Cultured Stone
- Foundation: Concrete Perimeter, Pillar/Post/Pier, Stem Wall
- Roof: Composition
Condition
- Approximately
- New construction: No
- Year built: 2016
Details
- Warranty included: Yes
Utilities & green energy
- Gas: Gas
- Sewer: Public Sewer
- Water: Public
- Utilities for property: Cable Connected
Community & HOA
Community
- Subdivision: Granton Park
HOA
- Has HOA: Yes
- Amenities included: Basketball Court
- HOA fee: $112 quarterly
Location
- Region: Vancouver
Financial & listing details
- Price per square foot: $274/sqft
- Tax assessed value: $693,292
- Annual tax amount: $6,272
- Date on market: 7/6/2023
- Cumulative days on market: 3 days
- Listing terms: Cash,Conventional,VA Loan
- Road surface type: Paved
Price history
| Date | Event | Price |
|---|---|---|
| 8/11/2023 | Sold | $769,900$274/sqft |
Source:  RMLS (OR) #23113517 Report a problem RMLS (OR) #23113517 Report a problem | ||
| 7/9/2023 | Pending sale | $769,900+710.4%$274/sqft |
Source: RMLS (OR) #23113517 Report a problem | ||
| 7/13/2016 | Sold | $95,000$34/sqft |
Source: Public Record Report a problem | ||
Public tax history
| Year | Property taxes | Tax assessment |
|---|---|---|
| 2024 | $6,571 +0.5% | $693,292 -3.8% |
| 2023 | $6,536 +12.4% | $721,019 +7.4% |
| 2022 | $5,814 +2.8% | $671,032 +15.1% |
| 2021 | $5,655 +3.8% | $582,892 +9.2% |
| 2020 | $5,449 | $533,692 +5.7% |
| 2019 | $5,449 +0.3% | $504,685 -1.6% |
| 2018 | $5,433 -14.9% | $513,103 +9.1% |
| 2017 | $6,385 +17.9% | $470,129 +8.6% |
| 2016 | $5,415 | $432,840 |
| 2015 | $5,415 | -- |
Find assessor info on the county website
Neighborhood: Orchards
Nearby homes
- $733,7004 bd3 ba2.5k sqft16509 NE 98th St, Vancouver, WA 98682Off Market
- $634,4004 bd2 ba2.1k sqft16512 NE 97th St, Vancouver, WA 98682Off Market
- $708,7005 bd3 ba2.5k sqft16603 NE 98th St, Vancouver, WA 98682Off Market
- $804,9005 bd4 ba3.2k sqft16508 NE 97th St, Vancouver, WA 98682Off Market
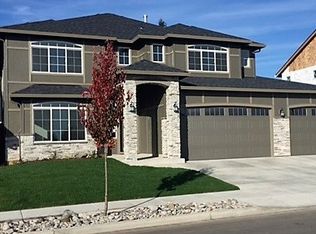
- $791,7005 bd3 ba3.2k sqft16505 NE 98th St, Vancouver, WA 98682Off Market
- $699,5004 bd3 ba2.4k sqft16514 NE 98th St, Vancouver, WA 98682Off Market
- $698,6004 bd3 ba2.4k sqft16602 NE 97th St, Vancouver, WA 98682Off Market
- $693,7004 bd3 ba2.5k sqft16510 NE 98th St, Vancouver, WA 98682Off Market
Nearby schools
GreatSchools rating
- 6/10Hockinson Heights Elementary SchoolGrades: K-5Distance: 3.8 mi
- 9/10Hockinson Middle SchoolGrades: 6-8Distance: 3.2 mi
- 8/10Hockinson High SchoolGrades: 9-12Distance: 3 mi
Schools provided by the listing agent
- Elementary: Hockinson
- Middle: Hockinson
- High: Hockinson
Source: RMLS (OR). This data may not be complete. We recommend contacting the local school district to confirm school assignments for this home.
Get a cash offer in 3 minutes
Find out how much your home could sell for in as little as 3 minutes with a no-obligation cash offer.
Estimated market value
$789,900
Get a cash offer in 3 minutes
Find out how much your home could sell for in as little as 3 minutes with a no-obligation cash offer.
Estimated market value
$789,900
- Washington
- Clark County
- Vancouver
- 98682
- Orchards
- 16513 NE 98th St
Nearby cities
Nearby neighborhoods
Nearby zip codes
Other Vancouver Topics
