Welcome to 16513 Sweet Gum – A Rare Opportunity in the Heart of E. Whittier!
Nestled within the highly desirable Morningside on the Park gated community, this rare single-level gem is one of the most sought-after floor plans — and it seldom comes to market. Don’t miss this once-in-a-lifetime opportunity to own a charming corner home with no steps in one of most coveted neighborhoods around.
Lovingly cared for by the same family for nearly 25 years, this residence is filled with warmth and character, offering an inviting backdrop for its next chapter. Whether you’re looking for timeless comfort or a blank canvas to make your own, this home presents an incredible opportunity in a prime location.
Step inside to find a spacious, light-filled layout with no interior steps, an oversized two-car garage, and a generous yard perfect for gardening, entertaining, or simply enjoying the Southern California sunshine. As a coveted corner lot, the home enjoys abundant natural light from multiple windows and sliding glass doors.
The oversized family room features soaring skylights, new laminate flooring, and a cozy fireplace, creating the perfect setting for relaxing or hosting guests. The primary suite is a true retreat, boasting vaulted ceilings, dual mirrored closets, dual sinks, and direct access to the patio.
Additional highlights include:
Ceiling fans in all bedrooms
New laminate flooring
Expansive outdoor patio, ideal for al fresco dining or lounging
Covered patio currently used as a home office or den
Central HVAC system
New Roof, water heater and kitchen appliances
Enjoy resort-style amenities with a low HOA of just $220/month, which includes a crystal-clear pool, spa, nearly 2 acres of private parks, sports courts, and ample guest parking – all within the safety and serenity of a gated community.
Best of all, this property is classified as a Planned Unit Development (PUD), allowing buyers to benefit from traditional single-family home financing, rather than condo financing – a major advantage in today’s market.
Located just minutes from top-rated schools, shopping, restaurants, and entertainment, this home blends comfort, convenience, and community in one perfect package.
Don't miss your chance to own this beloved family home – schedule your private tour today!
Sold for $861,000
Listed by: Beach Pointe Properties Inc • Doug Merlino • Contact: 714-742-4601
Bought with: Redpoint Realty
$861,000
16513 Sweet Gum Ln, Whittier, CA 90603
3beds
1,559sqft
Single Family Residence
Built in 1984
4,144 Square Feet Lot
$905,700 Zestimate®
$552/sqft
$4,014 Estimated rent
Home value
$905,700
$860,000 - $951,000
$4,014/mo
Zestimate® history
Owner options
List your home for rent
$4,014/mo
Rent Zestimate®
Find your next renter with Zillow Rental Manager. Plus, with online applications, you can quickly screen prospective tenants – for free.
$4,014/mo
Rent Zestimate®
Refinance and save
$5,707/mo
Est. payment
Refinancing to a lower rate could help reduce your monthly payments and save thousands over the life of the loan.
$5,707/mo
Est. payment
Explore your selling options
Work with a Zillow partner agent
Leverage their expertise and Zillow's premium Showcase listings to get your home seen by more buyers.
Get startedList with your own agent
Get your home in front of millions of buyers by listing it on Zillow.
Learn how to do itSell it yourself
Take full control of how buyers see your home on Zillow by listing For Sale by Owner (FSBO).
List your homeWhat's special
Cozy fireplaceOversized two-car garageSoaring skylightsAbundant natural lightSpacious light-filled layoutGenerous yardNew laminate flooring
Zillow last checked:
Listing updated:
Listed by:
Doug Merlino DRE #01333796 714-742-4601,
Beach Pointe Properties Inc
Bought with:
Kee Chang Nam, DRE #01935958
Redpoint Realty
Source: CRMLS,MLS#: OC25178509 Originating MLS: California Regional MLS
Originating MLS: California Regional MLSFacts & features
Interior
Bedrooms & bathrooms
- Bedrooms: 3
- Bathrooms: 2
- Full bathrooms: 2
- Main level bathrooms: 2
- Main level bedrooms: 3
Rooms
- Room types: Bedroom, Den, Laundry, Living Room, Primary Bathroom, Primary Bedroom, Office, Other, Utility Room
Primary bedroom
- Features: Main Level Primary
Primary bedroom
- Features: Primary Suite
Bedroom
- Features: All Bedrooms Down
Bedroom
- Features: Bedroom on Main Level
Bathroom
- Features: Bathtub, Dual Sinks, Full Bath on Main Level, Separate Shower
Kitchen
- Features: Stone Counters
Heating
- Central
Cooling
- Central Air
Appliances
- Included: Dishwasher, Electric Range, Free-Standing Range, Disposal, Microwave
- Laundry: Inside, In Garage
Features
- Breakfast Bar, Cathedral Ceiling(s), Eat-in Kitchen, Recessed Lighting, All Bedrooms Down, Bedroom on Main Level, Main Level Primary, Primary Suite, Utility Room, Walk-In Closet(s)
- Flooring: Carpet, Laminate
- Has fireplace: Yes
- Fireplace features: Family Room, Gas, Gas Starter
- Common walls with other units/homes: End Unit,No Common Walls
Interior area
- Total interior livable area: 1,559 sqft
Property
Parking
- Total spaces: 2
- Parking features: Door-Multi, Direct Access, Garage, Guest
- Attached garage spaces: 2
Features
- Levels: One
- Stories: 1
- Entry location: 1
- Patio & porch: Concrete, Covered, Porch
- Pool features: Community, Association
- Has spa: Yes
- Spa features: Association
- Fencing: Wood
- Has view: Yes
- View description: None
Lot
- Size: 4,144 Square Feet
- Features: Front Yard, Garden
Details
- Parcel number: 8232021058
- Zoning: WHR16000PD*
- Special conditions: Standard
Construction
Type & style
- Home type: SingleFamily
- Architectural style: Cape Cod
- Property subtype: Single Family Residence
Materials
- Roof: Asphalt,Shingle
Condition
- New construction: No
- Year built: 1984
Utilities & green energy
- Electric: 220 Volts in Garage, 220 Volts in Laundry
- Sewer: Public Sewer
- Water: Public
Community & HOA
Community
- Features: Curbs, Dog Park, Park, Street Lights, Sidewalks, Pool
HOA
- Has HOA: Yes
- Amenities included: Sport Court, Dog Park, Picnic Area, Pool, Spa/Hot Tub
- HOA fee: $220 monthly
- HOA name: Morningside on the Park
- HOA phone: 714-557-5900
Location
- Region: Whittier
Financial & listing details
- Price per square foot: $552/sqft
- Tax assessed value: $137,728
- Annual tax amount: $2,223
- Date on market: 8/12/2025
- Cumulative days on market: 7 days
- Listing terms: Cash,Cash to New Loan,Conventional,Cal Vet Loan,1031 Exchange,FHA
Price history
| Date | Event | Price |
|---|---|---|
| 9/16/2025 | Sold | $861,000+8.3%$552/sqft |
Source:  CRMLS #OC25178509 Report a problem CRMLS #OC25178509 Report a problem | ||
| 8/20/2025 | Pending sale | $795,000$510/sqft |
Source: CRMLS #OC25178509 Report a problem | ||
| 8/12/2025 | Listed for sale | $795,000+178.9%$510/sqft |
Source: CRMLS #OC25178509 Report a problem | ||
| 4/18/2002 | Sold | $285,000+35.7%$183/sqft |
Source: Public Record Report a problem | ||
| 8/6/1999 | Sold | $210,000$135/sqft |
Source: Public Record Report a problem | ||
Public tax history
| Year | Property taxes | Tax assessment |
|---|---|---|
| 2025 | $2,223 +11.4% | $137,728 +2% |
| 2024 | $1,996 +1.5% | $135,029 +2% |
| 2023 | $1,967 +0.7% | $132,382 +2% |
| 2022 | $1,954 +2.9% | $129,787 +2% |
| 2021 | $1,900 +0.7% | $127,243 +1% |
| 2020 | $1,886 | $125,939 +2% |
| 2019 | $1,886 +11.7% | $123,471 +2% |
| 2018 | $1,688 | $121,051 +2% |
| 2017 | $1,688 +1.7% | $118,679 +2% |
| 2016 | $1,660 +3.1% | $116,353 +1.5% |
| 2015 | $1,610 +4.1% | $114,606 +2% |
| 2014 | $1,546 | $112,362 +2.5% |
| 2012 | -- | $109,663 +2% |
| 2011 | -- | $107,514 +0.8% |
| 2010 | -- | $106,711 -0.2% |
| 2009 | -- | $106,965 +2% |
| 2008 | -- | $104,868 +2% |
| 2007 | -- | $102,812 +2% |
| 2006 | -- | $100,797 |
| 2005 | -- | $100,797 +4% |
| 2004 | -- | $96,884 -58.3% |
| 2003 | -- | $232,560 +6.4% |
| 2002 | -- | $218,483 +4% |
| 2000 | -- | $210,000 |
Find assessor info on the county website
Neighborhood: 90603
Nearby homes
- $900,0003 bd3 ba1.6k sqft16521 Sweet Gum Ln, Whittier, CA 90603Sold
- $644,6002 bd1 ba1.1k sqft16516 Pear Blossom Ct, Whittier, CA 90603Off Market
- $911,8003 bd2 ba1.7k sqft16529 Sweet Gum Ln, Whittier, CA 90603Off Market
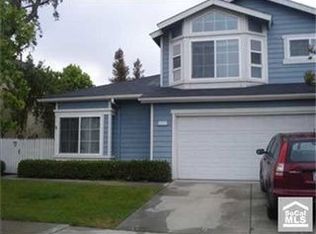
- $817,9003 bd2 ba1.5k sqft16510 Sweet Gum Ln, Whittier, CA 90603Off Market
- $902,0003 bd3 ba1.7k sqft16518 Sweet Gum Ln, Whittier, CA 90603Off Market
- $854,8003 bd3 ba1.7k sqft16524 Pear Blossom Ct, Whittier, CA 90603Off Market
- $842,4003 bd3 ba1.7k sqft16503 Pear Blossom Ct, Whittier, CA 90603Off Market
- $798,1003 bd2 ba1.8k sqft16511 Pear Blossom Ct, Whittier, CA 90603Off Market
Nearby schools
GreatSchools rating
- 8/10Jordan Elementary SchoolGrades: K-6Distance: 0.5 mi
- 8/10Rancho-Starbuck Intermediate SchoolGrades: 7-8Distance: 0.7 mi
- 8/10La Habra High SchoolGrades: 9-12Distance: 1.3 mi
Schools provided by the listing agent
- Elementary: Jordan
- Middle: Rancho Starbuck
- High: La Habra
Source: CRMLS. This data may not be complete. We recommend contacting the local school district to confirm school assignments for this home.
Get a cash offer in 3 minutes
Find out how much your home could sell for in as little as 3 minutes with a no-obligation cash offer.
Estimated market value
$905,700
Get a cash offer in 3 minutes
Find out how much your home could sell for in as little as 3 minutes with a no-obligation cash offer.
Estimated market value
$905,700
- California
- Los Angeles County
- Whittier
- 90603
- 16513 Sweet Gum Ln
Nearby cities
Nearby neighborhoods
Nearby zip codes
Other Whittier Topics
