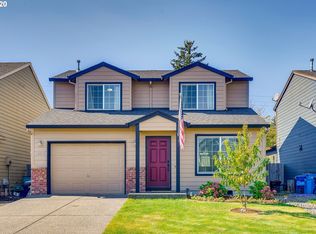
Classic Craftsman character, instant curb appeal, and turnkey ease come together in this beautifully maintained 4-bedroom, 2.5-bath, 2,146-square-foot Ridgefield home. Meticulously manicured landscaping welcomes you in, while the fully fenced backyard - with patio and raised garden bed - creates an inviting space for outdoor living and entertaining. Inside, easy-care laminate flooring, updated lighting, abundant storage and thoughtful updates throughout make everyday living effortless. The family room features a gas fireplace and opens to the kitchen, where warm wood cabinetry, tile countertops and backsplash, stainless-steel appliances, walk-in pantry, and a large window overlooking the backyard create a stylish, functional space. Sliders provide easy access to the patio and fenced yard. Upstairs, the spacious primary suite is filled with natural light and features vaulted ceilings, laminate flooring, abundant windows, and an ensuite bath with double sinks, soaking tub, and separate walk-in shower. Additional highlights include a new roof, fresh exterior paint (2024), and all-new toilets. Ridgefield schools add to the appeal, while the home's location puts shopping, dining, parks, and everyday amenities within easy reach. See for yourself - join us for an Open House this Saturday, September 12, 12-2pm, or Sunday, September 13, 2-4pm! Welcome home!
Active
$489,000
16514 NE 12th Ave, Ridgefield, WA 98642
4beds
2,146sqft
Residential, Single Family Residence
Built in 2006
3,920 Square Feet Lot
$-- Zestimate®
$228/sqft
$-- HOA
What's special
Abundant windowsUpdated lightingMeticulously manicured landscapingClassic craftsman characterAll-new toiletsInstant curb appealWalk-in pantry
- 2 days
- 555
- 93
Zillow last checked:
Listing updated:
Listed by:
Brooke Malloy 360-605-6442,
Washington First Properties
Source: RMLS (OR),MLS#: 339212110
Facts & features
Interior
Bedrooms & bathrooms
- Bedrooms: 4
- Bathrooms: 3
- Full bathrooms: 2
- Partial bathrooms: 1
- Main level bathrooms: 1
Rooms
- Room types: Bedroom 4, Laundry, Bedroom 2, Bedroom 3, Dining Room, Family Room, Kitchen, Living Room, Primary Bedroom
Primary bedroom
- Features: Bathroom, Double Sinks, Laminate Flooring, Soaking Tub, Vaulted Ceiling, Walkin Closet, Walkin Shower
- Level: Upper
Bedroom 2
- Features: Closet, Laminate Flooring
- Level: Upper
Bedroom 3
- Features: Closet, Laminate Flooring
- Level: Upper
Bedroom 4
- Features: Closet, Laminate Flooring
- Level: Upper
Dining room
- Features: Formal, Living Room Dining Room Combo, Laminate Flooring
- Level: Main
Family room
- Features: Fireplace, Laminate Flooring
- Level: Main
Kitchen
- Features: Dishwasher, Eating Area, Microwave, Pantry, Patio, Sliding Doors, Free Standing Range
- Level: Main
Living room
- Features: Living Room Dining Room Combo, Laminate Flooring
- Level: Main
Heating
- Forced Air, Fireplace(s)
Cooling
- Central Air
Appliances
- Included: Dishwasher, Disposal, Free-Standing Range, Microwave, Plumbed For Ice Maker, Washer/Dryer, Gas Water Heater, Tank Water Heater
- Laundry: Laundry Room
Features
- High Ceilings, Soaking Tub, Vaulted Ceiling(s), Closet, Built-in Features, Formal, Living Room Dining Room Combo, Eat-in Kitchen, Pantry, Bathroom, Double Vanity, Walk-In Closet(s), Walkin Shower, Tile
- Flooring: Laminate
- Doors: Sliding Doors
- Windows: Double Pane Windows, Vinyl Frames
- Basement: Crawl Space
- Number of fireplaces: 1
- Fireplace features: Gas
Interior area
- Total structure area: 2,146
- Total interior livable area: 2,146 sqft
Property
Parking
- Total spaces: 2
- Parking features: Driveway, Garage Door Opener, Attached
- Attached garage spaces: 2
- Has uncovered spaces: Yes
Accessibility
- Accessibility features: Garage On Main, Parking, Walkin Shower, Accessibility
Features
- Levels: Two
- Stories: 2
- Patio & porch: Patio, Porch
- Exterior features: Yard
- Fencing: Fenced
Lot
- Size: 3,920 Square Feet
- Features: Level, Sprinkler, SqFt 3000 to 4999
Details
- Parcel number: 182058006
- Zoning: R-18
Construction
Type & style
- Home type: SingleFamily
- Architectural style: Craftsman
- Property subtype: Residential, Single Family Residence
Materials
- Cement Siding, Cultured Stone
- Foundation: Concrete Perimeter
- Roof: Composition
Condition
- Resale
- New construction: No
- Year built: 2006
Utilities & green energy
- Gas: Gas
- Sewer: Public Sewer
- Water: Public
Community & HOA
Community
- Security: Sidewalk
HOA
- Has HOA: No
Location
- Region: Ridgefield
Financial & listing details
- Price per square foot: $228/sqft
- Tax assessed value: $489,837
- Annual tax amount: $5,052
- Date on market: 9/10/2026
- Listing terms: Cash,Conventional,FHA,VA Loan
- Road surface type: Paved
Estimated market value
Not available
Estimated sales range
Not available
Not available
Price history
| Date | Event | Price |
|---|---|---|
| 9/10/2026 | Listed for sale | $489,000+43.8%$228/sqft |
Source: | ||
| 5/22/2019 | Sold | $340,000+0%$158/sqft |
Source: | ||
| 4/29/2019 | Pending sale | $339,999$158/sqft |
Source: Worldrelo Inc. #19167281 Report a problem | ||
| 4/12/2019 | Listed for sale | $339,999+14.1%$158/sqft |
Source: Worldrelo Inc. #19167281 Report a problem | ||
| 12/7/2016 | Sold | $298,000-0.6%$139/sqft |
Source: | ||
| 9/2/2016 | Listed for sale | $299,900+15.4%$140/sqft |
Source: Columbia Tech East Vancouver #16412053 Report a problem | ||
| 10/5/2007 | Sold | $259,900$121/sqft |
Source: Public Record Report a problem | ||
Public tax history
| Year | Property taxes | Tax assessment |
|---|---|---|
| 2025 | $5,052 +20.4% | $489,837 +12.1% |
| 2024 | $4,198 +4% | $436,966 -4.1% |
| 2023 | $4,036 +0.8% | $455,458 +5.4% |
| 2022 | $4,004 +12.8% | $431,965 +11.8% |
| 2021 | $3,550 +6.6% | $386,414 +21.6% |
| 2020 | $3,332 | $317,767 +5.1% |
| 2019 | $3,332 +9.4% | $302,207 +8.3% |
| 2018 | $3,045 -4.6% | $279,104 +11.2% |
| 2017 | $3,192 +18.3% | $251,032 +3.7% |
| 2016 | $2,698 +10.1% | $241,996 +16.3% |
| 2015 | $2,450 +4.5% | $207,995 +7.5% |
| 2014 | $2,345 | $193,552 +7.9% |
| 2013 | $2,345 +22.1% | $179,345 +27.1% |
| 2012 | $1,921 +2.3% | $141,117 -15.7% |
| 2011 | $1,879 +7.5% | $167,475 -1.2% |
| 2010 | $1,747 -11.7% | $169,430 -2.4% |
| 2009 | $1,978 | $173,594 -27.8% |
| 2008 | -- | $240,300 |
| 2007 | -- | $240,300 |
Find assessor info on the county website
Monthly payment
Est. payment
Payment breakdown
Explore the cost of this home by adjusting the details. Changes won't be saved.Climate risks
Neighborhood: Mount Vista
Nearby schools
Schools provided by the listing agent
- Elementary: South Ridge
- Middle: View Ridge
- High: Ridgefield
Source: RMLS (OR). This data may not be complete. We recommend contacting the local school district to confirm school assignments for this home.