Skip main navigation
Off market
  • $1,028,800

    16514 W 62nd Ln, Golden, CO 80403

    4beds
    3,672sqft
    Detached Single Family
    Built in 2001
    10,018 Square Feet Lot
    $1,028,800 Zestimate®
    $280/sqft
    $4,312 Estimated rent

    Home value

    $1,028,800

    $967,000 - $1.09M

    $4,312/mo

    Zestimate® history
    Loading
    Loading...

    Owner options

    List your home for rent

    $4,312/mo

    Rent Zestimate®

    Find your next renter with Zillow Rental Manager. Plus, with online applications, you can quickly screen prospective tenants – for free.

    Learn more

    $4,312/mo

    Rent Zestimate®

    Refinance and save

    $5,965/mo

    Est. payment

    Refinancing to a lower rate could help reduce your monthly payments and save thousands over the life of the loan.

    See today's rates

    $5,965/mo

    Est. payment

    Explore your selling options

    Work with a Zillow partner agent

    Leverage their expertise and Zillow's premium Showcase listings to get your home seen by more buyers.

    Get started

    List with your own agent

    Get your home in front of millions of buyers by listing it on Zillow.

    Learn how to do it

    Sell it yourself

    Take full control of how buyers see your home on Zillow by listing For Sale by Owner (FSBO).

    List your home

    What's special

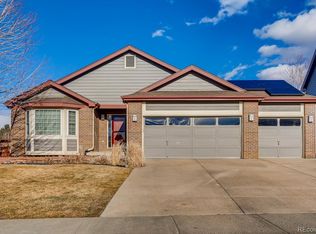
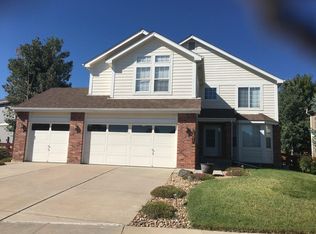
    Welcome to your beautifully remodeled and updated 4 BR, 4 BA, 3 car gar 2 story in Sunrise Ridge! When you walk through the front door the hand scrapped solid vintage birch wood floors and sun lit rooms embrace you. The main floor features an updated kitchen, including stainless steel convection double oven, quiet dishwasher, microwave and refrigerator. The island and eat in nook have sweeping views of the outside and Table Mountain North. The cozy family room with gas fireplace is a step or two to the outside and the main floor office and powder room. The upstairs has birch floors in the hallway and Master bedroom with it's own free standing gas stove for those cold winter nights, 5 piece bath with jet action tub and views of the Sleeping Indian. The washer and dryer are located on the 2nd floor for easy access to all 4 bedrooms. There is an all Attic and Whole house fan in addition to new Central AC and Lennox furnace that features Pure Air system and I-Comfort thermostat.

    This property is off market, which means it's not currently listed for sale or rent on Zillow. This may be different from what's available on other websites or public sources.
    Facts & features

    Interior

    Bedrooms & bathrooms
    • Bedrooms: 4
    • Bathrooms: 3
    • Full bathrooms: 2
    • 3/4 bathrooms: 1
    Heating
    • Forced air, Electric, Gas
    Cooling
    • Central
    Appliances
    • Included: Dishwasher, Garbage disposal, Microwave, Range / Oven, Refrigerator, Washer
    • Laundry: Washer/Dryer Included
    Features
    • Kitchen Island, Walk-In Closet(s), Double Pane Windows, Breakfast Nook, GAME ROOM, Hot Tub/Spa, Radon Mitigation System, Open Floorplan, Remodeled, Master Suite, Eating Space / Kitchen, Updated, Five Piece Bath, Heated Basement, Smoke Free, Foyer/Entry
    • Flooring: Carpet, Hardwood
    • Basement: Finished
    • Has fireplace: Yes
    • Fireplace features: Free-standing, Gas/Gas Logs
    Interior area
    • Total interior livable area: 3,672 sqft

    Property

    Parking
    • Total spaces: 3
    • Parking features: Garage - Attached
    Features
    • Exterior features: Wood
    • Has view: Yes
    • View description: Mountain
    Lot
    • Size: 10,018 Square Feet
    • Features: Corner Lot, Cul-de-Sac
    Details
    • Parcel number: 3011104051
    • Zoning: RES

    Construction

    Type & style
    • Home type: SingleFamily
    • Architectural style: Traditional
    • Property subtype: Detached Single Family
    Materials
    • Frame
    • Roof: Composition
    Condition
    • Year built: 2001

    Utilities & green energy

    • Sewer: Public Sewer
    • Water: Public

    Community & HOA

    HOA
    • Has HOA: Yes
    • Amenities included: Recycling, Common Area Grounds Maintenance, Trash Removal
    • Services included: Trash Removal, Recycling, Common Area Grounds Maintenance
    • HOA fee: $64 monthly
    Location
    • Region: Golden

    Financial & listing details

    • Price per square foot: $280/sqft
    • Tax assessed value: $939,167
    • Annual tax amount: $6,037

    Price history

    DateEventPrice
    6/7/2019Sold$675,000$184/sqft
    Source: Public Record Report a problem
    5/15/2019Pending sale$675,000$184/sqft
    Source: RE/MAX Cherry Creek #9925118 Report a problem
    5/14/2019Price change$675,000-0.7%$184/sqft
    Source: RE/MAX Cherry Creek #9925118 Report a problem
    5/7/2019Pending sale$680,000$185/sqft
    Source: RE/MAX Cherry Creek #9925118 Report a problem
    5/2/2019Listed for sale$680,000+81.3%$185/sqft
    Source: RE/MAX Cherry Creek #9925118 Report a problem
    5/31/2012Sold$375,000-2.6%$102/sqft
    Source: Public Record Report a problem
    2/24/2012Price change$384,900-2.1%$105/sqft
    Source: Denver Home Real Estate #1083659 Report a problem
    1/5/2012Price change$393,000-1.7%$107/sqft
    Source: Denver Home Real Estate #1083659 Report a problem
    11/2/2011Listed for sale$399,900+4.5%$109/sqft
    Source: Denver Home Real Estate #1083659 Report a problem
    8/11/2005Sold$382,500+10.4%$104/sqft
    Source: Public Record Report a problem
    6/4/2003Sold$346,500+13.5%$94/sqft
    Source: Public Record Report a problem
    8/22/2000Sold$305,270$83/sqft
    Source: Public Record Report a problem

    Public tax history

    YearProperty taxesTax assessment
    2025$6,037 -0.1%$58,698 -5.8%
    2024$6,045 +32.1%$62,317
    2023$4,576 -1.6%$62,317 +33.4%
    2022$4,652 +17.2%$46,727 -2.8%
    2021$3,971 $48,071 +16.8%
    2020$3,971 +1.4%$41,146
    2019$3,917 +10.8%$41,146 +14%
    2018$3,535 $36,102
    2017$3,535 +0.6%$36,102 -1.1%
    2016$3,515 $36,513
    2015$3,515 +7.4%$36,513 +12.9%
    2014$3,274 +8.9%$32,334 +6%
    2013$3,005 +2.1%$30,503 +1.8%
    2012$2,942 -0.5%$29,954
    2011$2,957 +5.8%$29,954 -1.1%
    2010$2,796 +1.6%$30,300
    2009$2,753 +0%$30,300 +1.7%
    2008$2,752 +8.5%$29,780
    2007$2,538 +7.3%$29,780 +9.5%
    2006$2,365 -6.6%$27,190 -3.7%
    2005$2,531 +9.5%$28,230
    2004$2,312 -3.1%$28,230
    2003$2,386 +8.2%$28,230 -1.5%
    2002$2,205 +99.8%$28,660 +120.6%
    2001$1,103 +218.9%$12,990
    2000$346 $12,990
    Find assessor info on the county website

    Neighborhood: 80403

    Nearby schools

    GreatSchools rating
    Schools provided by the listing agent
    • Elementary: Fairmount
    • Middle: Drake
    • High: Arvada West
    • District: Jefferson County R-1

    Source: The MLS. This data may not be complete. We recommend contacting the local school district to confirm school assignments for this home.

    Get a cash offer in 3 minutes
    Find out how much your home could sell for in as little as 3 minutes with a no-obligation cash offer.
    Estimated market value
    $1,028,800
    Get a cash offer in 3 minutes
    Find out how much your home could sell for in as little as 3 minutes with a no-obligation cash offer.
    Estimated market value
    $1,028,800