Skip main navigation
Off market
  • $317,800

    16515 Claystone Ct, Fort Wayne, IN 46845

    3beds
    1,832sqft
    Condo
    Built in 2003
    -- sqft lot
    $317,800 Zestimate®
    $173/sqft
    $2,106 Estimated rent

    Home value

    $317,800

    $302,000 - $337,000

    $2,106/mo

    Zestimate® history
    Loading
    Loading...

    Owner options

    List your home for rent

    $2,106/mo

    Rent Zestimate®

    Find your next renter with Zillow Rental Manager. Plus, with online applications, you can quickly screen prospective tenants – for free.

    Learn more

    $2,106/mo

    Rent Zestimate®

    Refinance and save

    $1,990/mo

    Est. payment

    Refinancing to a lower rate could help reduce your monthly payments and save thousands over the life of the loan.

    See today's rates

    $1,990/mo

    Est. payment

    Explore your selling options

    Work with a Zillow partner agent

    Leverage their expertise and Zillow's premium Showcase listings to get your home seen by more buyers.

    Get started

    List with your own agent

    Get your home in front of millions of buyers by listing it on Zillow.

    Learn how to do it

    Sell it yourself

    Take full control of how buyers see your home on Zillow by listing For Sale by Owner (FSBO).

    List your home

    What's special


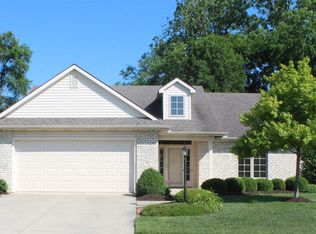
    Extremely nice villa that has been extremely well cared for / Immaculate in every way / Located on a quiet cut de sac / Split 3 Bedroom / Open Concept /Loads of storage /1 YR Carpet / 2 Yr Appliancies Kit /Custom Cabinets /washer dryer / Gas Water Heater / dryer hook up gas and elec / multiple ceiling fans / Full Size Stairs to Access Attic Area /Lovely screen porch overlooking brick patio and beautiful private back yard / Nicely Landscaped / Gas Line added for a Grill / Look no further if you are one for attention to detail /

    This property is not currently displayed as for sale or rent on Zillow. This may be different from what's on other websites or public sources.
    Facts & features

    Interior

    Bedrooms & bathrooms
    • Bedrooms: 3
    • Bathrooms: 2
    • Full bathrooms: 2
    • Main level bathrooms: 2
    Heating
    • Forced air, Electric, Gas
    Cooling
    • Central
    Appliances
    • Included: Dishwasher, Dryer, Microwave, Range / Oven, Refrigerator, Washer
    • Laundry: Electric Dryer Hookup, Main Level, Dryer Hook Up Gas/Elec
    Features
    • Ceiling Fan(s), Breakfast Bar, Vaulted Ceiling(s), Laminate Counters, Formal Dining Room, Crown Molding, Entrance Foyer, Open Floorplan, Tub/Shower Combination, Ceiling-9+, Stand Up Shower, Tub and Separate Shower, Jet Tub, Split Br Floor Plan, Twin Sink Vanity, Utility Sink, Custom Cabinetry
    • Flooring: Carpet, Laminate
    • Doors: Storm Door(s), Pocket Doors, Six Panel Doors
    • Windows: Window Treatments, Window Treatment-Blinds
    • Basement: None
    • Attic: Storage, Walk-up
    • Has fireplace: Yes
    • Fireplace features: Electric
    Interior area
    • Total interior livable area: 1,832 sqft
    • Finished area below ground: 0

    Property

    Parking
    • Parking features: Garage - Attached
    Features
    • Patio & porch: Porch Screened
    • Exterior features: Vinyl, Brick
    • Fencing: Wood
    Lot
    • Size: 7,906 Square Feet
    • Features: Cul-de-Sac, Irregular Lot, 0-2.9999
    • Topography: Level
    Details
    • Parcel number: 020208451001000058
    • Other equipment: Irrigation Equipment

    Construction

    Type & style
    • Home type: Condo
    • Architectural style: Ranch, One Story
    Materials
    • masonry
    • Roof: Asphalt
    Condition
    • Year built: 2003

    Utilities & green energy

    • Gas: Gas
    • Sewer: Public Sewer
    • Water: City
    Green energy
    • Energy efficient items: Insulation

    Community & HOA

    Community
    • Security: Smoke Detector(s), Carbon Monoxide Detector(s)
    HOA
    • Has HOA: Yes
    • HOA fee: $26 monthly
    Location
    • Region: Fort Wayne

    Financial & listing details

    • Price per square foot: $173/sqft
    • Tax assessed value: $306,500
    • Annual tax amount: $2,106

    Price history

    DateEventPrice
    7/22/2019Listing removed$239,900$131/sqft
    Source: Beer & Mervar REALTORS #201929842 Report a problem
    7/15/2019Listed for sale$239,900$131/sqft
    Source: Beer & Mervar REALTORS #201929842 Report a problem

    Public tax history

    YearProperty taxesTax assessment
    2025$2,106 +11%$306,500 +11.9%
    2024$1,898 +1.8%$273,900 +8.6%
    2023$1,864 +2.9%$252,300 +3.3%
    2022$1,811 +4.6%$244,200 +8.5%
    2021$1,732 +9.4%$225,000 +7.1%
    2020$1,583 +2.8%$210,100 +10.3%
    2019$1,540 +0.5%$190,400 +3.3%
    2018$1,532 -2.5%$184,300 +4.9%
    2017$1,571 -10.4%$175,700 +1.4%
    2016$1,753 +6.3%$173,200 +5%
    2014$1,649 +5.8%$164,900 +5.8%
    2013$1,558 -9.2%$155,800 -9.2%
    2011$1,716 $171,600 +6.8%
    2010-- $160,600 -8.4%
    2007-- $175,400 +19.8%
    2005-- $146,400
    2004-- $146,400 +1707.4%
    2001-- $8,100
    Find assessor info on the county website

    Neighborhood: 46845

    Nearby schools

    GreatSchools rating
    Schools provided by the listing agent
    • Elementary: Huntertown
    • Middle: Carroll
    • High: Carroll
    • District: Northwest Allen County

    Source: The MLS. This data may not be complete. We recommend contacting the local school district to confirm school assignments for this home.

    Sell for more on Zillow
    Get a Zillow Showcase℠ listing at no additional cost and you could sell for .
    $317,800
    2% more
    +$6,356
    With Zillow Showcase(estimated)
    $324,156
    Sell for more on Zillow
    Get a Zillow Showcase℠ listing at no additional cost and you could sell for .
    $317,800
    2% more
    +$6,356
    With Zillow Showcase(estimated)
    $324,156