Investor Opportunity! Tenant occupied through 2/28/2027, offering immediate rental income with no vacancy concerns. Ideally located just minutes from Madison, Huntsville, Athens, I-65, and the Toyota Manufacturing Plant, this property is positioned in a high-demand rental market. The open concept floor plan features a spacious family room, large kitchen with granite countertops, oversized island, tile backsplash, stainless steel appliances, recessed and pendant lighting, and a pantry. The isolated primary suite offers a walk-in closet, double vanity, and oversized shower. Covered porches plus a private, wooded backyard. A turnkey investment at an super investor friendly price!
Pending
$250,000
16515 Demi Dr, Athens, AL 35613
3beds
1,620sqft
Single Family Residence
Built in 2023
8,276 Square Feet Lot
$-- Zestimate®
$154/sqft
$25/mo HOA
What's special
Double vanityWalk-in closetOversized islandTile backsplashPrivate wooded backyardRecessed and pendant lightingOpen concept floor plan
- 50 days
- 122
- 14
Likely to sell faster than
Zillow last checked:
Listing updated:
Listed by:
Anita Jones 256-652-1667,
Rosenblum Realty, Inc.
Source: ValleyMLS,MLS#: 21924487
Facts & features
Interior
Bedrooms & bathrooms
- Bedrooms: 3
- Bathrooms: 2
- Full bathrooms: 2
Rooms
- Room types: Master Bedroom, Living Room, Bedroom 2, Bedroom 3, Kitchen
Primary bedroom
- Features: 9’ Ceiling, Carpet, Smooth Ceiling, Walk-In Closet(s)
- Level: First
- Area: 168
- Dimensions: 12 x 14
Bedroom 2
- Features: 9’ Ceiling, Carpet, Smooth Ceiling
- Level: First
- Area: 121
- Dimensions: 11 x 11
Bedroom 3
- Features: 9’ Ceiling, Carpet, Smooth Ceiling
- Level: First
- Area: 121
- Dimensions: 11 x 11
Kitchen
- Features: 9’ Ceiling, Eat-in Kitchen, Pantry, LVP
- Level: First
- Area: 130
- Dimensions: 10 x 13
Living room
- Features: 9’ Ceiling, Smooth Ceiling, LVP
- Level: First
- Area: 252
- Dimensions: 14 x 18
Heating
- Central 1
Cooling
- Central 1
Features
- Has basement: No
- Has fireplace: No
- Fireplace features: None
Interior area
- Total interior livable area: 1,620 sqft
Property
Parking
- Parking features: Garage-Two Car, Driveway-Concrete
Features
- Levels: One
- Stories: 1
Lot
- Size: 8,276 Square Feet
Details
- Parcel number: 0902090002134000
Construction
Type & style
- Home type: SingleFamily
- Architectural style: Ranch
- Property subtype: Single Family Residence
Materials
- Foundation: Slab
Condition
- New construction: No
- Year built: 2023
Utilities & green energy
- Sewer: Public Sewer
- Water: Public
Community & HOA
Community
- Subdivision: Ricketts Farm
HOA
- Has HOA: Yes
- HOA fee: $300 annually
- HOA name: Ricketts Farms
Location
- Region: Athens
Financial & listing details
- Price per square foot: $154/sqft
- Tax assessed value: $280,300
- Annual tax amount: $1,682
- Date on market: 7/22/2026
Estimated market value
Not available
Estimated sales range
Not available
Not available
Price history
| Date | Event | Price |
|---|---|---|
| 8/20/2026 | Pending sale | $250,000$154/sqft |
Source:  ValleyMLS #21924487 Report a problem ValleyMLS #21924487 Report a problem | ||
| 7/22/2026 | Listed for sale | $250,000-7.4%$154/sqft |
Source: ValleyMLS #21924487 Report a problem | ||
| 2/25/2026 | Listing removed | $269,900$167/sqft |
Source: ValleyMLS #21905330 Report a problem | ||
| 1/22/2026 | Price change | $269,900-2.9%$167/sqft |
Source: ValleyMLS #21905330 Report a problem | ||
| 1/8/2026 | Listed for rent | $1,500-6%$1/sqft |
Source: ValleyMLS #21907025 Report a problem | ||
| 12/8/2025 | Listed for sale | $278,000+3%$172/sqft |
Source: ValleyMLS #21905330 Report a problem | ||
| 12/5/2025 | Listing removed | $1,595$1/sqft |
Source: ValleyMLS #21900217 Report a problem | ||
| 11/19/2025 | Price change | $1,595-3.3%$1/sqft |
Source: ValleyMLS #21900217 Report a problem | ||
| 11/3/2025 | Price change | $1,650-5.7%$1/sqft |
Source: ValleyMLS #21900217 Report a problem | ||
| 9/29/2025 | Listed for rent | $1,750$1/sqft |
Source: ValleyMLS #21900217 Report a problem | ||
| 4/17/2025 | Listing removed | $1,750$1/sqft |
Source: ValleyMLS #21884516 Report a problem | ||
| 3/27/2025 | Listed for rent | $1,750+1.4%$1/sqft |
Source: ValleyMLS #21884516 Report a problem | ||
| 10/9/2023 | Listing removed | -- |
Source: ValleyMLS #21842206 Report a problem | ||
| 8/29/2023 | Listed for rent | $1,725-4.2%$1/sqft |
Source: ValleyMLS #21842206 Report a problem | ||
| 8/28/2023 | Listing removed | -- |
Source: Zillow Rentals Report a problem | ||
| 8/11/2023 | Listed for rent | $1,800$1/sqft |
Source: Zillow Rentals Report a problem | ||
| 7/25/2023 | Sold | $269,900-3.6%$167/sqft |
Source: ValleyMLS #1826740 Report a problem | ||
| 7/10/2023 | Pending sale | $279,900$173/sqft |
Source: ValleyMLS #1826740 Report a problem | ||
| 6/26/2023 | Price change | $279,900-1.8%$173/sqft |
Source: ValleyMLS #1826740 Report a problem | ||
| 6/21/2023 | Price change | $284,935+0%$176/sqft |
Source: ValleyMLS #1826740 Report a problem | ||
| 6/10/2023 | Price change | $284,9250%$176/sqft |
Source: ValleyMLS #1826740 Report a problem | ||
| 6/5/2023 | Price change | $284,9300%$176/sqft |
Source: ValleyMLS #1826740 Report a problem | ||
| 6/1/2023 | Price change | $284,935+0%$176/sqft |
Source: ValleyMLS #1826740 Report a problem | ||
| 5/30/2023 | Price change | $284,9200%$176/sqft |
Source: ValleyMLS #1826740 Report a problem | ||
| 5/20/2023 | Listed for sale | $284,925+89.2%$176/sqft |
Source: ValleyMLS #1826740 Report a problem | ||
| 12/5/2022 | Sold | $150,600$93/sqft |
Source: Public Record Report a problem | ||
Public tax history
| Year | Property taxes | Tax assessment |
|---|---|---|
| 2025 | $1,682 -6.9% | $56,060 -6.9% |
| 2024 | $1,807 +654.9% | $60,240 +654.9% |
| 2023 | $239 | $7,980 |
| 2022 | $239 | $7,980 |
Find assessor info on the county website
Monthly payment
Est. payment
Payment breakdown
Explore the cost of this home by adjusting the details. Changes won't be saved.Climate risks
Neighborhood: 35613
Nearby schools
Schools provided by the listing agent
- Elementary: Creekside Elementary
- Middle: East Middle School
- High: East Limestone
Source: ValleyMLS. This data may not be complete. We recommend contacting the local school district to confirm school assignments for this home.
Similar homes
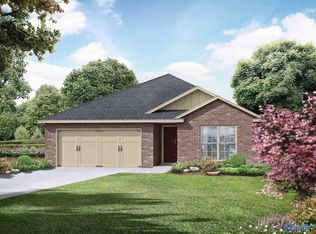
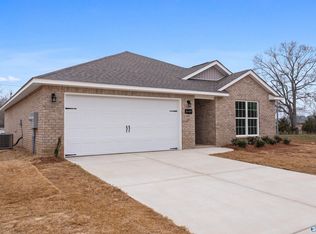
- from $254,9003 bd2 ba1.4k sqftThe Asheville Plan, Ricketts Farm, Athens, AL 35613New Construction
 Davidson Homes, Inc.
 - $288,0003 bd2 ba1.5k sqft16629 Ted Childs Dr, Athens, AL 35613For Sale
 MLS ID #530604, Heather Harvey. Strategic MLS Alliance
 - $290,0003 bd2 ba1.7k sqft17462 Fieldway Cir NW, Harvest, AL 35749For Sale
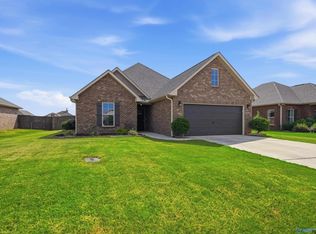 MLS ID #21928778, Carmen McPherson. ValleyMLS
 - $348,9004 bd3 ba2.3k sqft26960 Mill Creek Dr, Athens, AL 35613For Sale
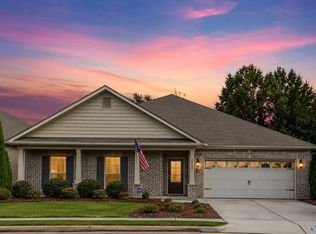 MLS ID #21924779, Brian May. ValleyMLS
