Enter this Quiet cul-de-sac location where you will find your ranch style home with almost 2000 sq. ft total! Step through the sliding glass door from your ample kitchen with all appliances included to access the large private fenced backyard with patio area for BBQing, firepit, flowering trees and storage shed or enjoying spectacular sunsets. Dual Primary bedrooms-1 up & 1 down. Includes multitude of shelves in garage & basement for books/cds/collectables & storage. Utility/laundry room for full sized washer & dryer. Keep cool this summer with central air-conditioning. Bid farewell to the winter car snow scraping routine with the one-car attached garage. Non-conforming basement bedrooms. Nestled next to restaurants like Six Capitol Brewing and BBQ where you can enjoy "Craft Beer + Chef Driven Bbq using local ingredients & diverse menu options", shopping like Angelo's- Funky CD & record shop with a range of music, body-art jewelry & gifts, plus in-store gigs & so much more! This amazing diversified community holds a plethora of parks for outdoor recreation such as Kingsborough Park with picnic tables available, playground slides & dogs allowed or Olympic Park which is 26.1 acres & has 4 baseball/softball diamonds, 2 volleyball courts, access to Cherry Creek Trail with access to Cherry Creek State Park which is 364 acres & consists of a natural prairie & wetland environment with an 880-acre reservoir at its center which is shared by powerboats, sailboats & paddle craft. The unique & amazing Wheel Park is close by which has 14.5 acres & features a concrete skateboard bowl, bicycle free style ramps, bicycle motor cross, as well as inline hockey & RC track. Just minutes to The Plains Conservation Center which encompasses over 1,100 acres of short grass prairie with breathtaking views of the Rocky Mountains & is a nature preserve & educational center replicas of a homestead village & tipi camp that showcase pioneer & plains Native Americans life in the late 1800s.
Sold for $435,000
$435,000
16515 E Harvard Avenue, Aurora, CO 80013
5beds
1,942sqft
Single Family Residence
Built in 1974
8,625 Square Feet Lot
$456,100 Zestimate®
$224/sqft
$2,770 Estimated rent
Home value
$456,100
$433,000 - $479,000
$2,770/mo
Zestimate® history
Owner options
List your home for rent
$2,770/mo
Rent Zestimate®
Find your next renter with Zillow Rental Manager. Plus, with online applications, you can quickly screen prospective tenants – for free.
$2,770/mo
Rent Zestimate®
Refinance and save
$2,582/mo
Est. payment
Refinancing to a lower rate could help reduce your monthly payments and save thousands over the life of the loan.
$2,582/mo
Est. payment
Explore your selling options
Work with a Zillow partner agent
Leverage their expertise and Zillow's premium Showcase listings to get your home seen by more buyers.
Get startedList with your own agent
Get your home in front of millions of buyers by listing it on Zillow.
Learn how to do itSell it yourself
Take full control of how buyers see your home on Zillow by listing For Sale by Owner (FSBO).
List your homeWhat's special
Zillow last checked:
Listing updated:
Listed by:
Judy Johnson 720-938-7653 Judy.Homes@comcast.net,
You 1st Realty
Bought with:
Arash Hajjam, 100050641
Your Castle Realty LLC
Source: REcolorado as distributed by MLS GRID,MLS#: 4201508
Facts & features
Interior
Bedrooms & bathrooms
- Bedrooms: 5
- Bathrooms: 2
- Full bathrooms: 1
- 3/4 bathrooms: 1
- Main level bathrooms: 1
- Main level bedrooms: 3
Primary bedroom
- Level: Main
- Area: 144 Square Feet
- Dimensions: 12 x 12
Primary bedroom
- Description: Non-Conforming
- Level: Basement
- Area: 187 Square Feet
- Dimensions: 11 x 17
Bedroom
- Level: Main
- Area: 110 Square Feet
- Dimensions: 10 x 11
Bedroom
- Level: Main
- Area: 130 Square Feet
- Dimensions: 10 x 13
Bedroom
- Description: Non-Conforming
- Level: Basement
- Area: 132 Square Feet
- Dimensions: 11 x 12
Bathroom
- Level: Main
- Area: 45 Square Feet
- Dimensions: 5 x 9
Bathroom
- Level: Basement
- Area: 40 Square Feet
- Dimensions: 5 x 8
Den
- Level: Basement
- Area: 88 Square Feet
- Dimensions: 8 x 11
Family room
- Level: Basement
Kitchen
- Level: Main
- Area: 150 Square Feet
- Dimensions: 15 x 10
Laundry
- Level: Basement
Living room
- Level: Main
- Area: 182 Square Feet
- Dimensions: 13 x 14
Heating
- Forced Air
Cooling
- Air Conditioning-Room
Appliances
- Included: Cooktop, Dishwasher, Disposal, Gas Water Heater, Oven, Range, Refrigerator
Features
- Ceiling Fan(s), Eat-in Kitchen, Laminate Counters
- Flooring: Carpet, Linoleum, Tile
- Windows: Double Pane Windows, Window Coverings
- Basement: Finished,Full
- Common walls with other units/homes: No Common Walls
Interior area
- Total structure area: 1,942
- Total interior livable area: 1,942 sqft
- Finished area above ground: 1,030
- Finished area below ground: 775
Property
Parking
- Total spaces: 2
- Parking features: Concrete
- Attached garage spaces: 1
- Details: Off Street Spaces: 1
Features
- Levels: One
- Stories: 1
- Patio & porch: Patio
- Exterior features: Fire Pit, Private Yard
- Fencing: Full
Lot
- Size: 8,625 Square Feet
- Features: Cul-De-Sac, Level, Many Trees
Details
- Parcel number: 031464404
- Special conditions: Standard
Construction
Type & style
- Home type: SingleFamily
- Architectural style: Traditional
- Property subtype: Single Family Residence
Materials
- Brick, Vinyl Siding
- Foundation: Concrete Perimeter
- Roof: Composition
Condition
- Fixer
- Year built: 1974
Utilities & green energy
- Electric: 110V, 220 Volts
- Sewer: Public Sewer
- Water: Public
- Utilities for property: Electricity Connected, Natural Gas Connected
Community & HOA
Community
- Security: Carbon Monoxide Detector(s), Smoke Detector(s)
- Subdivision: Kingsborough
HOA
- Has HOA: No
Location
- Region: Aurora
Financial & listing details
- Price per square foot: $224/sqft
- Tax assessed value: $442,600
- Annual tax amount: $2,369
- Date on market: 5/23/2024
- Listing terms: Cash,Conventional
- Exclusions: Clothes Washer And Dryer And All Seller`s Personal Property
- Ownership: Individual
- Electric utility on property: Yes
- Road surface type: Paved
Price history
| Date | Event | Price |
|---|---|---|
| 7/1/2024 | Sold | $435,000+2.4%$224/sqft |
Source:  REcolorado as distributed by MLS GRID #4201508 Report a problem REcolorado as distributed by MLS GRID #4201508 Report a problem | ||
| 5/28/2024 | Pending sale | $424,950$219/sqft |
Source: REcolorado as distributed by MLS GRID #4201508 Report a problem | ||
| 5/23/2024 | Listed for sale | $424,950+214.8%$219/sqft |
Source: REcolorado as distributed by MLS GRID #4201508 Report a problem | ||
| 7/2/2007 | Sold | $135,000$70/sqft |
Source: Public Record Report a problem | ||
Public tax history
| Year | Property taxes | Tax assessment |
|---|---|---|
| 2025 | $2,715 +3.1% | $27,663 -2.3% |
| 2024 | $2,633 +11.1% | $28,328 -12.4% |
| 2023 | $2,369 -3.1% | $32,323 +37% |
| 2022 | $2,446 | $23,596 -2.8% |
| 2021 | -- | $24,275 +10.3% |
| 2020 | $2,292 +15.6% | $22,008 |
| 2019 | $1,983 | $22,008 +17.4% |
| 2018 | $1,983 +15% | $18,749 |
| 2017 | $1,725 | $18,749 +33.1% |
| 2016 | -- | $14,089 |
| 2015 | -- | $14,089 +32.4% |
| 2014 | $1,278 +27.5% | $10,643 -15.1% |
| 2013 | $1,002 | $12,540 |
| 2012 | -- | $12,540 |
| 2011 | $824 +1.1% | $12,540 +23.3% |
| 2010 | $816 -26.1% | $10,170 |
| 2009 | $1,104 | $10,170 -26.2% |
| 2008 | -- | $13,779 |
| 2007 | -- | $13,779 -4.9% |
| 2006 | -- | $14,488 |
| 2005 | -- | $14,488 +2% |
| 2002 | $1,090 +21.1% | $14,200 +24.6% |
| 2001 | $900 | $11,400 |
Find assessor info on the county website
Neighborhood: Kingsborough
Nearby homes
- $423,0004 bd2 ba1.7k sqft16533 E Baker Pl, Aurora, CO 80013Sold

- $407,9003 bd2 ba1k sqft2490 S Mobile St, Aurora, CO 80013Off Market
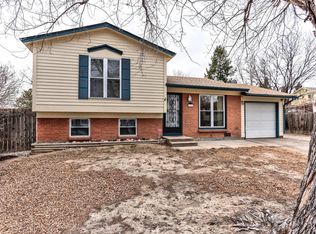
- $374,3002 bd2 ba864 sqft16505 E Harvard Ave, Aurora, CO 80013Off Market
- $471,1003 bd2 ba1.8k sqft16525 E Harvard Ave, Aurora, CO 80013Off Market

- $403,9003 bd1 ba1.2k sqft16393 E Lasalle Pl, Aurora, CO 80013Off Market
- $468,4005 bd2 ba1.8k sqft2498 S Mobile St, Aurora, CO 80013Off Market
- $401,7003 bd1 ba1k sqft2488 S Mobile St, Aurora, CO 80013Off Market
- $427,2004 bd2 ba1.4k sqft16394 E Lasalle Pl, Aurora, CO 80013Off Market
Nearby schools
GreatSchools rating
- 2/10Yale Elementary SchoolGrades: PK-5Distance: 0.4 mi
- 4/10Columbia Middle SchoolGrades: 6-8Distance: 1.1 mi
- 6/10Rangeview High SchoolGrades: 9-12Distance: 0.9 mi
Schools provided by the listing agent
- Elementary: Yale
- Middle: Columbia
- High: Rangeview
- District: Adams-Arapahoe 28J
Source: REcolorado as distributed by MLS GRID. This data may not be complete. We recommend contacting the local school district to confirm school assignments for this home.
Get a cash offer in 3 minutes
Find out how much your home could sell for in as little as 3 minutes with a no-obligation cash offer.
Estimated market value
$456,100
Get a cash offer in 3 minutes
Find out how much your home could sell for in as little as 3 minutes with a no-obligation cash offer.
Estimated market value
$456,100
- Colorado
- Arapahoe County
- Aurora
- 80013
- Kingsborough
- 16515 E Harvard Avenue
Nearby cities
Nearby neighborhoods
Nearby zip codes
Other Aurora Topics
