Welcome to this beautifully updated 4-bedroom, 3.5-bathroom home located on a quiet and peaceful cul-de-sa , offering generous living and entertaining spaces filled with natural light. An extensive renovation completed in 2017 included an updated kitchen with solid-wood cabinetry, remodeled bathrooms, all-copper plumbing, a PVC sewer line, dual-pane windows, laminate flooring throughout, central air conditioning, and a water heater. Additional improvements completed in 2024 include a new roof and porch, along with fresh interior and exterior paint, adding lasting value and peace of mind.
Step outside to a thoughtfully planned edible garden filled with fresh fruits, vegetables, and herbs, offering a true garden-to-table lifestyle. The spacious patio provides the perfect setting for outdoor dining, entertaining, or simply enjoying the garden’s seasonal harvest.
The home is currently assigned to highly rated schools, including Wedgeworth Elementary School, rated 10/10; Cedarlane Academy, rated 9/10; and Glen A. Wilson High School, rated 9/10 by Great Schools. Conveniently located near 99 Ranch Market, shopping, dining, and everyday amenities, this move-in-ready home offers an exceptional combination of space, valuable upgrades, and convenience in a desirable Hacienda Heights neighborhood. Buyer to independently verify all school assignments, enrollment eligibility, ratings, square footage, permits, and other property information.
For sale
Listed by: Re/Max Champions/WC • RAE ZHANG • Contact: 626-864-1688
Price cut: $10.1K (8/13)
$1,198,880
16515 Fern Haven Rd, Hacienda Heights, CA 91745
4beds
2,410sqft
Single Family Residence
Built in 1971
5,482 Square Feet Lot
$-- Zestimate®
$497/sqft
$-- HOA
What's special
- 16 days |
- 921 |
- 55 |
Zillow last checked:
Listing updated:
Listed by:
RAE ZHANG DRE #02011752 626-864-1688,
Re/Max Champions/WC
Source: CRMLS,MLS#: WS26172599 Originating MLS: California Regional MLS
Originating MLS: California Regional MLSFacts & features
Interior
Bedrooms & bathrooms
- Bedrooms: 4
- Bathrooms: 4
- Full bathrooms: 3
- 1/2 bathrooms: 1
- Main level bathrooms: 1
Rooms
- Room types: Bedroom
Bedroom
- Features: All Bedrooms Up
Kitchen
- Features: Kitchen Island, Kitchen/Family Room Combo, Quartz Counters, Remodeled, Self-closing Cabinet Doors, Self-closing Drawers, Updated Kitchen
Heating
- Central
Cooling
- Central Air
Appliances
- Included: Convection Oven, Dishwasher
- Laundry: Laundry Room
Features
- Balcony, Open Floorplan, Quartz Counters, Recessed Lighting, All Bedrooms Up
- Flooring: Laminate
- Has fireplace: Yes
- Fireplace features: Living Room
- Common walls with other units/homes: No Common Walls
Interior area
- Total interior livable area: 2,410 sqft
Video & virtual tour
Property
Parking
- Total spaces: 2
- Parking features: Garage - Attached
- Attached garage spaces: 2
Features
- Levels: Two
- Stories: 2
- Entry location: Front
- Pool features: None
- Has view: Yes
- View description: Mountain(s), Neighborhood
Lot
- Size: 5,482 Square Feet
- Features: 0-1 Unit/Acre
Details
- Parcel number: 8207005016
- Special conditions: Standard
Construction
Type & style
- Home type: SingleFamily
- Property subtype: Single Family Residence
Condition
- New construction: No
- Year built: 1971
Utilities & green energy
- Sewer: Public Sewer
- Water: Public
Community & HOA
Community
- Features: Curbs
Location
- Region: Hacienda Heights
Financial & listing details
- Price per square foot: $497/sqft
- Tax assessed value: $799,335
- Date on market: 8/6/2026
- Cumulative days on market: 17 days
- Listing terms: Cash to New Loan
Estimated market value
Not available
Estimated sales range
Not available
Not available
Price history
| Date | Event | Price |
|---|---|---|
| 8/13/2026 | Price change | $1,198,880-0.8%$497/sqft |
Source:  CRMLS #WS26172599 Report a problem CRMLS #WS26172599 Report a problem | ||
| 8/7/2026 | Listed for sale | $1,209,000+96.6%$502/sqft |
Source: CRMLS #WS26172599 Report a problem | ||
| 1/12/2017 | Sold | $615,000-5.2%$255/sqft |
Source: Public Record Report a problem | ||
| 1/4/2017 | Pending sale | $649,000$269/sqft |
Source: Berkshire Hathaway Home Srvcs #TR16710370 Report a problem | ||
| 12/17/2016 | Price change | $649,000-1.4%$269/sqft |
Source: Berkshire Hathaway Home Srvcs #TR16710370 Report a problem | ||
| 11/20/2016 | Price change | $658,000-3.1%$273/sqft |
Source: Berkshire Hathaway Home Srvcs #TR16710370 Report a problem | ||
| 9/26/2016 | Listed for sale | $679,000$282/sqft |
Source: Berkshire Hathaway Home Srvcs #TR16710370 Report a problem | ||
Public tax history
| Year | Property taxes | Tax assessment |
|---|---|---|
| 2026 | -- | $799,335 +2% |
| 2025 | $9,999 +4.9% | $783,669 +2% |
| 2024 | $9,530 +2.6% | $768,304 +2% |
| 2023 | $9,290 +3.1% | $753,240 +2% |
| 2022 | $9,012 +1.9% | $738,471 +3.1% |
| 2021 | $8,847 +2.4% | $716,366 +1% |
| 2020 | $8,643 | $709,022 +2% |
| 2019 | $8,643 +13.1% | $695,121 +10.9% |
| 2018 | $7,643 | $626,892 +125.9% |
| 2017 | $7,643 +108.8% | $277,542 +2% |
| 2016 | $3,661 +8.3% | $272,101 +1.5% |
| 2015 | $3,379 +3.3% | $268,015 +2% |
| 2014 | $3,271 | $262,766 +2.5% |
| 2012 | -- | $256,451 +2% |
| 2011 | -- | $251,423 +0.8% |
| 2010 | -- | $249,545 -0.2% |
| 2009 | -- | $250,139 +2% |
| 2008 | -- | $245,236 +2% |
| 2007 | -- | $240,428 +2% |
| 2006 | -- | $235,715 |
| 2005 | -- | $235,715 +4% |
| 2004 | -- | $226,564 +1.9% |
| 2003 | -- | $222,413 +2% |
| 2002 | -- | $218,053 +4% |
| 2000 | -- | $209,587 |
Find assessor info on the county website
Monthly payment
Est. payment
Payment breakdown
Explore the cost of this home by adjusting the details. Changes won't be saved.Climate risks
Neighborhood: 91745
Nearby schools
GreatSchools rating
- 9/10Cedarlane AcademyGrades: K-8Distance: 0.3 mi
- 9/10Glen A. Wilson High SchoolGrades: 9-12Distance: 0.1 mi
- $960,6004 bd3 ba2.1k sqft16521 Fern Haven Rd, Hacienda Heights, CA 91745Off Market
- $1,120,0006 bd3 ba2.2k sqft16509 Fern Haven Rd, Hacienda Heights, CA 91745Off Market
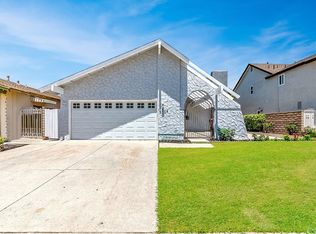
- $978,4004 bd2 ba1.8k sqft16525 Fern Haven Rd, Hacienda Heights, CA 91745Off Market

- $803,4003 bd2 ba1.4k sqft16503 Fern Haven Rd, Hacienda Heights, CA 91745Off Market
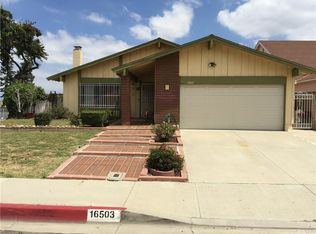
- $1,118,3005 bd2 ba2.2k sqft16512 Wedgeworth Dr, Hacienda Heights, CA 91745Off Market
- $763,2003 bd2 ba1.4k sqft16506 Wedgeworth Dr, Hacienda Heights, CA 91745Off Market
- $981,0004 bd3 ba2.1k sqft16516 Wedgeworth Dr, Hacienda Heights, CA 91745Off Market
- $832,5004 bd2 ba1.5k sqft16502 Wedgeworth Dr, Hacienda Heights, CA 91745Off Market
A local agent can set up tours, give advice and negotiate with sellers.
Similar homes
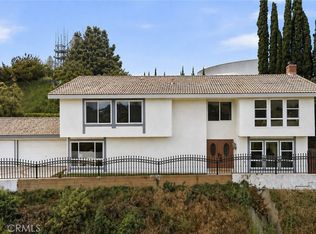
- $1,198,0005 bd4 ba2.8k sqft3357 Belle River Dr, Hacienda Heights, CA 91745For Sale
 MLS ID #WS26087852, SHAWN LI, Wetrust Realty. CRMLS
 - $1,339,8004 bd3 ba2.5k sqft15331 Elkhill Dr, Hacienda Heights, CA 91745For Sale
 MLS ID #TR26136525, Mauricio Acevedo, Monarch Real Estate Services. CRMLS
 - $1,200,0004 bd3 ba2.4k sqft10842 Amber Hill Dr, Whittier, CA 90601For Sale
 MLS ID #PV26173383, Jessica Kim, Estate Properties. CRMLS
 - $1,198,0004 bd2 ba1.7k sqft535 San Roque Dr, Walnut, CA 91789For Sale
 MLS ID #AR26076196, Sunny Sun, Pinnacle Real Estate Group. CRMLS
 - $1,480,0004 bd2 ba2.4k sqft2016 Peaceful Hills Rd, Diamond Bar, CA 91789For SaleMLS ID #CV26184175, Mike Chou, K.W. EXECUTIVE. CRMLS
- $1,250,0004 bd3 ba2.3k sqft220 Copa De Oro Dr, Brea, CA 92823For SaleMLS ID #PW26161717, Alex Horowitz, Coldwell Banker Diamond. CRMLS
- $1,168,8884 bd3 ba2.1k sqft14739 Ranchview Ter, Chino Hills, CA 91709For SaleMLS ID #OC26175474, Edward Hendrik, Circa Properties, Inc.. CRMLS
- $1,200,0004 bd3 ba2.4k sqft1460 Via Corona, La Verne, CA 91750For SaleMLS ID #CV26174507, Nicholas Abbadessa, RE/MAX MASTERS REALTY. CRMLS
- $1,169,0003 bd3 ba1.9k sqft761 Sturbridge Dr, La Habra, CA 90631For SaleMLS ID #SW26147739, Janet Callaway, LPT Realty, Inc. CRMLS
- $1,230,0005 bd5 ba2.3k sqft1227 E Grovecenter St, West Covina, CA 91790For SaleMLS ID #TR26137548, Amy Ji, ReMax 2000 Realty. CRMLS
- $1,230,0005 bd3 ba2.4k sqft1143 S Chantilly St, Anaheim, CA 92806For SaleMLS ID #PW26139692, Alyssa Barajas, Circa Properties, Inc.. CRMLS
- $1,170,0005 bd3 ba2.3k sqft203 Tanforan Ln, Diamond Bar, CA 91765For SaleMLS ID #TR26154144, Gilbert Rivera, Marketing Specialists. CRMLS
- $1,244,9005 bd3 ba2.1k sqft1548 Lacewood Dr, Whittier, CA 90601For SaleMLS ID #IV26133826, JUAN DUENAS, L & L Realtors. CRMLS
- $1,175,0004 bd3 ba3.1k sqft11843 Penford Dr, Whittier, CA 90604For SaleMLS ID #PW26089139, Yvonne Connolly, Superior Mgmt & Realty Service. CRMLS
- $1,249,8885 bd4 ba2.6k sqft13429 Bailey St, Whittier, CA 90601For SaleMLS ID #PW26160174, Abdolazim Moridzadeh, BHHS CA Properties. CRMLS
- $1,399,0002 bd3 ba1.9k sqft8470 Via Sierra Ramal Ave, Whittier, CA 90605For SaleMLS ID #PW26175419, Michael Kahn, First Team Real Estate. CRMLS
- $1,250,0004 bd3 ba2.2k sqft2460 Valley View Dr, Chino Hills, CA 91709For SaleMLS ID #CV26160615, Chaoyan Wang, PINNACLE REAL ESTATE GROUP. CRMLS
- $1,099,0003 bd2 ba2k sqft636 Colonial Cir, Fullerton, CA 92835For SaleMLS ID #PW26156390, Peter Suk, Reshape Real Estate. CRMLS
- $1,265,0003 bd3 ba2.1k sqft698 Wellesley Dr, Claremont, CA 91711For SaleMLS ID #CV26176533, Patricia Samuelson, REALTY ONE GROUP WEST. CRMLS
- $1,199,0003 bd3 ba1.9k sqft21470 Via La Naranja, Yorba Linda, CA 92886For SaleMLS ID #PW26174309, Edith Israel, Coldwell Banker Realty. CRMLS
Local buyer's agents are ready to help
