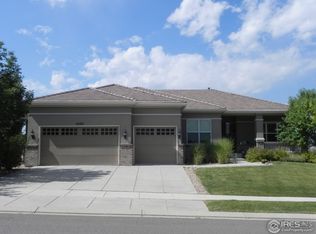
Amazing panoramic Mountain Views of the front range in this sprawling ranch located in desirable Anthem Ranch, a 55+ community. With over 5,200 square feet, this spacious home features 2 bedrooms on the main w/study, large great room open to kitchen with windows across the entire back of home showcasing the amazing views. The full finished walkout basement highlights a family room with wet bar and billiards area. Additionally there's 2 large bedrooms and bathroom ideal for guests. Numerous built-ins throughout home, and also in the fully finished 3 car garage. While backing to open space and trails, you also have access to community amenities including tennis, pickle ball, indoor pool, and 48 miles of trails. Just minutes from downtown Lafayette, Colorado National Golf Club, and Interstate 25 for those that need to commute or get to Denver International Airport.
Sold for $1,300,000
$1,300,000
16515 Grays Way, Broomfield, CO 80023
4beds
5,232sqft
Mixed Use
Built in 2006
9,858 Square Feet Lot
$1,252,700 Zestimate®
$248/sqft
$4,590 Estimated rent
Home value
$1,252,700
$1.15M - $1.35M
$4,590/mo
Zestimate® history
Owner options
List your home for rent
$4,590/mo
Rent Zestimate®
Find your next renter with Zillow Rental Manager. Plus, with online applications, you can quickly screen prospective tenants – for free.
$4,590/mo
Rent Zestimate®
Refinance and save
$8,403/mo
Est. payment
Refinancing to a lower rate could help reduce your monthly payments and save thousands over the life of the loan.
$8,403/mo
Est. payment
Explore your selling options
Work with a Zillow partner agent
Leverage their expertise and Zillow's premium Showcase listings to get your home seen by more buyers.
Get startedList with your own agent
Get your home in front of millions of buyers by listing it on Zillow.
Learn how to do itSell it yourself
Take full control of how buyers see your home on Zillow by listing For Sale by Owner (FSBO).
List your homeWhat's special
Zillow last checked:
Listing updated:
Listed by:
Kevin Schumacher 970-396-7248,
eXp Realty - Fort Collins
Bought with:
Susan Smyle, 40047552
RE/MAX Professionals
Source: IRES as distributed by MLS GRID,MLS#: 1020382
Facts & features
Interior
Bedrooms & bathrooms
- Bedrooms: 4
- Bathrooms: 4
- Full bathrooms: 2
- 3/4 bathrooms: 1
- 1/2 bathrooms: 1
- Main level bathrooms: 3
Primary bedroom
- Description: Carpet
- Features: 5 Piece Primary Bath
- Level: Main
- Area: 323 Square Feet
- Dimensions: 17 x 19
Bedroom 2
- Description: Carpet
- Level: Main
- Area: 182 Square Feet
- Dimensions: 13 x 14
Bedroom 3
- Description: Carpet
- Level: Basement
- Area: 322 Square Feet
- Dimensions: 14 x 23
Bedroom 4
- Description: Carpet
- Level: Basement
- Area: 221 Square Feet
- Dimensions: 13 x 17
Dining room
- Description: Hardwood
- Level: Main
- Area: 198 Square Feet
- Dimensions: 11 x 18
Family room
- Description: Carpet
- Level: Basement
- Area: 525 Square Feet
- Dimensions: 15 x 35
Great room
- Description: Hardwood
- Level: Main
- Area: 462 Square Feet
- Dimensions: 21 x 22
Kitchen
- Description: Tile
- Level: Main
- Area: 112 Square Feet
- Dimensions: 14 x 8
Recreation room
- Description: Carpet
- Level: Basement
- Area: 675 Square Feet
- Dimensions: 25 x 27
Study
- Description: Carpet
- Level: Main
- Area: 165 Square Feet
- Dimensions: 11 x 15
Heating
- Forced Air
Appliances
- Included: Gas Range, Double Oven, Dishwasher, Refrigerator, Bar Fridge, Washer, Dryer, Microwave
- Laundry: Washer/Dryer Hookup
Features
- Eat-in Kitchen, Separate Dining Room, Open Floorplan, Walk-In Closet(s), Wet Bar
- Windows: Window Coverings
- Basement: Full,Partially Finished,Walk-Out Access,Sump Pump
- Has fireplace: Yes
- Fireplace features: Gas, Great Room
Interior area
- Total structure area: 2,625
- Total interior livable area: 5,232 sqft
- Finished area above ground: 2,625
Property
Parking
- Total spaces: 3
- Parking features: Garage Door Opener, >8' Garage Door
- Attached garage spaces: 3
- Details: Attached
Accessibility
- Accessibility features: Main Floor Bath, Accessible Bedroom, Stall Shower, Main Level Laundry
Features
- Levels: One
- Stories: 1
- Patio & porch: Patio, Deck
- Exterior features: Sprinkler System
- Spa features: Community
- Fencing: Fenced,Metal
- Has view: Yes
- View description: Mountain(s), Hills, City
Lot
- Size: 9,858 Square Feet
- Features: Abuts Public Open Space, Paved, Curbs, Gutters, Sidewalks, Street Light
Details
- Parcel number: R8865414
- Zoning: Res
- Special conditions: Private Owner
Construction
Type & style
- Home type: SingleFamily
- Architectural style: Contemporary
- Property subtype: Mixed Use
Materials
- Frame, Stucco
- Roof: Tile
Condition
- New construction: No
- Year built: 2006
Details
- Builder model: Vail
Utilities & green energy
- Electric: United Power
- Gas: Xcel
- Sewer: Public Sewer
- Water: City
- Utilities for property: Natural Gas Available, Electricity Available, Cable Available, High Speed Avail
Green energy
- Energy efficient items: Windows
Community & HOA
Community
- Features: Clubhouse, Tennis Court(s), Indoor Pool, Pool, Playground, Fitness Center, Park, Trail(s), Recreation Room
- Senior community: Yes
- Subdivision: Anthem Ranch
HOA
- Has HOA: Yes
- Services included: Common Amenities, Trash, Snow Removal, Management
- HOA fee: $746 quarterly
- HOA name: Cmcc
- HOA phone: 303-665-1256
Location
- Region: Broomfield
Financial & listing details
- Price per square foot: $248/sqft
- Tax assessed value: $1,434,010
- Annual tax amount: $12,344
- Date on market: 10/10/2024
- Listing terms: Cash,Conventional
- Exclusions: Sellers personal belongings.
- Electric utility on property: Yes
- Road surface type: Asphalt
Price history
| Date | Event | Price |
|---|---|---|
| 3/17/2025 | Sold | $1,300,000-3.7%$248/sqft |
Source:  IRES as distributed by MLS GRID #1020382 Report a problem IRES as distributed by MLS GRID #1020382 Report a problem | ||
| 3/10/2025 | Pending sale | $1,349,900$258/sqft |
Source:  REcolorado as distributed by MLS GRID #IR1020382 Report a problem REcolorado as distributed by MLS GRID #IR1020382 Report a problem | ||
| 1/29/2025 | Price change | $1,349,900-3.2%$258/sqft |
Source: IRES as distributed by MLS GRID #1020382 Report a problem | ||
| 1/1/2025 | Price change | $1,395,000-3.8%$267/sqft |
Source: IRES as distributed by MLS GRID #1020382 Report a problem | ||
| 11/12/2024 | Price change | $1,450,000-3%$277/sqft |
Source: REcolorado as distributed by MLS GRID #IR1020382 Report a problem | ||
| 10/10/2024 | Listed for sale | $1,495,000+53.3%$286/sqft |
Source: IRES as distributed by MLS GRID #1020382 Report a problem | ||
| 10/1/2018 | Sold | $975,000$186/sqft |
Source: Public Record Report a problem | ||
| 9/28/2018 | Pending sale | $975,000$186/sqft |
Source: RE/MAX NORTHWEST INC #5096440 Report a problem | ||
| 9/28/2018 | Listed for sale | $975,000+52.1%$186/sqft |
Source: RE/MAX NORTHWEST INC #5096440 Report a problem | ||
| 1/4/2007 | Sold | $640,820$122/sqft |
Source: Public Record Report a problem | ||
Public tax history
| Year | Property taxes | Tax assessment |
|---|---|---|
| 2025 | $12,441 +0.8% | $96,080 -6.2% |
| 2024 | $12,344 +29.5% | $102,470 -3.6% |
| 2023 | $9,532 -3.1% | $106,290 +49.8% |
| 2022 | $9,836 +4.1% | $70,950 |
| 2021 | $9,452 -0.4% | $70,950 +5.4% |
| 2020 | $9,490 +8.5% | $67,290 -0.7% |
| 2019 | $8,744 | $67,760 +1.9% |
| 2018 | $8,744 +6.9% | $66,510 -9.6% |
| 2017 | $8,181 -10.8% | $73,540 +16.5% |
| 2016 | $9,169 -4% | $63,120 +35.5% |
| 2015 | $9,547 +27.5% | $46,590 |
| 2014 | $7,487 +7.3% | $46,590 +6.2% |
| 2013 | $6,976 +2.6% | $43,890 |
| 2012 | $6,802 +1.3% | $43,890 |
| 2011 | $6,713 +0.7% | $43,890 +0.7% |
| 2010 | $6,665 -4.2% | $43,570 |
| 2009 | $6,959 +3.4% | $43,570 -4.6% |
| 2008 | $6,727 +103719.1% | $45,650 |
| 2007 | $6 | $45,650 |
Find assessor info on the county website
Neighborhood: 80023
Nearby homes
- $1,237,0003 bd4 ba4.1k sqft16505 Grays Way, Broomfield, CO 80023Off Market
- $1,098,8003 bd1 ba2.2k sqft16525 Grays Way, Broomfield, CO 80023Off Market
- $1,254,1005 bd4 ba4.9k sqft16510 Grays Way, Broomfield, CO 80023Off Market
- $1,300,5003 bd3 ba5.2k sqft16535 Grays Way, Broomfield, CO 80023Off Market

- $1,415,8002 bd3 ba2.8k sqft16495 Grays Way, Broomfield, CO 80023Off Market
- $1,055,5002 bd2 ba2.6k sqft16520 Grays Way, Broomfield, CO 80023Off Market
- $964,5002 bd3 ba2.2k sqft16500 Grays Way, Broomfield, CO 80023Off Market
- $1,105,8002 bd2 ba2.8k sqft16530 Grays Way, Broomfield, CO 80023Off Market
Nearby schools
GreatSchools rating
- 7/10Thunder Vista P-8Grades: PK-8Distance: 1 mi
- 9/10Legacy High SchoolGrades: 9-12Distance: 3.8 mi
Schools provided by the listing agent
- Elementary: Thunder Vista P-8
- Middle: Prospect Ridge Academy
- High: Legacy
Source: IRES as distributed by MLS GRID. This data may not be complete. We recommend contacting the local school district to confirm school assignments for this home.
Get a cash offer in 3 minutes
Find out how much your home could sell for in as little as 3 minutes with a no-obligation cash offer.
Estimated market value
$1,252,700
Get a cash offer in 3 minutes
Find out how much your home could sell for in as little as 3 minutes with a no-obligation cash offer.
Estimated market value
$1,252,700
- Colorado
- Broomfield County
- Broomfield
- 80023
- 16515 Grays Way
Nearby cities
Nearby neighborhoods
Nearby zip codes
Other Broomfield Topics
