Stunning Multi-Level Contemporary Retreat – Privacy, Luxury & Effortless Living
Designed by Streeter, one of Minnesota’s premier builders, this architect-crafted multi-level home is a modern sanctuary that perfectly balances luxury, privacy, and ease of living. Perched atop a quiet hill at the end of a private street, it showcases exceptional craftsmanship and a low-maintenance lifestyle, featuring a brand-new roof and new Hardi siding.
Step inside to an airy, open-concept layout where a beautifully appointed kitchen flows seamlessly into a vaulted living room anchored by a sleek fireplace — ideal for entertaining or quiet evenings in. The main-level primary suite offers a fully remodeled spa-like bath, with both the living room and suite opening directly onto a spacious private deck, perfect for morning coffee or sunset cocktails.
The walkout lower level offers a cozy family room with fireplace, movie screen, three generous bedrooms, and a renovated full bath, all connecting to a second oversized deck for effortless indoor-outdoor living. A private fourth-level bonus room serves as a versatile retreat perfect for a home office, studio, painting atelier or guest suite with its own secluded patio.
The expansive mudroom connects to a heated 3-car garage with built-in cabinetry, a workbench, and additional overhead storage covering the entire garage. Professionally landscaped, low-maintenance front and back yards enhance the home’s serene, sophisticated atmosphere.
Located in the award-winning Minnetonka School District, this home offers exceptional privacy with easy access to the best of the Twin Cities just 15 minutes to the airport, 20 minutes to downtown, and 10 minutes to Wayzata’s lakeside charm, dining, and recreation.
With updates throughout including the roof, siding, garage doors, kitchen counters, bathrooms, and appliances and more, this residence is truly move-in ready.
A rare find offering elevated design, comfort, and tranquility. Only owned by 2 owners!— schedule your private tour today.
Closed
$1,100,000
16515 Hilltop Ter, Minnetonka, MN 55345
5beds
3,688sqft
Single Family
Built in 1996
0.58 Acres Lot
$1,101,300 Zestimate®
$298/sqft
$4,711 Estimated rent
Home value
$1,101,300
$1.02M - $1.19M
$4,711/mo
Zestimate® history
Owner options
List your home for rent
$4,711/mo
Rent Zestimate®
Find your next renter with Zillow Rental Manager. Plus, with online applications, you can quickly screen prospective tenants – for free.
$4,711/mo
Rent Zestimate®
Refinance and save
$7,005/mo
Est. payment
Refinancing to a lower rate could help reduce your monthly payments and save thousands over the life of the loan.
$7,005/mo
Est. payment
Explore your selling options
Work with a Zillow partner agent
Leverage their expertise and Zillow's premium Showcase listings to get your home seen by more buyers.
Get startedList with your own agent
Get your home in front of millions of buyers by listing it on Zillow.
Learn how to do itSell it yourself
Take full control of how buyers see your home on Zillow by listing For Sale by Owner (FSBO).
List your homeWhat's special
New hardi sidingSecond oversized deckSleek fireplaceSecluded patioMain-level primary suiteVersatile retreatPrivate fourth-level bonus room
Zillow last checked:
Listing updated:
Listed by:
Natalie Boehme 612-501-7693,
RE/MAX Results,
Jennifer Bess Gouette 952-451-1207
Bought with:
William C Bloomberg
Bloomberg Real Estate Services
Source: NorthstarMLS as distributed by MLS GRID,MLS#: 7015347
Facts & features
Interior
Bedrooms & bathrooms
- Bedrooms: 5
- Bathrooms: 3
- Full bathrooms: 2
- 1/2 bathrooms: 1
Bedroom
- Level: Main
- Area: 221 Square Feet
- Dimensions: 17x13
Bedroom 2
- Level: Lower
- Area: 204 Square Feet
- Dimensions: 17x12
Bedroom 3
- Level: Lower
- Area: 192 Square Feet
- Dimensions: 16x12
Bedroom 4
- Level: Lower
- Area: 156 Square Feet
- Dimensions: 13x12
Bedroom 5
- Level: Lower
- Area: 132 Square Feet
- Dimensions: 12x11
Deck
- Level: Main
- Area: 300 Square Feet
- Dimensions: 25x12
Dining room
- Level: Main
- Area: 132 Square Feet
- Dimensions: 12x11
Family room
- Level: Lower
- Area: 322 Square Feet
- Dimensions: 23x14
Kitchen
- Level: Main
- Area: 168 Square Feet
- Dimensions: 14x12
Living room
- Level: Main
- Area: 289 Square Feet
- Dimensions: 17x17
Patio
- Level: Lower
- Area: 300 Square Feet
- Dimensions: 25x12
Heating
- Forced Air, Fireplace(s), In-Floor Heating
Cooling
- Central Air
Appliances
- Included: Air-To-Air Exchanger, Chandelier, Cooktop, Dishwasher, Disposal, Dryer, Electronic Air Filter, ENERGY STAR Qualified Appliances, Exhaust Fan, Humidifier, Gas Water Heater, Microwave, Refrigerator, Wall Oven, Washer, Water Softener Owned
- Laundry: Electric Dryer Hookup, Sink, Washer Hookup
Features
- Basement: Block,Daylight,Drain Tiled,Finished,Storage Space,Sump Pump,Walk-Out Access
- Number of fireplaces: 2
- Fireplace features: Family Room, Gas, Living Room, Wood Burning
Interior area
- Total structure area: 3,688
- Total interior livable area: 3,688 sqft
- Finished area above ground: 1,844
- Finished area below ground: 1,844
Property
Parking
- Total spaces: 3
- Parking features: Attached, Asphalt, Garage, Garage Door Opener, Heated Garage, Insulated Garage
- Attached garage spaces: 3
- Has uncovered spaces: Yes
- Details: Garage Dimensions (36x25)
Accessibility
- Accessibility features: None
Features
- Levels: One
- Stories: 1
- Patio & porch: Composite Decking, Deck, Patio, Porch
- Pool features: None
Lot
- Size: 0.58 Acres
- Dimensions: 148 x 161
- Features: Irregular Lot, Tree Coverage - Medium
Details
- Additional structures: Storage Shed
- Foundation area: 1844
- Parcel number: 3211722120028
- Zoning description: Residential-Single Family
Construction
Type & style
- Home type: SingleFamily
- Property subtype: Single Family
Materials
- Block
- Roof: Age 8 Years or Less,Asphalt
Condition
- New construction: No
- Year built: 1996
Utilities & green energy
- Electric: Circuit Breakers
- Gas: Natural Gas
- Sewer: City Sewer/Connected
- Water: City Water/Connected
Community & HOA
Community
- Subdivision: Westburgs Sub
HOA
- Has HOA: No
Location
- Region: Minnetonka
Financial & listing details
- Price per square foot: $298/sqft
- Tax assessed value: $685,300
- Annual tax amount: $9,331
- Date on market: 2/2/2026
- Cumulative days on market: 202 days
- Road surface type: Paved
Price history
| Date | Event | Price |
|---|---|---|
| 4/10/2026 | Sold | $1,100,000-6.8%$298/sqft |
Source:  NorthstarMLS as distributed by MLS GRID #7015347 Report a problem NorthstarMLS as distributed by MLS GRID #7015347 Report a problem | ||
| 2/9/2026 | Pending sale | $1,180,000$320/sqft |
Source: NorthstarMLS as distributed by MLS GRID #7015347 Report a problem | ||
| 2/2/2026 | Listed for sale | $1,180,000$320/sqft |
Source: NorthstarMLS as distributed by MLS GRID #7015347 Report a problem | ||
| 1/29/2026 | Listing removed | $1,180,000$320/sqft |
Source: NorthstarMLS as distributed by MLS GRID #6810585 Report a problem | ||
| 10/28/2025 | Listed for sale | $1,180,000$320/sqft |
Source: NorthstarMLS as distributed by MLS GRID #6810585 Report a problem | ||
| 10/28/2025 | Listing removed | $1,180,000$320/sqft |
Source: NorthstarMLS as distributed by MLS GRID #6743501 Report a problem | ||
| 9/27/2025 | Price change | $1,180,000-5.5%$320/sqft |
Source: NorthstarMLS as distributed by MLS GRID #6743501 Report a problem | ||
| 9/22/2025 | Price change | $1,249,000-3.8%$339/sqft |
Source: NorthstarMLS as distributed by MLS GRID #6743501 Report a problem | ||
| 8/11/2025 | Price change | $1,299,000-3.8%$352/sqft |
Source: NorthstarMLS as distributed by MLS GRID #6743501 Report a problem | ||
| 7/19/2025 | Listed for sale | $1,350,000+42.3%$366/sqft |
Source: NorthstarMLS as distributed by MLS GRID #6743501 Report a problem | ||
| 12/1/2022 | Listing removed | -- |
Source: NorthstarMLS as distributed by MLS GRID #6272382 Report a problem | ||
| 10/17/2022 | Listed for sale | $949,000$257/sqft |
Source: NorthstarMLS as distributed by MLS GRID #6272382 Report a problem | ||
| 10/17/2022 | Listing removed | -- |
Source: NorthstarMLS as distributed by MLS GRID #6193882 Report a problem | ||
| 9/21/2022 | Price change | $949,000-3.7%$257/sqft |
Source: NorthstarMLS as distributed by MLS GRID #6193882 Report a problem | ||
| 7/11/2022 | Price change | $985,000-17.2%$267/sqft |
Source: NorthstarMLS as distributed by MLS GRID #6193882 Report a problem | ||
| 5/14/2022 | Listed for sale | $1,190,000+65.3%$323/sqft |
Source: NorthstarMLS as distributed by MLS GRID #6193882 Report a problem | ||
| 7/7/2011 | Listing removed | $3,200$1/sqft |
Source: RentalHouses.com Report a problem | ||
| 6/21/2011 | Listed for rent | $3,200$1/sqft |
Source: Coldwell Banker Burnet - Wayzata #4059868 Report a problem | ||
| 9/14/2006 | Sold | $720,000$195/sqft |
Source: Public Record Report a problem | ||
Public tax history
| Year | Property taxes | Tax assessment |
|---|---|---|
| 2025 | $9,331 +8.7% | $685,300 +1.8% |
| 2024 | $8,583 +2.2% | $673,200 +2.6% |
| 2023 | $8,399 +4.2% | $656,200 +2.5% |
| 2022 | $8,062 +7.3% | $640,100 +12.1% |
| 2021 | $7,514 -4.9% | $571,000 +5.9% |
| 2020 | $7,903 +5.2% | $539,000 -0.6% |
| 2019 | $7,514 -4.9% | $542,300 +5.1% |
| 2018 | $7,903 +6.6% | $515,800 +1.2% |
| 2017 | $7,416 -0.8% | $509,600 +1.3% |
| 2016 | $7,480 +1.2% | $503,200 +4.4% |
| 2015 | $7,392 +3.8% | $482,100 +2.9% |
| 2014 | $7,119 -5.6% | $468,300 -7.4% |
| 2013 | $7,539 -2.4% | $505,500 -5.9% |
| 2012 | $7,721 -0.3% | $537,000 -4.1% |
| 2011 | $7,747 -3.2% | $560,000 -10.2% |
| 2010 | $8,004 +10% | $623,800 +4.2% |
| 2009 | $7,274 +36.3% | $598,400 +35.5% |
| 2006 | $5,338 -1.2% | $441,500 +4% |
| 2005 | $5,403 +6.1% | $424,400 +11.4% |
| 2004 | $5,092 +5.3% | $380,800 +12% |
| 2002 | $4,836 -39.8% | $340,000 |
| 2001 | $8,030 | -- |
Find assessor info on the county website
Neighborhood: 55345
Nearby homes
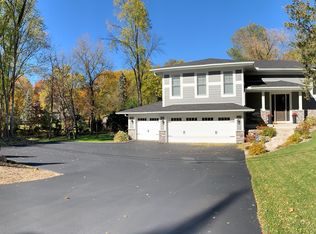
- $898,2004 bd3 ba3k sqft16514 Excelsior Blvd, Minnetonka, MN 55345Off Market
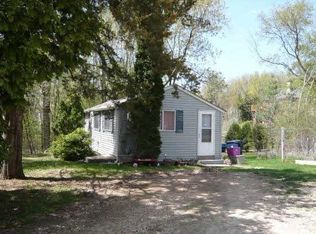
- $352,0001 bd2 ba816 sqft16512 Excelsior Blvd, Minnetonka, MN 55345Off Market
- $456,5005 bd2 ba1.4k sqft16505 Hilltop Ter, Minnetonka, MN 55345Off Market
- $773,9003 bd4 ba2.2k sqft16600 Excelsior Blvd, Minnetonka, MN 55345Off Market
- $770,8004 bd3 ba2.3k sqft16495 Hilltop Ter, Minnetonka, MN 55345Off Market
- $421,9002 bd1 ba1.2k sqft16516 Hilltop Ter, Minnetonka, MN 55345Off Market
- $427,2002 bd1 ba1.3k sqft16608 Hilltop Ter, Minnetonka, MN 55345Off Market
- $240,0003 bd2 ba1.1k sqft16608 Excelsior Blvd, Minnetonka, MN 55345Sold
Nearby schools
GreatSchools rating
- 10/10Scenic Heights Elementary SchoolGrades: K-5Distance: 0.4 mi
- 9/10Minnetonka East Middle SchoolGrades: 6-8Distance: 1.7 mi
- 10/10Minnetonka Senior High SchoolGrades: 9-12Distance: 1 mi
Get a cash offer in 3 minutes
Find out how much your home could sell for in as little as 3 minutes with a no-obligation cash offer.
Estimated market value
$1,101,300
Get a cash offer in 3 minutes
Find out how much your home could sell for in as little as 3 minutes with a no-obligation cash offer.
Estimated market value
$1,101,300
- Minnesota
- Hennepin County
- Minnetonka
- 55345
- 16515 Hilltop Ter
Nearby cities
Nearby zip codes
Other Minnetonka Topics
