This stunning 6-bedroom, 5-bath Craftsman-style 2-story home in sought-after Stonebridge Trails checks every box! Situated on a spacious walkout corner lot, this home features an open-concept layout filled with natural light and finished in today’s most popular colors and materials. Enjoy hardwood floors on the main level, stainless steel appliances, plantation shutters, and a large island kitchen with a walk-in pantry. Four bedrooms upstairs, one on the main (ideal as an office/den), and one in the fully finished basement offer ultimate flexibility. Fresh interior and exterior paint in 2024. Walk to nearby schools and enjoy access to four neighborhood pools—including one just steps away!
Sold
Price Unknown
16515 S Schweiger Dr, Olathe, KS 66062
6beds
3,870sqft
Single Family Residence
Built in 2017
0.26 Acres Lot
$718,500 Zestimate®
$--/sqft
$4,531 Estimated rent
Home value
$718,500
$668,000 - $769,000
$4,531/mo
Zestimate® history
Owner options
List your home for rent
$4,531/mo
Rent Zestimate®
Find your next renter with Zillow Rental Manager. Plus, with online applications, you can quickly screen prospective tenants – for free.
$4,531/mo
Rent Zestimate®
Refinance and save
$825/mo
Est. payment
Refinancing to a lower rate could help reduce your monthly payments and save thousands over the life of the loan.
$825/mo
Est. payment
Explore your selling options
Work with a Zillow partner agent
Leverage their expertise and Zillow's premium Showcase listings to get your home seen by more buyers.
Get startedList with your own agent
Get your home in front of millions of buyers by listing it on Zillow.
Learn how to do itSell it yourself
Take full control of how buyers see your home on Zillow by listing For Sale by Owner (FSBO).
List your homeWhat's special
Hardwood floorsCorner lotLarge island kitchenStainless steel appliancesNatural lightPlantation shuttersWalk-in pantry
Zillow last checked:
Listing updated:
Listed by:
Chris Austin 913-522-9546,
KW KANSAS CITY METRO,
Jim Montemayor 913-593-9237,
KW KANSAS CITY METRO
Bought with:
Brad Papa, SP00221632
Keller Williams Realty Partners Inc.
Source: Heartland MLS as distributed by MLS GRID,MLS#: 2553532
Facts & features
Interior
Bedrooms & bathrooms
- Bedrooms: 6
- Bathrooms: 5
- Full bathrooms: 5
Primary bedroom
- Features: All Carpet, Ceiling Fan(s), Walk-In Closet(s)
- Level: Second
- Area: 291 Square Feet
- Dimensions: 17 x 17
Bedroom 2
- Features: All Carpet, Ceiling Fan(s), Walk-In Closet(s)
- Level: Second
- Area: 132 Square Feet
- Dimensions: 12 x 11
Bedroom 3
- Features: All Carpet, Ceiling Fan(s), Walk-In Closet(s)
- Level: Second
- Area: 132 Square Feet
- Dimensions: 11 x 12
Bedroom 4
- Features: All Carpet, Ceiling Fan(s), Walk-In Closet(s)
- Level: Second
- Area: 132 Square Feet
- Dimensions: 12 x 11
Bedroom 5
- Features: Ceiling Fan(s), Walk-In Closet(s)
- Level: First
- Area: 121 Square Feet
- Dimensions: 11 x 11
Bedroom 6
- Level: Basement
- Area: 208 Square Feet
- Dimensions: 16 x 13
Primary bathroom
- Features: Ceramic Tiles, Double Vanity, Separate Shower And Tub
- Level: Second
- Area: 130 Square Feet
- Dimensions: 13 x 10
Breakfast room
- Level: First
- Area: 121 Square Feet
- Dimensions: 11 x 11
Dining room
- Level: First
- Area: 143 Square Feet
- Dimensions: 13 x 11
Great room
- Features: Built-in Features, Ceiling Fan(s), Fireplace
- Level: First
- Area: 272 Square Feet
- Dimensions: 16 x 17
Kitchen
- Features: Granite Counters, Kitchen Island, Quartz Counter
- Level: First
- Area: 176 Square Feet
- Dimensions: 16 x 11
Laundry
- Features: Ceramic Tiles
- Level: Second
- Area: 56 Square Feet
- Dimensions: 7 x 8
Recreation room
- Level: Basement
- Area: 585 Square Feet
- Dimensions: 15 x 39
Heating
- Natural Gas
Cooling
- Electric
Appliances
- Included: Dishwasher, Refrigerator, Gas Range, Stainless Steel Appliance(s)
- Laundry: Bedroom Level, Laundry Room
Features
- Ceiling Fan(s), Kitchen Island, Pantry, Walk-In Closet(s), Wet Bar
- Flooring: Carpet, Ceramic Tile, Wood
- Basement: Concrete,Finished,Full,Walk-Out Access
- Number of fireplaces: 1
- Fireplace features: Great Room
Interior area
- Total structure area: 3,870
- Total interior livable area: 3,870 sqft
- Finished area above ground: 2,770
- Finished area below ground: 1,100
Property
Parking
- Total spaces: 3
- Parking features: Attached
- Attached garage spaces: 3
Features
- Patio & porch: Covered
- Fencing: Wood
Lot
- Size: 0.26 Acres
- Features: City Lot, Corner Lot
Details
- Parcel number: DP72300000 0107
Construction
Type & style
- Home type: SingleFamily
- Property subtype: Single Family Residence
Materials
- Stone Trim, Stucco & Frame
- Roof: Composition
Condition
- Year built: 2017
Utilities & green energy
- Sewer: Public Sewer
- Water: Public
Community & HOA
Community
- Security: Smoke Detector(s)
- Subdivision: Stonebridge Trails
HOA
- Has HOA: Yes
- Amenities included: Clubhouse, Community Center, Exercise Room, Pickleball Court(s), Play Area, Pool, Trail(s)
- HOA fee: $825 annually
- HOA name: First Service Residential
Location
- Region: Olathe
Financial & listing details
- Tax assessed value: $658,100
- Annual tax amount: $8,592
- Date on market: 6/13/2025
- Listing terms: Cash,Conventional,FHA,VA Loan
- Exclusions: See Disclosures
- Ownership: Private
Price history
| Date | Event | Price |
|---|---|---|
| 8/6/2025 | Sold | -- |
Source:  Heartland MLS as distributed by MLS GRID #2553532 Report a problem Heartland MLS as distributed by MLS GRID #2553532 Report a problem | ||
| 6/16/2025 | Pending sale | $699,950$181/sqft |
Source: Heartland MLS as distributed by MLS GRID #2553532 Report a problem | ||
| 6/13/2025 | Listed for sale | $699,950+44.3%$181/sqft |
Source: Heartland MLS as distributed by MLS GRID #2553532 Report a problem | ||
| 2/26/2020 | Sold | -- |
Source: Heartland MLS as distributed by MLS GRID #2185071 Report a problem | ||
| 8/30/2019 | Price change | $485,000-1%$125/sqft |
Source: Keller Williams Key Partners #2185071 Report a problem | ||
| 7/27/2019 | Price change | $489,900-2%$127/sqft |
Source: Owner Report a problem | ||
| 7/18/2019 | Listed for sale | $499,900$129/sqft |
Source: Owner Report a problem | ||
| 5/26/2017 | Sold | -- |
Source: Heartland MLS as distributed by MLS GRID #2033248 Report a problem | ||
Public tax history
| Year | Property taxes | Tax assessment |
|---|---|---|
| 2025 | $9,187 +6.9% | $75,681 +6.5% |
| 2024 | $8,592 -3.8% | $71,035 -2.4% |
| 2023 | $8,932 +15.5% | $72,784 +16.8% |
| 2022 | $7,736 | $62,318 +6.5% |
| 2021 | -- | $58,500 +9.7% |
| 2020 | $7,254 | $53,325 +3.3% |
| 2019 | -- | $51,646 +4.1% |
| 2018 | -- | $49,600 +153.3% |
| 2017 | -- | $19,578 +652500% |
| 2016 | $654 -1.8% | $3 -88.9% |
| 2015 | $666 | $27 |
Find assessor info on the county website
Neighborhood: Stonebridge
Nearby homes
- $--4 bd3 ba2.6k sqft16523 S Schweiger Dr, Olathe, KS 66062Sold
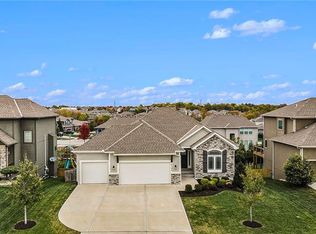
- $616,4004 bd3 ba3k sqft16065 W 165th St, Olathe, KS 66062Off Market
- $637,2004 bd3 ba2.8k sqft16531 S Schweiger Dr, Olathe, KS 66062Off Market
- $613,4004 bd3 ba2.8k sqft16522 S Legler St, Olathe, KS 66062Off Market
- $646,5005 bd4 ba2.7k sqft16041 W 165th St, Olathe, KS 66062Off Market
- $594,1004 bd4 ba2.7k sqft16514 S Legler St, Olathe, KS 66062Off Market
- $630,3004 bd4 ba2.7k sqft16514 S Schweiger Dr, Olathe, KS 66062Off Market
- $667,5004 bd4 ba3k sqft16132 W 165th Street, Olathe, KS 66062Off Market
Nearby schools
GreatSchools rating
- 8/10Prairie Creek Elementary SchoolGrades: PK-5Distance: 0.6 mi
- 8/100954 - Woodland Spring Middle SchoolGrades: 6-8Distance: 0.8 mi
- 8/10Spring Hill High SchoolGrades: 9-12Distance: 4.2 mi
Schools provided by the listing agent
- Elementary: Prairie Creek
- Middle: Woodland Spring
- High: Spring Hill
Source: Heartland MLS as distributed by MLS GRID. This data may not be complete. We recommend contacting the local school district to confirm school assignments for this home.
Get a cash offer in 3 minutes
Find out how much your home could sell for in as little as 3 minutes with a no-obligation cash offer.
Estimated market value
$718,500
Get a cash offer in 3 minutes
Find out how much your home could sell for in as little as 3 minutes with a no-obligation cash offer.
Estimated market value
$718,500
- Kansas
- Johnson County
- Olathe
- 66062
- Stonebridge
- 16515 S Schweiger Dr
Nearby cities
Nearby neighborhoods
Nearby zip codes
Other Olathe Topics
