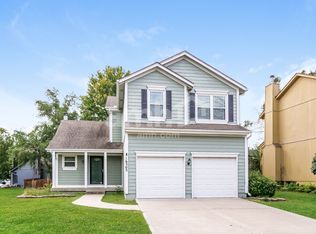
Fall in LOVE with the Stonehurst community! This inviting two-story offers three levels of living space and is filled with natural light. Featuring 3 bedrooms and 2.5 baths, brand-new carpet, newer HVAC, new fixtures, and a professionally painted interior!
The entry opens to hardwood floors and elevated ceilings, airy and open.
The main level is designed for both daily living and entertaining, with a formal dining room, a convenient half bath for guests, and a comfortable living room highlighted by built-ins and a cozy fireplace. The kitchen features rich dark cabinetry paired with stainless steel appliances, granite countertops, and a stone backsplash, with a spacious laundry room conveniently located just off the kitchen.
Upstairs, the primary bedroom offers a relaxing retreat with a tray ceiling and ceiling fan. The en suite bath includes a granite vanity and a walk-in closet with built-in shelving. Bedrooms two and three are generously sized and share a full bath.
The lower level living area provides additional flexibility—ideal for movie nights, game space, or work-from-home needs—along with a separate room for storage or creative use.
Step outside to a generous backyard with a concrete patio, perfect for evenings outdoors, entertaining, or simply unwinding. Conveniently located near parks, restaurants, shopping, and major interstates, this home offers suburban comfort with everyday accessibility and is an exceptional opportunity in a desirable community!
Sold
Price Unknown
16515 W 153rd St, Olathe, KS 66062
3beds
2,054sqft
Single Family Residence
Built in 1996
8,097 Square Feet Lot
$383,700 Zestimate®
$--/sqft
$2,486 Estimated rent
Home value
$383,700
$357,000 - $411,000
$2,486/mo
Zestimate® history
Owner options
List your home for rent
$2,486/mo
Rent Zestimate®
Find your next renter with Zillow Rental Manager. Plus, with online applications, you can quickly screen prospective tenants – for free.
$2,486/mo
Rent Zestimate®
Refinance and save
$110/mo
Est. payment
Refinancing to a lower rate could help reduce your monthly payments and save thousands over the life of the loan.
$110/mo
Est. payment
Explore your selling options
Work with a Zillow partner agent
Leverage their expertise and Zillow's premium Showcase listings to get your home seen by more buyers.
Get startedList with your own agent
Get your home in front of millions of buyers by listing it on Zillow.
Learn how to do itSell it yourself
Take full control of how buyers see your home on Zillow by listing For Sale by Owner (FSBO).
List your homeWhat's special
Cozy fireplaceFormal dining roomHardwood floorsProfessionally painted interiorBrand-new carpetGranite countertopsAiry and open
Zillow last checked:
Listing updated:
Listed by:
Caronna Stigger 816-868-5593,
Dream Team Realty Group LLC
Bought with:
Jonathan Pitallo, 00249293
EXP Realty LLC
Source: Heartland MLS as distributed by MLS GRID,MLS#: 2597815
Facts & features
Interior
Bedrooms & bathrooms
- Bedrooms: 3
- Bathrooms: 3
- Full bathrooms: 2
- 1/2 bathrooms: 1
Primary bedroom
- Features: Carpet, Ceiling Fan(s)
- Level: Second
- Area: 192 Square Feet
- Dimensions: 12 x 16
Bedroom 2
- Features: Carpet
- Level: Second
- Area: 99 Square Feet
- Dimensions: 9 x 11
Bedroom 3
- Features: Carpet
- Level: Second
- Area: 132 Square Feet
- Dimensions: 11 x 12
Primary bathroom
- Features: Ceramic Tiles, Double Vanity, Shower Only, Walk-In Closet(s)
- Level: Second
- Area: 65 Square Feet
- Dimensions: 5 x 13
Dining room
- Features: Carpet
- Level: First
- Area: 99 Square Feet
- Dimensions: 9 x 11
Great room
- Features: Built-in Features, Carpet, Fireplace
- Level: First
- Area: 238 Square Feet
- Dimensions: 14 x 17
Kitchen
- Features: Ceramic Tiles, Granite Counters
- Level: First
- Area: 204 Square Feet
- Dimensions: 12 x 17
Other
- Features: Carpet
- Level: Lower
- Area: 180 Square Feet
- Dimensions: 9 x 20
Recreation room
- Features: Carpet
- Level: Lower
- Area: 252 Square Feet
- Dimensions: 14 x 18
Heating
- Natural Gas
Cooling
- Electric
Appliances
- Included: Dishwasher, Disposal, Microwave, Refrigerator
- Laundry: Main Level, Off The Kitchen
Features
- Ceiling Fan(s), Painted Cabinets, Walk-In Closet(s)
- Flooring: Carpet, Ceramic Tile
- Basement: Finished,Full
- Number of fireplaces: 1
- Fireplace features: Gas Starter, Great Room
Interior area
- Total structure area: 2,054
- Total interior livable area: 2,054 sqft
- Finished area above ground: 1,569
- Finished area below ground: 485
Property
Parking
- Total spaces: 2
- Parking features: Attached, Garage Faces Front
- Attached garage spaces: 2
Features
- Patio & porch: Patio
- Fencing: Wood
Lot
- Size: 8,097 Square Feet
Details
- Parcel number: DP72820000 0034
Construction
Type & style
- Home type: SingleFamily
- Architectural style: Traditional
- Property subtype: Single Family Residence
Materials
- Wood Siding
- Roof: Composition
Condition
- Year built: 1996
Utilities & green energy
- Sewer: Public Sewer
- Water: Public
Community & HOA
Community
- Subdivision: Stonehurst
HOA
- Has HOA: Yes
- HOA fee: $110 annually
- HOA name: Stonehurst Home Association
Location
- Region: Olathe
Financial & listing details
- Tax assessed value: $365,700
- Annual tax amount: $4,663
- Date on market: 1/25/2026
- Listing terms: Bond/Special,Cash,Conventional,FHA,VA Loan
- Ownership: Private
Price history
| Date | Event | Price |
|---|---|---|
| 2/23/2026 | Sold | -- |
Source:  Heartland MLS as distributed by MLS GRID #2597815 Report a problem Heartland MLS as distributed by MLS GRID #2597815 Report a problem | ||
| 2/22/2026 | Pending sale | $375,000$183/sqft |
Source: Heartland MLS as distributed by MLS GRID #2597815 Report a problem | ||
| 1/26/2026 | Contingent | $375,000$183/sqft |
Source: Heartland MLS as distributed by MLS GRID #2597815 Report a problem | ||
| 1/25/2026 | Listed for sale | $375,000+70.5%$183/sqft |
Source: Heartland MLS as distributed by MLS GRID #2597815 Report a problem | ||
| 10/3/2016 | Sold | -- |
Source: Heartland MLS as distributed by MLS GRID #1998588 Report a problem | ||
| 7/12/2016 | Price change | $220,000-2.2%$107/sqft |
Source: Keller Williams Realty Partner #1998588 Report a problem | ||
| 6/30/2016 | Listed for sale | $225,000$110/sqft |
Source: Keller Williams Realty Partner #1998588 Report a problem | ||
| 6/30/2016 | Pending sale | $225,000$110/sqft |
Source: Keller Williams Realty Partner #1998588 Report a problem | ||
| 6/24/2016 | Listed for sale | $225,000+28.6%$110/sqft |
Source: Keller Williams Realty Partner #1998588 Report a problem | ||
| 4/27/2012 | Sold | -- |
Source: Heartland MLS as distributed by MLS GRID #1765551 Report a problem | ||
| 3/20/2012 | Price change | $175,000-2.8%$85/sqft |
Source: Keller Williams Realty Diamond Partners Inc. #1765551 Report a problem | ||
| 3/3/2012 | Price change | $179,950-2.7%$88/sqft |
Source: Keller Williams Realty Diamond Partners Inc. #1765551 Report a problem | ||
| 2/18/2012 | Listed for sale | $185,000+32.1%$90/sqft |
Source: Keller Williams Realty Diamond Partners Inc. #1765551 Report a problem | ||
| 11/30/2011 | Listing removed | $140,000$68/sqft |
Source: Kansas City Regional Homes, Inc. #1708796 Report a problem | ||
| 7/21/2011 | Price change | $140,000+11.1%$68/sqft |
Source: Kansas City Regional Homes, Inc. #1708796 Report a problem | ||
| 7/12/2011 | Price change | $126,000-10%$61/sqft |
Source: RE/MAX Associates Of Topeka #161515 Report a problem | ||
| 7/3/2011 | Listed for sale | $140,000$68/sqft |
Source: Kansas City Regional Homes, Inc. #1708796 Report a problem | ||
| 12/27/2010 | Sold | -- |
Source: Public Record Report a problem | ||
| 10/7/2005 | Sold | -- |
Source: Agent Provided Report a problem | ||
Public tax history
| Year | Property taxes | Tax assessment |
|---|---|---|
| 2025 | $4,663 -0.4% | $42,056 +0.9% |
| 2024 | $4,682 +7.9% | $41,688 +10% |
| 2023 | $4,339 +12.3% | $37,904 +15.3% |
| 2022 | $3,863 | $32,867 +4.9% |
| 2021 | -- | $31,326 +5.3% |
| 2020 | $3,709 | $29,762 +7.3% |
| 2019 | -- | $27,726 +1.3% |
| 2018 | -- | $27,381 +8.2% |
| 2017 | $3,225 +12% | $25,300 +9.1% |
| 2016 | $2,880 +6.4% | $23,195 +6.2% |
| 2015 | $2,708 +6.6% | $21,838 +10.4% |
| 2013 | $2,540 +2.7% | $19,780 -0.2% |
| 2012 | $2,473 -7% | $19,826 -6% |
| 2010 | $2,658 +950.6% | $21,102 |
| 2009 | $253 -90.4% | $21,102 -3.8% |
| 2008 | $2,635 +0.9% | $21,942 -1% |
| 2007 | $2,611 +3% | $22,161 +3.6% |
| 2006 | $2,534 | $21,390 +8% |
| 2005 | -- | $19,803 |
Find assessor info on the county website
Neighborhood: Stonehurst
Nearby homes
- $429,2004 bd3 ba2.2k sqft16505 W 153rd St, Olathe, KS 66062Off Market
- $375,1003 bd2 ba1.3k sqft16525 W 153rd St, Olathe, KS 66062Off Market
- $408,8004 bd2 ba1.8k sqft16512 W 154th St, Olathe, KS 66062Off Market
- $430,9004 bd4 ba2.6k sqft16535 W 153rd St, Olathe, KS 66062Off Market
- $397,8003 bd3 ba1.5k sqft15308 S Sturgeon Dr, Olathe, KS 66062Off Market
- $--3 bd3 ba2k sqft16522 W 154th St, Olathe, KS 66062Sold
- $399,0004 bd3 ba1.8k sqft15312 S Sturgeon Dr, Olathe, KS 66062Off Market
- $411,6004 bd2 ba1.8k sqft15296 S Wyandotte Dr, Olathe, KS 66062Off Market
Nearby schools
GreatSchools rating
- 7/10Brougham Elementary SchoolGrades: PK-5Distance: 0.4 mi
- 8/10Frontier Trail Middle SchoolGrades: 6-8Distance: 1.5 mi
- 9/10Olathe South Sr High SchoolGrades: 9-12Distance: 0.9 mi
Schools provided by the listing agent
- Elementary: Brougham
- Middle: Frontier Trail
- High: Olathe South
Source: Heartland MLS as distributed by MLS GRID. This data may not be complete. We recommend contacting the local school district to confirm school assignments for this home.
Get a cash offer in 3 minutes
Find out how much your home could sell for in as little as 3 minutes with a no-obligation cash offer.
Estimated market value
$383,700
Get a cash offer in 3 minutes
Find out how much your home could sell for in as little as 3 minutes with a no-obligation cash offer.
Estimated market value
$383,700
- Kansas
- Johnson County
- Olathe
- 66062
- Stonehurst
- 16515 W 153rd St
Nearby cities
Nearby neighborhoods
Nearby zip codes
Other Olathe Topics
