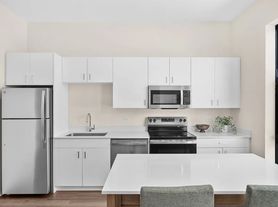
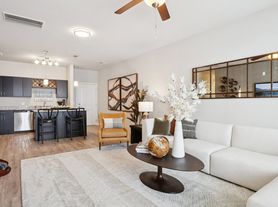
AVAILABLE NOW! This highly desirable and most spacious, LESS THAN 1YR OLD, LIKE-NEW, Oak Valley Charlotte 3BD/2.1BA floor plan is available now for rent. The first floor features an open-concept plan with LVP flooring, including a kitchen with a walk-in pantry and a stunning oversized quartz island and half bath. Upstairs you'll find three bedrooms, including an owner's suite - offering a spacious walk-in closet, a spa-inspired bath, and custom blackout blinds. Also upstairs you will find a separate laundry room with side-by-side new W/D. Oak Valley Townhomes offers an ideal balance of outdoor recreation and city convenience in a community-focused neighborhood. Located just around the corner from Heritage Park's sports fields, playground, and walking trails, residents are also minutes from the untouched trails, native wildlife, and Des Plaines River paths at Lockport Prairie Nature Reserve. Easy access to I-355. For shopping, dining, entertainment, it's all a quick drive away! Don't build new before seeing this home! Landlord selection criteria includes: Minimum credit score or tenant screening score of 675, applications for all adults 18+ to include credit, background, along with employment/income verification. Income minimum of 3.5x's monthly rent. 1yr lease minimum. No pets. Renters insurance will be required. No smoking. Listing agent will provide a link for application/credit check unless the tenant provides a recent screening report within 30 days. Only complete applications including proof of income and photo ID will be considered.
1-year lease minimum, renter is responsible for gas, electric, water, and refuse.
Townhouse for rent
Townhouse
Available now
No pets
Air conditioner, central air
In unit laundry
Attached garage parking
What's special
Half bathOpen-concept planSpa-inspired bathStunning oversized quartz islandThree bedroomsLvp flooringCustom blackout blinds
- 15 days |
- -- |
- -- |
Zillow last checked:
Listing updated:
Travel times

Let’s turn your rent into credit progress
Build credit history with every on-time payment and get credit for the payment you’re already making.
Facts & features
Interior
Bedrooms & bathrooms
- Bedrooms: 3
- Bathrooms: 3
- Full bathrooms: 2
- 1/2 bathrooms: 1
Cooling
- Air Conditioner, Central Air
Appliances
- Included: Dryer, Washer
- Laundry: In Unit
Features
- Walk In Closet
- Flooring: Hardwood
Interior area
- Total interior livable area: 1,840 sqft
Property
Parking
- Parking features: Attached, Garage
- Has attached garage: Yes
- Details: Contact manager
Features
- Patio & porch: Patio
Details
- Additional structures: Garage(s)
Construction
Type & style
- Home type: Townhouse
- Property subtype: Townhouse
Building
Management
- Pets allowed: No
Community & HOA
Location
- Region: Lockport
Financial & listing details
- Lease term: 1 Year
Nearby apartments for rent

Price history
| Date | Event | Price |
|---|---|---|
| 9/18/2026 | Price change | $3,000-6.3%$2/sqft |
Source: Zillow Rentals Report a problem | ||
| 9/15/2026 | Listed for rent | $3,200$2/sqft |
Source: Zillow Rentals Report a problem | ||
| 9/14/2026 | Sold | $350,000-7.4%$190/sqft |
Source:  MRED as distributed by MLS GRID #12710689 Report a problem MRED as distributed by MLS GRID #12710689 Report a problem | ||
| 8/30/2026 | Contingent | $378,000$205/sqft |
Source: MRED as distributed by MLS GRID #12710689 Report a problem | ||
| 8/10/2026 | Price change | $378,000-3.1%$205/sqft |
Source: MRED as distributed by MLS GRID #12710689 Report a problem | ||
| 7/31/2026 | Listed for sale | $390,000+5.4%$212/sqft |
Source: MRED as distributed by MLS GRID #12710689 Report a problem | ||
| 12/1/2025 | Sold | $370,000$201/sqft |
Source: MRED as distributed by MLS GRID #12483218 Report a problem | ||
| 9/29/2025 | Contingent | $370,000$201/sqft |
Source: MRED as distributed by MLS GRID #12483218 Report a problem | ||
| 9/29/2025 | Listed for sale | $370,000$201/sqft |
Source: MRED as distributed by MLS GRID #12483218 Report a problem | ||