Welcome to your mountain retreat! Beautiful custom home with many upgrades located in sought after Pine Mountain Club. Situated in the middle of Los Padres national forest. Come and enjoy the tall pines, the clear mountain air, and the magnificent views. This home has so many extras...Thermador appliances in the kitchen, granite countertops in the kitchen and baths, upgraded flooring, and don't forget the magnificent views from the back deck and from almost every window in this magnificent property. The whole house generator can keep your power on when a power outage occurs so you can remain warm and cozy while the completely paid for solar system keeps your electricity bills at a minimum. This home has two living levels...on the first floor is the master bedroom and two additional bedrooms. On the lower level are two bedrooms, a living area, kitchen, and full bath....mother in law quarters perhaps? The area has so much to offer...from a private golf course, swimming pool, tennis, pickleball, bocce ball, horseback riding, and lots of hiking trails for the outdoor enthusiast. Schedule your showing today!
Sold for $720,000
Listed by: RE Ballard Company • Richard Ballard • Contact: (805) 340-4118
Bought with: Jennings Realty
$720,000
16516 Aleutian Dr, Pine Mountain Club, CA 93222
5beds
3,268sqft
Single Family Residence
Built in 1998
9,583 Square Feet Lot
$678,500 Zestimate®
$220/sqft
$3,739 Estimated rent
Home value
$678,500
$645,000 - $712,000
$3,739/mo
Zestimate® history
Owner options
List your home for rent
$3,739/mo
Rent Zestimate®
Find your next renter with Zillow Rental Manager. Plus, with online applications, you can quickly screen prospective tenants – for free.
$3,739/mo
Rent Zestimate®
Refinance and save
$6,824/mo
Est. payment
Refinancing to a lower rate could help reduce your monthly payments and save thousands over the life of the loan.
$6,824/mo
Est. payment
Explore your selling options
Work with a Zillow partner agent
Leverage their expertise and Zillow's premium Showcase listings to get your home seen by more buyers.
Get startedList with your own agent
Get your home in front of millions of buyers by listing it on Zillow.
Learn how to do itSell it yourself
Take full control of how buyers see your home on Zillow by listing For Sale by Owner (FSBO).
List your homeWhat's special
Swimming poolMagnificent viewsMother in law quartersTall pinesMaster bedroomThermador appliancesBack deck
Zillow last checked:
Listing updated:
Listed by:
Richard Ballard DRE #01167880 (805)340-4118,
RE Ballard Company
Bought with:
Lizette Templeton, DRE #02085496
Jennings Realty
Source: CRMLS,MLS#: V1-19952 Originating MLS: California Regional MLS (Ventura & Pasadena-Foothills AORs)
Originating MLS: California Regional MLS (Ventura & Pasadena-Foothills AORs)Facts & features
Interior
Bedrooms & bathrooms
- Bedrooms: 5
- Bathrooms: 4
- Full bathrooms: 4
- Main level bathrooms: 3
- Main level bedrooms: 3
Rooms
- Room types: Bedroom, Great Room, Kitchen, Living Room, Primary Bathroom, Primary Bedroom, Dining Room
Primary bedroom
- Features: Primary Suite
Primary bedroom
- Features: Main Level Primary
Bedroom
- Features: Bedroom on Main Level
Bathroom
- Features: Bathroom Exhaust Fan, Bathtub, Dual Sinks, Full Bath on Main Level, Granite Counters, Remodeled, Soaking Tub, Separate Shower, Upgraded, Walk-In Shower
Kitchen
- Features: Granite Counters, Kitchen Island, Remodeled, Self-closing Cabinet Doors, Self-closing Drawers, Updated Kitchen
Heating
- Central, Forced Air, Fireplace(s), Propane
Cooling
- Central Air
Appliances
- Included: Built-In Range, Convection Oven, Electric Oven, Microwave, Propane Cooktop, Propane Oven, Propane Range, Propane Water Heater, Refrigerator, Range Hood, Self Cleaning Oven, Water Softener, Warming Drawer, Dryer, Washer
- Laundry: Washer Hookup, Gas Dryer Hookup, Inside, Laundry Room, Propane Dryer Hookup
Features
- Separate/Formal Dining Room, Granite Counters, High Ceilings, Multiple Staircases, Open Floorplan, Bedroom on Main Level, Main Level Primary, Primary Suite
- Flooring: Carpet, Tile
- Doors: French Doors, Mirrored Closet Door(s)
- Windows: Blinds, Custom Covering(s), Double Pane Windows, Insulated Windows, Screens
- Has fireplace: Yes
- Fireplace features: Blower Fan, Circulating, Living Room, Wood Burning
- Common walls with other units/homes: No Common Walls
Interior area
- Total interior livable area: 3,268 sqft
Property
Parking
- Total spaces: 7
- Parking features: Attached Carport, Concrete, Covered, Door-Multi, Driveway Down Slope From Street, Driveway, Driveway Up Slope From Street, Garage Faces Front, Garage
- Attached garage spaces: 2
- Carport spaces: 1
- Covered spaces: 3
- Uncovered spaces: 4
Accessibility
- Accessibility features: Safe Emergency Egress from Home, Parking
Features
- Levels: Three Or More
- Stories: 3
- Entry location: Front door
- Patio & porch: Rear Porch, Covered, Deck, Front Porch, Open, Patio, Wood
- Exterior features: Awning(s), Rain Gutters
- Pool features: None, Association
- Spa features: None
- Fencing: None
- Has view: Yes
- View description: Mountain(s), Panoramic, Trees/Woods
Lot
- Size: 9,583 Square Feet
- Features: Close to Clubhouse, Corner Lot, Drip Irrigation/Bubblers, Greenbelt, Landscaped, Paved, Street Level, Yard
Details
- Parcel number: 25646403006
- Zoning: RPD
- Special conditions: Standard
- Horse amenities: Riding Trail
Construction
Type & style
- Home type: SingleFamily
- Architectural style: Craftsman,Custom
- Property subtype: Single Family Residence
Materials
- Cedar, Wood Siding
- Foundation: Slab
- Roof: Composition
Condition
- Additions/Alterations,Building Permit,Updated/Remodeled
- New construction: No
- Year built: 1998
Utilities & green energy
- Electric: 220 Volts in Garage, Photovoltaics Seller Owned
- Sewer: Septic Tank
- Water: Public
- Utilities for property: Cable Available, Propane, Water Available, Overhead Utilities
Green energy
- Energy generation: Solar
Community & HOA
Community
- Features: Biking, Dog Park, Foothills, Fishing, Golf, Hiking, Horse Trails, Stable(s), Hunting, Lake, Mountainous, Near National Forest, Park, Storm Drain(s)
- Security: Security System, Carbon Monoxide Detector(s), Smoke Detector(s)
HOA
- Has HOA: Yes
- Amenities included: Clubhouse, Golf Course, Horse Trail(s), Meeting/Banquet/Party Room, Outdoor Cooking Area, Picnic Area, Playground, Pickleball, Pool, Recreation Room, RV Parking, Spa/Hot Tub, Tennis Court(s), Trail(s)
- HOA fee: $1,928 annually
- HOA name: Pine Mountain Property Owners Association
- HOA phone: 661-242-3788
Location
- Region: Pine Mountain Club
Financial & listing details
- Price per square foot: $220/sqft
- Tax assessed value: $734,400
- Date on market: 9/11/2023
- Cumulative days on market: 377 days
- Listing terms: Cash,Cash to New Loan,Conventional,FHA,Fannie Mae,Freddie Mac,Government Loan,VA Loan
- Road surface type: Paved
Price history
| Date | Event | Price |
|---|---|---|
| 12/9/2024 | Sold | $720,000-3.9%$220/sqft |
Source:  CRMLS #V1-19952 Report a problem CRMLS #V1-19952 Report a problem | ||
| 10/1/2024 | Contingent | $749,000$229/sqft |
Source: CRMLS #V1-19952 Report a problem | ||
| 9/16/2024 | Listed for sale | $749,000+87.3%$229/sqft |
Source: CRMLS #V1-19952 Report a problem | ||
| 10/31/2002 | Sold | $400,000+1233.3%$122/sqft |
Source: Public Record Report a problem | ||
| 6/9/1995 | Sold | $30,000$9/sqft |
Source: Public Record Report a problem | ||
Public tax history
| Year | Property taxes | Tax assessment |
|---|---|---|
| 2026 | -- | $734,400 +2% |
| 2025 | $8,061 +87.1% | $720,000 +95% |
| 2024 | $4,309 +4.1% | $369,154 +2% |
| 2023 | $4,140 +1.6% | $361,916 +2% |
| 2022 | $4,073 | $354,821 +2% |
| 2021 | -- | $347,865 +1% |
| 2020 | $3,882 +0.8% | $344,299 |
| 2019 | $3,851 +2.2% | $344,299 +4% |
| 2018 | $3,768 +6.3% | $330,931 +2% |
| 2017 | $3,545 +3.7% | $324,443 +2% |
| 2016 | $3,420 -0.4% | $318,082 +1.5% |
| 2015 | $3,435 +2% | $313,305 +2% |
| 2014 | $3,366 | $307,169 +0.5% |
| 2013 | -- | $305,782 +2% |
| 2012 | $3,212 -0.1% | $299,787 +2% |
| 2011 | $3,214 +0.9% | $293,910 +0.8% |
| 2010 | $3,186 +0.2% | $291,715 -0.2% |
| 2009 | $3,179 +5.6% | $292,409 +2% |
| 2008 | $3,011 +1.7% | $286,676 +2% |
| 2007 | $2,960 +1.1% | $281,056 +2% |
| 2006 | $2,926 +6.9% | $275,546 +2% |
| 2005 | $2,738 +2% | $270,144 |
| 2004 | $2,684 -21.6% | $270,144 -33.8% |
| 2003 | $3,423 +52.2% | $407,898 +87.4% |
| 2002 | $2,249 +2.4% | $217,706 +2% |
| 2001 | $2,197 | $213,438 |
| 2000 | -- | $213,438 |
Find assessor info on the county website
Neighborhood: 93222
Nearby homes
- $527,8005 bd3 ba2.3k sqft16508 Aleutian Dr, Pine Mountain Club, CA 93222Off Market

- $459,8004 bd3 ba1.9k sqft16524 Aleutian Dr, Pine Mountain Club, CA 93222Off Market
- $281,9002 bd2 ba1.1k sqft2712 Arctic Dr, Pine Mountain Club, CA 93222Off Market

- $374,5003 bd2 ba-- sqft2320 Arctic Dr, Pine Mountain Club, CA 93222Off Market
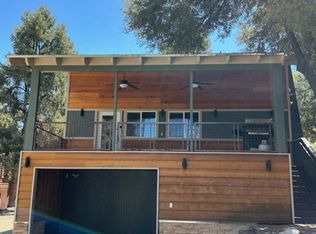
- $362,9002 bd2 ba1.5k sqft16504 Aleutian Dr, Pine Mountain Club, CA 93222Off Market
- $327,6002 bd2 ba1.2k sqft16509 Aleutian Dr, Pine Mountain Club, CA 93222Off Market
- $403,0003 bd2 ba2k sqft16521 Aleutian Dr, Pine Mountain Club, CA 93222Off Market
- $406,7003 bd3 ba2k sqft16600 Aleutian Dr, Pine Mountain Club, CA 93222Off Market
Nearby schools
GreatSchools rating
- 6/10Frazier Park Elementary SchoolGrades: K-4Distance: 13.3 mi
- 6/10El Tejon Elementary SchoolGrades: 5-8Distance: 16.1 mi
- 7/10Frazier Mountain High SchoolGrades: 9-12Distance: 16.3 mi
Schools provided by the listing agent
- High: Frazier Mountain
Source: CRMLS. This data may not be complete. We recommend contacting the local school district to confirm school assignments for this home.
Sell for more on Zillow
Get a Zillow Showcase℠ listing at no additional cost and you could sell for .
$678,500
2% more
+$13,570
With Zillow Showcase(estimated)
$692,070
Sell for more on Zillow
Get a Zillow Showcase℠ listing at no additional cost and you could sell for .
$678,500
2% more
+$13,570
With Zillow Showcase(estimated)
$692,070
- California
- Kern County
- Pine Mountain Club
- 93222
- 16516 Aleutian Dr
Nearby cities
Nearby zip codes
Other Pine Mountain Club Topics
- Apartments for Rent in 93222
- Houses for Sale in 93222
- Houses for Rent in 93222
- 93222 Real Estate
- Pine Mountain Club Condos
- Houses for Sale in Pine Mountain Club
- Newest Listings in Pine Mountain Club
- Pine Mountain Club Home Values
- Pine Mountain Club Real Estate Agents
- Pine Mountain Club Refinance
- Pine Mountain Club Mortgage Rates
