Skip main navigation
Sold for $395,000
  • $395,000

    16516 Centipede St, Clermont, FL 34714

    3beds
    2,216sqft
    Single Family Residence
    Built in 2017
    6,148 Square Feet Lot
    $389,500 Zestimate®
    $178/sqft
    $2,387 Estimated rent

    Home value

    $389,500

    Estimated sales range

    Not available

    $2,387/mo

    Zestimate® history
    Loading
    Loading...

    Owner options

    List your home for rent

    $2,387/mo

    Rent Zestimate®

    Find your next renter with Zillow Rental Manager. Plus, with online applications, you can quickly screen prospective tenants – for free.

    Learn more

    $2,387/mo

    Rent Zestimate®

    Refinance and save

    $2,772/mo

    Est. payment

    Refinancing to a lower rate could help reduce your monthly payments and save thousands over the life of the loan.

    See today's rates

    $2,772/mo

    Est. payment

    Explore your selling options

    Work with a Zillow partner agent

    Leverage their expertise and Zillow's premium Showcase listings to get your home seen by more buyers.

    Get started

    List with your own agent

    Get your home in front of millions of buyers by listing it on Zillow.

    Learn how to do it

    Sell it yourself

    Take full control of how buyers see your home on Zillow by listing For Sale by Owner (FSBO).

    List your home

    What's special

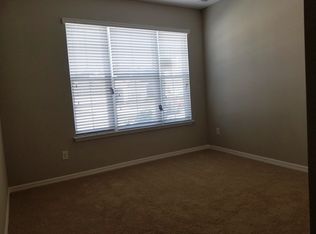
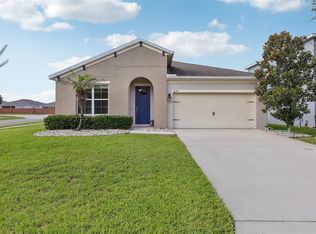
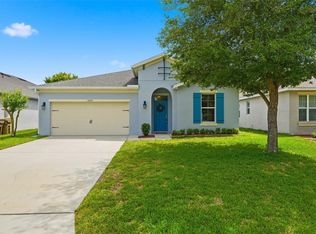
    Put this Sawgrass Bay three bedroom, two-and-a-half-bathroom home on your list to see today! Built in 2017 this 2216 square foot home has a popular open floor plan with the living room, dining room and kitchen seamlessly open to one another. Great for entertaining with sliding glass door that led to the screen enclosed lanai and private fenced yard with room for a fire pit and more. The kitchen has lots of cabinets, an island, granite counters, closet pantry, and stainless-steel appliances. Upstairs there is a bonus room off the three bedrooms for more fun with family and friends. The primary bedroom is spacious with a private bathroom that has a walk-in closet, tiled shower with seamless glass doors, dual sinks with granite counter tops. The other two bedrooms are located off the bonus rooms and bathroom. Conveniently located upstairs is the laundry room with room for storage. Enjoy the community pool, walking paths and playground for more fun and exercise. Close to shopping, attractions, medical and more!

    Zillow last checked:

    Listing updated:

    Listed by:

    Lynn Haynes 352-516-0903,

    MORRIS REALTY AND INVESTMENTS 352-435-4663,

    Kendra Lee Akers 352-638-7134,

    MORRIS REALTY AND INVESTMENTS

    Bought with:

    Carmen Aridas, 580942

    RE/MAX PRIME PROPERTIES

    Source: Stellar MLS,MLS#: G5082753MLS LogoOriginating MLS: Lake and Sumter

    Facts & features

    Interior

    Bedrooms & bathrooms
    • Bedrooms: 3
    • Bathrooms: 3
    • Full bathrooms: 2
    • 1/2 bathrooms: 1
    Rooms
    • Room types: Bonus Room, Great Room, Utility Room
    Primary bedroom
    • Features: Walk-In Closet(s)
    • Level: Second
    • Dimensions: 20x14
    Bedroom 2
    • Features: Built-in Closet
    • Level: Second
    • Dimensions: 11x11
    Bedroom 3
    • Features: Built-in Closet
    • Level: Second
    • Dimensions: 11x11
    Primary bathroom
    • Features: Dual Sinks
    • Level: First
    • Dimensions: 12x14
    Bonus room
    • Features: Built-in Closet
    • Level: Second
    • Dimensions: 14x16
    Dining room
    • Level: First
    • Dimensions: 20x10
    Foyer
    • Level: First
    • Dimensions: 12x5
    Great room
    • Level: First
    • Dimensions: 20x14
    Kitchen
    • Features: Pantry
    • Level: First
    • Dimensions: 20x14
    Heating
    • Heat Pump
    Cooling
    • Central Air
    Appliances
    • Included: Dishwasher, Disposal, Microwave, Refrigerator
    • Laundry: Inside, Laundry Room, Upper Level
    Features
    • High Ceilings, Open Floorplan, Stone Counters, Walk-In Closet(s)
    • Flooring: Ceramic Tile
    • Doors: Sliding Doors
    • Windows: Blinds
    • Has fireplace: No
    Interior area
    • Total structure area: 2,844
    • Total interior livable area: 2,216 sqft

    Property

    Parking
    • Total spaces: 2
    • Parking features: Garage - Attached
    • Attached garage spaces: 2
    • Details: Garage Dimensions: 23x20
    Features
    • Levels: Two
    • Stories: 2
    • Patio & porch: Rear Porch, Screened
    • Exterior features: Irrigation System
    Lot
    • Size: 6,148 Square Feet
    • Dimensions: 53 x 116
    Details
    • Parcel number: 142426010300019600
    • Zoning: R
    • Special conditions: None

    Construction

    Type & style
    • Home type: SingleFamily
    • Architectural style: Contemporary
    • Property subtype: Single Family Residence
    Materials
    • Stucco
    • Foundation: Slab
    • Roof: Shingle
    Condition
    • Completed
    • New construction: No
    • Year built: 2017

    Utilities & green energy

    • Sewer: Public Sewer
    • Water: Public
    • Utilities for property: Cable Connected, Public

    Community & HOA

    Community
    • Features: Deed Restrictions, Pool
    • Pet fee: $0 monthly
    • Subdivision: SAWGRASS BAY PH 2B
    HOA
    • Has HOA: Yes
    • Amenities included: Pool
    • Services included: Common Area Taxes, Community Pool
    • HOA fee: $130 monthly
    • HOA name: Access Management/Liz Martell
    • HOA phone: 407-480-1200
    Location
    • Region: Clermont

    Financial & listing details

    • Price per square foot: $178/sqft
    • Tax assessed value: $333,734
    • Annual tax amount: $3,355
    • Date on market: 6/10/2024
    • Cumulative days on market: 129 days
    • Listing terms: Cash,Conventional,FHA,VA Loan
    • Ownership: Fee Simple
    • Total actual rent: 0
    • Road surface type: Paved

    Price history

    DateEventPrice
    11/18/2024Sold$395,000-1.2%$178/sqft
    Source: Stellar MLS #G5082753 Report a problem
    10/17/2024Pending sale$399,900$180/sqft
    Source: Stellar MLS #G5082753 Report a problem
    10/15/2024Price change$399,900-2.5%$180/sqft
    Source: Stellar MLS #G5082753 Report a problem
    8/19/2024Price change$410,000-2.5%$185/sqft
    Source: Stellar MLS #G5082753 Report a problem
    7/31/2024Price change$420,400-1.1%$190/sqft
    Source: Stellar MLS #G5082753 Report a problem
    7/12/2024Price change$424,900-1.2%$192/sqft
    Source: Stellar MLS #G5082753 Report a problem
    6/10/2024Listed for sale$429,900+62%$194/sqft
    Source: Stellar MLS #G5082753 Report a problem
    1/2/2018Sold$265,315$120/sqft
    Source: Public Record Report a problem

    Public tax history

    YearProperty taxesTax assessment
    2025$4,967 +31.3%$333,734 +36.4%
    2024$3,784 +8.3%$244,590 +3%
    2023$3,496 +8.3%$237,470 +3%
    2022$3,228 +1.3%$230,560 +3%
    2021$3,187 -2.1%$223,847 -1.3%
    2020$3,256 -2.2%$226,731 +2.3%
    2019$3,329 +4.1%$221,634 +1.9%
    2018$3,199 $217,502
    2017$3,199 --
    Find assessor info on the county website

    Neighborhood: 34714

    Nearby schools

    GreatSchools rating
    Get a cash offer in 3 minutes
    Find out how much your home could sell for in as little as 3 minutes with a no-obligation cash offer.
    Estimated market value
    $389,500
    Get a cash offer in 3 minutes
    Find out how much your home could sell for in as little as 3 minutes with a no-obligation cash offer.
    Estimated market value
    $389,500