Skip main navigation
Sold for $1,550,000
  • Listed by: First Team Real Estate • Lily Campbell • Contact: 714-717-5095
    Bought with: eXp Realty of California Inc
    $1,550,000

    16516 Elm Cir, Fountain Valley, CA 92708

    5beds
    2,165sqft
    Single Family Residence
    Built in 1964
    7,410 Square Feet Lot
    $1,737,300 Zestimate®
    $716/sqft
    $6,364 Estimated rent

    Home value

    $1,737,300

    $1.63M - $1.86M

    $6,364/mo

    Zestimate® history
    Loading
    Loading...

    Owner options

    List your home for rent

    $6,364/mo

    Rent Zestimate®

    Find your next renter with Zillow Rental Manager. Plus, with online applications, you can quickly screen prospective tenants – for free.

    Learn more

    $6,364/mo

    Rent Zestimate®

    Refinance and save

    $9,722/mo

    Est. payment

    Refinancing to a lower rate could help reduce your monthly payments and save thousands over the life of the loan.

    See today's rates

    $9,722/mo

    Est. payment

    Explore your selling options

    Work with a Zillow partner agent

    Leverage their expertise and Zillow's premium Showcase listings to get your home seen by more buyers.

    Get started

    List with your own agent

    Get your home in front of millions of buyers by listing it on Zillow.

    Learn how to do it

    Sell it yourself

    Take full control of how buyers see your home on Zillow by listing For Sale by Owner (FSBO).

    List your home

    What's special

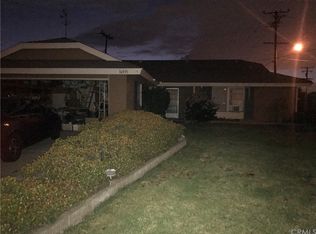
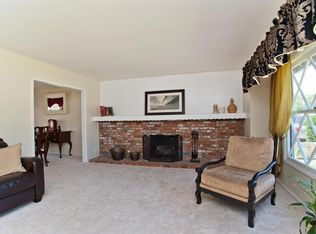
    Absolutely Stunning, Beautifully Remodeled and Redesigned 5 Bedroom, 3 Bath (2 Primary Suites - 1 Up/1Down), 2165 Square Foot Home, Located at the End of a Cul-de-Sac on an Oversized 7410 Square Foot Lot with a Tropical Oasis Resort-Style Backyard with Pool, Spa, Shower, Slate Built-In BBQ Center with Seating, and Lots of Deck Area that's Perfect for all Your Entertaining Dreams! Already Upgraded, this Home Just had Another $80K of Additional Upgrades Added. Everything has been Rebuilt Using the Finest Materials, Craftsmanship, and Attention to Detail Throughout this Breathtaking Contemporary Showplace with an Open Concept Floorplan. Features Paid-For Solar, Central A/C, Wood-Type Vinyl Flooring, Dual Pane Windows, Custom Window Blinds, Extensive LED Recessed Lighting, Quartz Countertops, High Baseboards, Newer Paint, Raised Bead Board Panel Interior Doors and Closet Doors, Custom Wrought Iron Staircase Railing, Exquisite Spa-Style Bathrooms, and an Impressive Chef-Inspired Kitchen that Includes: Center Island w/Seating & Pendant Lights, White Shaker Self-Closing Cabinetry & Drawers (Lazy Susan, Spice Cabinets, Hidden Trash & 2 Pantries), Newer Stainless Appliances, Stainless Farm Sink, Mosaic Tile Backsplash, Separate Wine Bar w/Wine Storage & Wine Cooler. The Bathrooms all have Designer Tile Flooring and Surrounds, Oversized Walk-In Showers with Sitting Benches, Shampoo Niches, and Clear Glass Frameless Enclosures. Beautiful Landscaping Greets You as you Approach this Wonderful 2-Story Home and an Extra Long Driveway that can Park Over 4 Cars and an RV. It has a 2 Car Finished Epoxy Garage, Tankless Water Heater, and a Custom Entry Door that Opens to the Foyer and Great-Room Style Living Space with Stacked Stone Fireplace. There are 3 Bedrooms Downstairs, Including a Primary. Upstairs is a Spacious Landing for a a Sitting Area or Office Space, Plus 2 Extra Large Bedrooms, Including another Primary Suite with Walk-In Closet and Quartz Window Seat. One Bedroom also Includes a Quartz Kitchenette Counter & Cabinetry with Built-In Wine Cooler. This Bedroom can Also be a Bonus Room or Upstairs Family Room. It is in a Sought-After Neighborhood, Steps to a Park and Close to Award-Winning Schools, Mile Square Park, Shopping, Dining, and Easy Freeway Access. This Amazing Home is a "Must-See!"

    Zillow last checked:

    Listing updated:

    Listed by:

    Lily Campbell DRE #01229782 714-717-5095,

    First Team Real Estate

    Bought with:

    Dylan Pham, DRE #02129636

    eXp Realty of California Inc

    Source: CRMLS,MLS#: OC23210747MLS LogoOriginating MLS: California Regional MLS

    Facts & features

    Interior

    Bedrooms & bathrooms
    • Bedrooms: 5
    • Bathrooms: 3
    • Full bathrooms: 3
    • Main level bathrooms: 2
    • Main level bedrooms: 3
    Rooms
    • Room types: Bonus Room, Bedroom, Entry/Foyer, Foyer, Great Room, Kitchen, Loft, Living Room, Primary Bathroom, Primary Bedroom, Other
    Bedroom
    • Features: Bedroom on Main Level
    Bathroom
    • Features: Bathroom Exhaust Fan, Linen Closet, Quartz Counters, Remodeled, Separate Shower, Tile Counters, Upgraded, Vanity, Walk-In Shower
    Kitchen
    • Features: Built-in Trash/Recycling, Kitchen Island, Kitchen/Family Room Combo, Pots & Pan Drawers, Quartz Counters, Remodeled, Self-closing Cabinet Doors, Self-closing Drawers, Updated Kitchen, Utility Sink
    Heating
    • Central
    Cooling
    • Central Air
    Appliances
    • Included: Dishwasher, Disposal, Gas Range, Indoor Grill, Range Hood, Tankless Water Heater, Vented Exhaust Fan, Water Heater
    • Laundry: Washer Hookup, Gas Dryer Hookup, In Garage
    Features
    • Breakfast Bar, Built-in Features, Block Walls, In-Law Floorplan, Open Floorplan, Pantry, Quartz Counters, Stone Counters, Recessed Lighting, See Remarks, Storage, Bedroom on Main Level, Dressing Area, Entrance Foyer, Loft, Main Level Primary, Multiple Primary Suites, Primary Suite, Walk-In Closet(s)
    • Flooring: Laminate, See Remarks, Tile
    • Doors: Panel Doors, Sliding Doors
    • Windows: Blinds, Double Pane Windows, Screens
    • Has fireplace: Yes
    • Fireplace features: Gas, Living Room, See Remarks
    • Common walls with other units/homes: No Common Walls
    Interior area
    • Total interior livable area: 2,165 sqft

    Property

    Parking
    • Total spaces: 2
    • Parking features: Concrete, Direct Access, Door-Single, Driveway, Garage Faces Front, Garage, Paved, RV Potential, See Remarks
    • Attached garage spaces: 2
    Accessibility
    • Accessibility features: Safe Emergency Egress from Home, See Remarks
    Features
    • Levels: Two
    • Stories: 2
    • Entry location: Front
    • Patio & porch: Concrete, Open, Patio
    • Exterior features: Barbecue, Rain Gutters
    • Has private pool: Yes
    • Pool features: Gunite, In Ground, Private
    • Has spa: Yes
    • Spa features: Gunite, Heated, In Ground, Private
    • Fencing: Block,Excellent Condition
    • Has view: Yes
    • View description: None
    Lot
    • Size: 7,410 Square Feet
    • Features: Back Yard, Corner Lot, Cul-De-Sac, Front Yard, Garden, Irregular Lot, Lawn, Landscaped, Level, Near Park, Rectangular Lot, Sprinkler System, Yard
    Details
    • Parcel number: 14326122
    • Special conditions: Standard

    Construction

    Type & style
    • Home type: SingleFamily
    • Architectural style: Modern
    • Property subtype: Single Family Residence
    Materials
    • Drywall, Frame, Glass, Concrete, Stucco, Wood Siding
    • Foundation: Slab
    • Roof: Composition
    Condition
    • Updated/Remodeled,Turnkey
    • New construction: No
    • Year built: 1964

    Utilities & green energy

    • Sewer: Public Sewer
    • Water: Public
    • Utilities for property: Cable Connected, Electricity Connected, Natural Gas Connected, Sewer Connected, Water Connected

    Community & HOA

    Community
    • Features: Curbs, Dog Park, Storm Drain(s), Street Lights, Suburban, Sidewalks, Park
    • Security: Carbon Monoxide Detector(s), Smoke Detector(s)
    Location
    • Region: Fountain Valley

    Financial & listing details

    • Price per square foot: $716/sqft
    • Tax assessed value: $1,581,000
    • Annual tax amount: $17,378
    • Date on market: 11/22/2023
    • Cumulative days on market: 10 days
    • Listing terms: Cash,Cash to New Loan,Conventional
    • Road surface type: Paved

    Price history

    DateEventPrice
    1/5/2024Sold$1,550,000-2.5%$716/sqft
    Source: CRMLS #OC23210747 Report a problem
    1/3/2024Pending sale$1,589,000+5.9%$734/sqft
    Source: CRMLS #OC23210747 Report a problem
    3/14/2022Sold$1,500,000+7.5%$693/sqft
    Source: Public Record Report a problem
    1/27/2022Contingent$1,395,000$644/sqft
    Source: CRMLS #TR22010297 Report a problem
    1/23/2022Listed for sale$1,395,000+58.5%$644/sqft
    Source: CRMLS #TR22010297 Report a problem
    6/9/2021Sold$880,000$406/sqft
    Source: Public Record Report a problem

    Public tax history

    YearProperty taxesTax assessment
    2025$17,378 +1%$1,581,000 +1.3%
    2024$17,211 +2.4%$1,560,600 +2%
    2023$16,814 -7.9%$1,530,000 +70.5%
    2022$18,255 +792.1%$897,600 +451.5%
    2021$2,046 +0.7%$162,761 +1%
    2020$2,032 $161,093 +2%
    2019$2,032 +1.9%$157,935 +2%
    2018$1,995 +3.6%$154,839 +2%
    2017$1,925 $151,803 +2%
    2016$1,925 +4.1%$148,827 +1.5%
    2015$1,849 +3.7%$146,592 +2%
    2014$1,782 $143,721 +0.5%
    2013-- $143,072 +2%
    2012-- $140,267 +2%
    2011-- $137,517 +0.8%
    2010-- $136,490 -0.2%
    2009-- $136,816 +6.4%
    2008-- $128,629 +34.7%
    2007-- $95,524 +2%
    2006-- $93,651 +14%
    2005-- $82,146 +2%
    2004-- $80,536 +1.9%
    2003-- $79,060 +2%
    2002-- $77,510 +2%
    2001$908 +11.2%$75,991 +2%
    2000$816 $74,501
    Find assessor info on the county website

    Neighborhood: 92708

    Nearby schools

    GreatSchools rating
    Schools provided by the listing agent
    • Elementary: Plavan
    • Middle: Masuda
    • High: Fountain Valley

    Source: CRMLS. This data may not be complete. We recommend contacting the local school district to confirm school assignments for this home.

    Get a cash offer in 3 minutes
    Find out how much your home could sell for in as little as 3 minutes with a no-obligation cash offer.
    Estimated market value
    $1,737,300
    Get a cash offer in 3 minutes
    Find out how much your home could sell for in as little as 3 minutes with a no-obligation cash offer.
    Estimated market value
    $1,737,300