Skip main navigation
Closed
  • $285,000

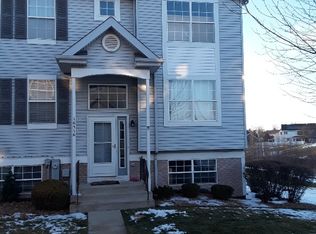
    16516 Teton Dr, Lockport, IL 60441

    2beds
    1,625sqft
    Townhouse, Single Family Residence
    Built in 1996
    1,539 Square Feet Lot
    $285,500 Zestimate®
    $175/sqft
    $2,587 Estimated rent

    Home value

    $285,500

    $271,000 - $300,000

    $2,587/mo

    Zestimate® history
    Loading
    Loading...

    Owner options

    List your home for rent

    $2,587/mo

    Rent Zestimate®

    Find your next renter with Zillow Rental Manager. Plus, with online applications, you can quickly screen prospective tenants – for free.

    Learn more

    $2,587/mo

    Rent Zestimate®

    Refinance and save

    $2,293/mo

    Est. payment

    Refinancing to a lower rate could help reduce your monthly payments and save thousands over the life of the loan.

    See today's rates

    $2,293/mo

    Est. payment

    Explore your selling options

    Work with a Zillow partner agent

    Leverage their expertise and Zillow's premium Showcase listings to get your home seen by more buyers.

    Get started

    List with your own agent

    Get your home in front of millions of buyers by listing it on Zillow.

    Learn how to do it

    Sell it yourself

    Take full control of how buyers see your home on Zillow by listing For Sale by Owner (FSBO).

    List your home

    What's special

    Private attached bathroomNeutral paint colors throughoutLarge kitchenOpen concept feelEnd unit townhouseSpacious layoutAll stainless steel appliances
    Welcome to 16516 Teton Drive, your new tri-level townhome with 2 bedrooms PLUS a loft AND a bonus room! Enjoy pond and a golf courses view right from the windows of your living room! This end unit townhouse provides an open concept feel and a spacious layout. You'll love the large kitchen, featuring an island with room for seating, all stainless steel appliances, a pantry closet, and butcher block countertops. Step outside to the balcony, overlooking hole #7 on Broken Arrow's prestigious golf course! Another standout feature is the vaulted ceilings upstairs in the loft, primary bedroom, and second bedroom! Private primary bedroom with more beautiful pond views, a private attached bathroom, and spacious closets! A bonus room on the lower level could easily be converted to a true 3rd bedroom. Second floor laundry. Neutral paint colors throughout. Water softener. Tons of storage on all 3 levels of the home. Attached 2 car garage! New Water Heater (2025), New Vinyl Flooring (2026). Quick access to I-355 and I-80 and all of Lockport's shopping and dining. Schedule your private showing today to experience what it's like to live at 16516 Teton Dr!

    Zillow last checked:

    Listing updated:

    Listed by:

    Jose Mendez-Alvarado 815-725-4545,

    RE/MAX Ultimate Professionals,

    Kayla Monteleone 815-690-5204,

    RE/MAX Ultimate Professionals

    Bought with:

    Jami Douglas, CPM

    Keller Williams Preferred Rlty

    Source: MRED as distributed by MLS GRID,MLS#: 12660151MLS Logo

    Facts & features

    Interior

    Bedrooms & bathrooms
    • Bedrooms: 2
    • Bathrooms: 3
    • Full bathrooms: 2
    • 1/2 bathrooms: 1
    Rooms
    • Room types: Loft
    Primary bedroom
    • Features: Flooring (Vinyl), Window Treatments (Curtains/Drapes), Bathroom (Full)
    • Level: Second
    • Area: 221 Square Feet
    • Dimensions: 17X13
    Bedroom 2
    • Features: Flooring (Vinyl), Window Treatments (Curtains/Drapes)
    • Level: Second
    • Area: 132 Square Feet
    • Dimensions: 11X12
    Family room
    • Features: Flooring (Tile), Window Treatments (Curtains/Drapes)
    • Level: Lower
    • Area: 132 Square Feet
    • Dimensions: 12X11
    Kitchen
    • Features: Kitchen (Eating Area-Table Space, Island, Pantry-Closet), Flooring (Vinyl)
    • Level: Main
    • Area: 294 Square Feet
    • Dimensions: 21X14
    Laundry
    • Features: Flooring (Vinyl)
    • Level: Second
    • Area: 24 Square Feet
    • Dimensions: 6X4
    Living room
    • Features: Flooring (Vinyl), Window Treatments (Curtains/Drapes)
    • Level: Main
    • Area: 352 Square Feet
    • Dimensions: 22X16
    Loft
    • Features: Flooring (Vinyl)
    • Level: Second
    • Area: 117 Square Feet
    • Dimensions: 13X9
    Heating
    • Natural Gas, Forced Air
    Cooling
    • Central Air
    Appliances
    • Included: Range, Microwave, Dishwasher, Refrigerator, Washer, Dryer, Stainless Steel Appliance(s), Water Softener Owned, Gas Cooktop, Humidifier
    • Laundry: Upper Level, Gas Dryer Hookup, In Unit
    Features
    • Vaulted Ceiling(s), Storage, Open Floorplan
    • Doors: Sliding Glass Door(s)
    • Windows: Drapes
    • Basement: Finished,Daylight
    Interior area
    • Total structure area: 0
    • Total interior livable area: 1,625 sqft

    Property

    Parking
    • Total spaces: 2
    • Parking features: Asphalt, Garage Door Opener, Yes, Garage Owned, Attached, Garage
    • Attached garage spaces: 2
    • Has uncovered spaces: Yes
    Accessibility
    • Accessibility features: No Disability Access
    Features
    • Exterior features: Balcony
    • Has view: Yes
    • View description: Water, Side(s) of Property
    • Has water view: Yes
    • Water view: Water,Side(s) of Property
    Lot
    • Size: 1,539 Square Feet
    • Dimensions: 27X57
    • Features: Common Grounds
    Details
    • Parcel number: 1605303150060000
    • Special conditions: None
    • Other equipment: Water-Softener Owned, Ceiling Fan(s)

    Construction

    Type & style
    • Home type: Townhouse
    • Property subtype: Townhouse, Single Family Residence
    Materials
    • Vinyl Siding
    • Foundation: Concrete Perimeter
    • Roof: Asphalt
    Condition
    • New construction: No
    • Year built: 1996

    Utilities & green energy

    • Electric: Fuses
    • Sewer: Public Sewer
    • Water: Public

    Community & HOA

    Community
    • Security: Carbon Monoxide Detector(s)
    • Subdivision: Broken Arrow Navajo
    HOA
    • Has HOA: Yes
    • Services included: Insurance, Exterior Maintenance, Lawn Care, Snow Removal
    • HOA fee: $240 monthly
    Location
    • Region: Lockport

    Financial & listing details

    • Price per square foot: $175/sqft
    • Annual tax amount: $7,098
    • Date on market: 5/29/2026
    • Listing terms: Conventional
    • Ownership: Fee Simple w/ HO Assn.

    Price history

    DateEventPrice
    7/8/2026Sold$285,000+0%$175/sqft
    Source: MRED as distributed by MLS GRID #12660151 Report a problem
    6/4/2026Contingent$284,999$175/sqft
    Source: MRED as distributed by MLS GRID #12660151 Report a problem
    5/29/2026Listed for sale$284,999+39%$175/sqft
    Source: MRED as distributed by MLS GRID #12660151 Report a problem
    2/26/2021Sold$205,000$126/sqft
    Source: MRED as distributed by MLS GRID #10969423 Report a problem
    1/16/2021Contingent$205,000$126/sqft
    Source: MRED as distributed by MLS GRID #10969423 Report a problem
    1/13/2021Listed for sale$205,000$126/sqft
    Source: MRED as distributed by MLS GRID #10969423 Report a problem

    Public tax history

    Tax history is unavailable.

    Neighborhood: Broken Arrow

    Nearby schools

    GreatSchools rating
    Schools provided by the listing agent
    • District: 33

    Source: MRED as distributed by MLS GRID. This data may not be complete. We recommend contacting the local school district to confirm school assignments for this home.

    Get a cash offer in 3 minutes
    Find out how much your home could sell for in as little as 3 minutes with a no-obligation cash offer.
    Estimated market value
    $285,500
    Get a cash offer in 3 minutes
    Find out how much your home could sell for in as little as 3 minutes with a no-obligation cash offer.
    Estimated market value
    $285,500