Discover this inviting 4-bed, 2.5-bath POOL home** nestled in the highly desirable Arrowhead Estates neighborhood! Step through the double glass door front entrance, where you are greeted by a tiled foyer opening to the formal dining room & separate living room, both with wood-look laminate floors and where, from the living room, you are offered an entrance to and a view of the screened patio and free-form pool. Notice the well-designed split floor plan in this home which places the Primary Bedroom with ensuite bath, a versatile den/office or optional 4th bedroom/nursery and a pool bath on one side of the home while an additional 2 bedrooms, the kitchen and less formal family areas are on the other side (of the home). The oversized (15x18) primary bedroom features wood-look laminate floors, a space large enough for a seating area, sliding glass door access to the pool/patio, a roomy walk-in closet and an ensuite bathroom with a garden tub, a separate walk-in shower with dual shower heads, dual sinks & vanities, a linen closet & a private toilet room. The spacious kitchen includes tile floors and a separate vegetable prep sink in an oversized island. There are abundant wood cabinets, a built-in wall oven & stainless appliances that include a cook-top range with two additional ovens, a four door refrigerator with ice and water, a dishwasher and a microwave. In addition, you will find a deep closet pantry & a convenient coffee bar/desk. Adjacent to the kitchen is an inviting breakfast nook/eat-in area & a generously sized family room with laminate floors, built-in shelves, a well-designed stone wall and an electric fireplace. The sliding glass doors from the kitchen lead you to the roof-covered patio and oversized screen-enclosed pool area with room for additional seating areas. Beyond the screen, observe the beautifully landscaped backyard, all surrounded by a vinyl privacy fence. The property also boasts an extra-large driveway and side entry, and an oversized 3-car garage. **PLEASE NOTE: THE ROOF WILL BE REPLACED PRIOR TO CLOSING** This home offers easy access to the Florida Turnpike, the scenic West Orange Trail, & is within reach of the acclaimed Montverde Academy. Nearby amenities include shopping, dining and entertainment options. The Arrowhead Estates Community features a high elevation, mature oak trees, a lighted & beautifully landscaped entrance along with a community pool, park and playground. Schedule your appointment today to view, show and sell this lovely home in this excellent community. Room Feature: Linen Closet In Bath (Primary Bedroom).
Sold for $510,000
$510,000
16517 Arrowhead Trl, Clermont, FL 34711
4beds
2,440sqft
Single Family Residence
Built in 1998
0.38 Acres Lot
$565,500 Zestimate®
$209/sqft
$3,459 Estimated rent
Home value
$565,500
$537,000 - $594,000
$3,459/mo
Zestimate® history
Owner options
List your home for rent
$3,459/mo
Rent Zestimate®
Find your next renter with Zillow Rental Manager. Plus, with online applications, you can quickly screen prospective tenants – for free.
$3,459/mo
Rent Zestimate®
Refinance and save
$3,475/mo
Est. payment
Refinancing to a lower rate could help reduce your monthly payments and save thousands over the life of the loan.
$3,475/mo
Est. payment
Explore your selling options
Work with a Zillow partner agent
Leverage their expertise and Zillow's premium Showcase listings to get your home seen by more buyers.
Get startedList with your own agent
Get your home in front of millions of buyers by listing it on Zillow.
Learn how to do itSell it yourself
Take full control of how buyers see your home on Zillow by listing For Sale by Owner (FSBO).
List your homeWhat's special
Electric fireplaceOversized islandVinyl privacy fenceMature oak treesScenic west orange trailVersatile denCommunity pool
Zillow last checked:
Listing updated:
Listed by:
Gale Springer 305-345-8646,
KELLER WILLIAMS ELITE PARTNERS III REALTY 321-527-5111
Bought with:
Gale Springer, 0351756
KELLER WILLIAMS ELITE PARTNERS III REALTY
Ian Drummond
FOLIO REALTY LLC
Source: Stellar MLS,MLS#: G5081144 Originating MLS: Lake and Sumter
Originating MLS: Lake and Sumter
Facts & features
Interior
Bedrooms & bathrooms
- Bedrooms: 4
- Bathrooms: 3
- Full bathrooms: 2
- 1/2 bathrooms: 1
Rooms
- Room types: Den/Library/Office, Florida Room, Dining Room, Living Room, Utility Room
Primary bedroom
- Features: Ceiling Fan(s), Dual Sinks, En Suite Bathroom, Garden Bath, Makeup/Vanity Space, Multiple Shower Heads, Tub with Separate Shower Stall, Water Closet/Priv Toilet, Walk-In Closet(s)
- Level: First
- Dimensions: 15x18
Bedroom 2
- Features: Built-in Closet
- Level: First
- Dimensions: 12x13
Bedroom 3
- Features: Ceiling Fan(s), Built-in Closet
- Level: First
- Dimensions: 12x12
Bedroom 4
- Features: Ceiling Fan(s), Built-in Closet
- Level: First
- Dimensions: 10x14
Dinette
- Level: First
- Dimensions: 9x9
Dining room
- Level: First
- Dimensions: 12x13
Family room
- Features: Built-In Shelving, Ceiling Fan(s), Other
- Level: First
- Dimensions: 14x16
Kitchen
- Features: Pantry, Built-in Features, Kitchen Island
- Level: First
- Dimensions: 12x17
Living room
- Features: Ceiling Fan(s)
- Level: First
- Dimensions: 12x14
Utility room
- Level: First
- Dimensions: 6x13
Heating
- Central, Electric
Cooling
- Central Air
Appliances
- Included: Oven, Dishwasher, Disposal, Electric Water Heater, Microwave, Range, Range Hood, Refrigerator
- Laundry: Electric Dryer Hookup, Inside, Laundry Room, Washer Hookup
Features
- Built-in Features, Ceiling Fan(s), Eating Space In Kitchen, High Ceilings, Primary Bedroom Main Floor, Solid Wood Cabinets, Thermostat, Walk-In Closet(s)
- Flooring: Ceramic Tile, Laminate, Tile
- Doors: French Doors, Sliding Doors
- Windows: Aluminum Frames
- Has fireplace: Yes
- Fireplace features: Electric
Interior area
- Total structure area: 3,412
- Total interior livable area: 2,440 sqft
Property
Parking
- Total spaces: 3
- Parking features: Driveway, Garage Door Opener, Garage Faces Side, Ground Level, Off Street, Oversized
- Attached garage spaces: 3
- Has uncovered spaces: Yes
- Details: Garage Dimensions: 23x32
Features
- Levels: One
- Stories: 1
- Patio & porch: Covered, Enclosed, Rear Porch, Screened
- Exterior features: Irrigation System, Private Mailbox, Sidewalk
- Has private pool: Yes
- Pool features: Child Safety Fence, Gunite, In Ground, Outside Bath Access, Screen Enclosure, Tile
- Fencing: Vinyl
Lot
- Size: 0.38 Acres
- Features: In County, Landscaped, Level, Near Public Transit, Oversized Lot, Sidewalk, Unincorporated
- Residential vegetation: Mature Landscaping, Trees/Landscaped
Details
- Parcel number: 232226011000004000
- Zoning: PUD
- Special conditions: None
Construction
Type & style
- Home type: SingleFamily
- Architectural style: Florida,Ranch,Traditional
- Property subtype: Single Family Residence
Materials
- Block, Stucco
- Foundation: Slab
- Roof: Shingle
Condition
- Completed
- New construction: No
- Year built: 1998
Utilities & green energy
- Sewer: Septic Tank
- Water: None
- Utilities for property: BB/HS Internet Available, Cable Available, Cable Connected, Electricity Available, Electricity Connected, Fire Hydrant, Phone Available, Private, Public, Street Lights, Underground Utilities, Water Available, Water Connected
Community & HOA
Community
- Features: Association Recreation - Owned, Deed Restrictions, No Truck/RV/Motorcycle Parking, Park, Playground, Pool, Sidewalks
- Pet fee: $0 monthly
- Subdivision: ARROWHEAD PH 02
HOA
- Has HOA: Yes
- Amenities included: Playground, Pool
- Services included: Common Area Taxes, Community Pool, Reserve Fund, Maintenance Grounds, Manager, Pool Maintenance
- HOA fee: $54 monthly
- HOA name: Sentry Management/Jana Laine
- HOA phone: 352-243-4595
Location
- Region: Clermont
Financial & listing details
- Price per square foot: $209/sqft
- Tax assessed value: $434,075
- Annual tax amount: $3,887
- Date on market: 4/29/2024
- Cumulative days on market: 3 days
- Listing terms: Cash,Conventional,FHA,USDA Loan,VA Loan
- Ownership: Fee Simple
- Total actual rent: 0
- Electric utility on property: Yes
- Road surface type: Paved, Asphalt
Price history
| Date | Event | Price |
|---|---|---|
| 6/5/2024 | Sold | $510,000-1%$209/sqft |
Source:  Stellar MLS #G5081144 Report a problem Stellar MLS #G5081144 Report a problem | ||
| 5/3/2024 | Pending sale | $515,000$211/sqft |
Source: Stellar MLS #G5081144 Report a problem | ||
| 4/29/2024 | Listed for sale | $515,000+98.1%$211/sqft |
Source: Stellar MLS #G5081144 Report a problem | ||
| 5/18/2018 | Sold | $260,000-3.7%$107/sqft |
Source: Public Record Report a problem | ||
| 3/14/2018 | Pending sale | $270,000$111/sqft |
Source: Keller Williams Realty Chain of Lakes #G4852820 Report a problem | ||
| 3/12/2018 | Price change | $270,000-1.8%$111/sqft |
Source: Keller Williams Realty Chain of Lakes #G4852820 Report a problem | ||
| 3/5/2018 | Price change | $275,000-3.5%$113/sqft |
Source: Clermont #G4852820 Report a problem | ||
| 2/19/2018 | Listed for sale | $285,000+52%$117/sqft |
Source: KELLER WILLIAMS CLASSIC III RE #G4852820 Report a problem | ||
| 8/5/2009 | Sold | $187,500-47.2%$77/sqft |
Source: Public Record Report a problem | ||
| 9/19/2005 | Sold | $355,000+148.1%$145/sqft |
Source: Public Record Report a problem | ||
| 7/24/1998 | Sold | $143,100$59/sqft |
Source: Public Record Report a problem | ||
Public tax history
| Year | Property taxes | Tax assessment |
|---|---|---|
| 2025 | $6,453 +55.1% | $434,075 +46.3% |
| 2024 | $4,161 +7% | $296,770 +3% |
| 2023 | $3,887 +6.8% | $288,130 +3% |
| 2022 | $3,640 +0.5% | $279,740 +3% |
| 2021 | $3,622 -1% | $271,592 -0.1% |
| 2020 | $3,658 -4% | $271,756 +0.8% |
| 2019 | $3,812 -0.8% | $269,639 +13% |
| 2018 | $3,843 | $238,595 +36.3% |
| 2017 | $3,843 +64% | $175,109 +2.1% |
| 2016 | $2,344 +0.1% | $171,508 +0.7% |
| 2015 | $2,340 -2.6% | $170,316 +0.8% |
| 2014 | $2,402 +27.2% | $168,965 +1.5% |
| 2013 | $1,888 -1.3% | $166,468 -0.1% |
| 2012 | $1,912 -7.1% | $166,564 -5.6% |
| 2011 | $2,058 -5.8% | $176,433 -3.2% |
| 2010 | $2,184 -23.5% | $182,265 -19.7% |
| 2009 | $2,854 -28.7% | $226,844 -25.2% |
| 2008 | $4,002 -7% | $303,257 -2.2% |
| 2007 | $4,305 -8.2% | $310,130 0% |
| 2006 | $4,687 +121.9% | $310,133 +103.8% |
| 2005 | $2,112 +3.1% | $152,210 |
| 2004 | $2,048 -1.1% | -- |
| 2003 | $2,071 +12.4% | $148,502 +4.9% |
| 2002 | $1,843 | $141,624 +1.6% |
| 2001 | $1,843 +1.3% | $139,394 -1.9% |
| 2000 | $1,820 | $142,087 |
Find assessor info on the county website
Neighborhood: 34711
Nearby homes
- $577,0004 bd3 ba2.8k sqft16509 Arrowhead Trl, Clermont, FL 34711Off Market
- $486,9004 bd3 ba2.4k sqft16523 Arrowhead Trl, Clermont, FL 34711Off Market
- $573,9004 bd3 ba2.9k sqft16501 Arrowhead Trl, Clermont, FL 34711Off Market
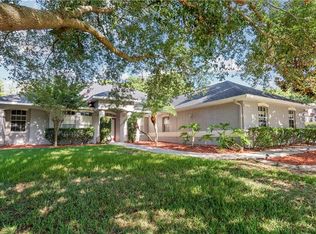
- $535,0004 bd2 ba2.4k sqft14612 Dream Catcher Ct, Clermont, FL 34711Off Market
- $418,1003 bd2 ba1.9k sqft16529 Arrowhead Trl, Clermont, FL 34711Off Market
- $490,0003 bd2 ba2.8k sqft14618 Dream Catcher Ct, Clermont, FL 34711Off Market
- $500,6003 bd3 ba2.2k sqft16516 Arrowhead Trl, Clermont, FL 34711Off Market
- $395,4003 bd2 ba1.8k sqft16512 Arrowhead Trl, Clermont, FL 34711Off Market
Nearby schools
GreatSchools rating
- 6/10Grassy Lake Elementary SchoolGrades: PK-5Distance: 3.2 mi
- 8/10East Ridge Middle SchoolGrades: 6-8Distance: 2.6 mi
- 5/10Lake Minneola High SchoolGrades: 9-12Distance: 2.7 mi
Schools provided by the listing agent
- Elementary: Grassy Lake Elementary
- Middle: East Ridge Middle
- High: Lake Minneola High
Source: Stellar MLS. This data may not be complete. We recommend contacting the local school district to confirm school assignments for this home.
Get a cash offer in 3 minutes
Find out how much your home could sell for in as little as 3 minutes with a no-obligation cash offer.
Estimated market value
$565,500
Get a cash offer in 3 minutes
Find out how much your home could sell for in as little as 3 minutes with a no-obligation cash offer.
Estimated market value
$565,500
- Florida
- Lake County
- Clermont
- 34711
- 16517 Arrowhead Trl
Nearby cities
Nearby zip codes
Other Clermont Topics
