Skip main navigation
Off market
  • $774,200

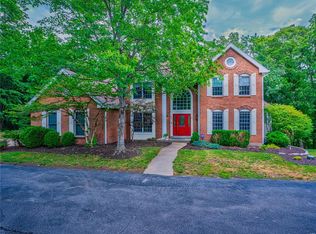
    16517 Highland Summit Dr, Ballwin, MO 63011

    5beds
    4,542sqft
    SingleFamily
    Built in 1996
    1.13 Acres Lot
    $774,200 Zestimate®
    $170/sqft
    $4,919 Estimated rent

    Home value

    $774,200

    $728,000 - $821,000

    $4,919/mo

    Zestimate® history
    Loading
    Loading...

    Owner options

    List your home for rent

    $4,919/mo

    Rent Zestimate®

    Find your next renter with Zillow Rental Manager. Plus, with online applications, you can quickly screen prospective tenants – for free.

    Learn more

    $4,919/mo

    Rent Zestimate®

    Refinance and save

    $5,198/mo

    Est. payment

    Refinancing to a lower rate could help reduce your monthly payments and save thousands over the life of the loan.

    See today's rates

    $5,198/mo

    Est. payment

    Explore your selling options

    Work with a Zillow partner agent

    Leverage their expertise and Zillow's premium Showcase listings to get your home seen by more buyers.

    Get started

    List with your own agent

    Get your home in front of millions of buyers by listing it on Zillow.

    Learn how to do it

    Sell it yourself

    Take full control of how buyers see your home on Zillow by listing For Sale by Owner (FSBO).

    List your home

    What's special

    Outstanding opportunity. First time this home has been offered for sale. 2 story home with center-hall plan. Gleaming Brazilian cherry wood floors greet you in the entry and flow through the formals & into the kitchen & breakfast room. There are double staircases. The family room offers a 6 window bay & custom built bookshelves, Thomasville Wet bar with ice maker and fridge. The kitchen is designed for the cook! A butterfly island offers a down-draft gas cooktop. The stainless steel appliances are top notch! Granite counters, personal desk, walk-in pantry, too! Located nearby is the main floor laundry room with built-in cabinetry. The Bkft room opens to the deck. The insulated 3 car garage has a GarageTech walls & storage system. 4 bedrooms upstairs. All fresh paint and newer carpeting. Both master bath & hall bath have been updated! The LL has a family room and 5th bedroom, plus full bath. Walk-out to paver patio. 2yr old HVAC/Newer Water heater/Owned ADT system. 1%ClosingCost credit

    This property is off market, which means it's not currently listed for sale or rent on Zillow. This may be different from what's available on other websites or public sources.

    Facts & features

    Interior

    Bedrooms & bathrooms
    • Bedrooms: 5
    • Bathrooms: 4
    • Full bathrooms: 3
    • 1/2 bathrooms: 1
    Heating
    • Forced air, Gas
    Cooling
    • Central
    Appliances
    • Included: Dishwasher, Dryer, Freezer, Garbage disposal, Microwave, Range / Oven, Refrigerator, Washer
    Features
    • Flooring: Tile, Carpet, Hardwood
    • Basement: Finished
    • Has fireplace: Yes
    Interior area
    • Total interior livable area: 4,542 sqft

    Property

    Parking
    • Total spaces: 3
    • Parking features: Garage - Attached, Off-street
    Features
    • Exterior features: Vinyl, Brick
    • Has view: Yes
    • View description: Territorial, Mountain
    Lot
    • Size: 1.13 Acres
    Details
    • Parcel number: 21U430271

    Construction

    Type & style
    • Home type: SingleFamily
    • Architectural style: Conventional
    Materials
    • masonry
    • Roof: Composition
    Condition
    • Year built: 1996

    Community & HOA

    HOA
    • Has HOA: Yes
    • HOA fee: $275 monthly
    Location
    • Region: Ballwin

    Financial & listing details

    • Price per square foot: $170/sqft
    • Tax assessed value: $610,400
    • Annual tax amount: $8,045

    Price history

    DateEventPrice
    11/4/2015Sold--
    Source: Public Record Report a problem
    7/28/2015Sold--
    Source: MARIS #15023632 Report a problem
    4/29/2015Listed for sale$489,000$108/sqft
    Source: RE/MAX Suburban #15023632 Report a problem

    Public tax history

    YearProperty taxesTax assessment
    2025$8,045 +6.1%$115,970 +8.5%
    2024$7,582 +2.7%$106,840
    2023$7,385 +7.5%$106,840 +15.6%
    2022$6,871 +0.6%$92,440
    2021$6,832 +6.5%$92,440 +10.3%
    2020$6,417 -4.2%$83,840
    2019$6,698 $83,840 +1%
    2018$6,698 $82,990
    2017$6,698 +2.3%$82,990 +11.7%
    2016$6,547 +7.4%$74,270
    2015$6,098 $74,270 +6.1%
    2014$6,098 +5.9%$70,000
    2013$5,758 $70,000 +1.4%
    2012-- $69,010
    2011-- $69,010 -1.5%
    2010$5,196 +5.9%$70,080
    2009$4,907 -14.7%$70,080 -15.3%
    2008$5,751 +18.8%$82,710
    2007$4,840 $82,710 +28.2%
    2006$4,840 -1.4%$64,510
    2005$4,908 +12.8%$64,510 +7.6%
    2003$4,352 +0.2%$59,950 +4.4%
    2002$4,342 +8.7%$57,450
    2001$3,994 $57,450
    Find assessor info on the county website

    Neighborhood: 63011

    Nearby schools

    GreatSchools rating
    Get a cash offer in 3 minutes
    Find out how much your home could sell for in as little as 3 minutes with a no-obligation cash offer.
    Estimated market value
    $774,200
    Get a cash offer in 3 minutes
    Find out how much your home could sell for in as little as 3 minutes with a no-obligation cash offer.
    Estimated market value
    $774,200